RARE OPPORTUNITY TO ENJOY 2 BEAUTIFUL ACRES JUST MINUTES FROM CHARMING DOWNTOWN MILFORD! Discover the perfect combination of privacy, space, convenience & small-town charm with this meticulously maintained brick ranch nestled on 2 stunning acres of gently rolling terrain! Mature pine trees provide natural privacy, while the expansive property offers possibilities for a pole barn, additional garage, outbuilding, or simply enjoying your own peaceful retreat. Step inside to a spacious living room that flows into a generously sized kitchen featuring abundant cabinetry, ample counter space, 2 pantries & a newer gas stove. The adjoining dining area opens to a deck overlooking your picturesque backyard, perfect for outdoor entertaining or simply relaxing! The primary suite offers a private full bath with walk-in shower & walk-in closet, while two additional bedrooms feature double closets. A second full bath includes a tub & skylight. The enormous basement with poured concrete foundation offers incredible potential for additional living space, recreation room, home gym, or workshop. An oversized 2.5-car attached garage is wired for 220V service, & major updates include a newer roof, furnace, central air conditioning & hot water heater. Lovingly maintained & ready for your personal touches, this home offers an opportunity to create something special! THE LOCATION IS EXCEPTIONAL! Just 2 miles from highly desirable downtown Milford, known for its historic charm, unique boutiques, outstanding restaurants, quaint cafés, farmers market & vibrant community events, including concerts, movies in the park & seasonal festivals. Enjoy nearby Kensington Metropark, & other Recreation Areas with miles of scenic trails. Convenient access to I-96 for commuting. Experience the lifestyle that makes Milford so sought after, along with the appeal of Huron Valley Schools. ACREAGE, PRIVACY, A DESIRABLE BRICK RANCH & AN UNBEATABLE LOCATION! Opportunities like this don’t come along every day!
For sale
$359,900
1156 Old Plank Rd, Milford, MI 48381
3beds
1,237sqft
Single Family Residence
Built in 1976
2 Acres Lot
$354,100 Zestimate®
$291/sqft
$-- HOA
What's special
- 4 days
- 942
- 88
Zillow last checked:
Listing updated:
Listed by:
Michelle R Klump 248-891-8667,
EXP Realty Main 888-501-7085
Source: Realcomp II,MLS#: 20261092698
Facts & features
Interior
Bedrooms & bathrooms
- Bedrooms: 3
- Bathrooms: 2
- Full bathrooms: 2
Primary bedroom
- Level: Entry
- Area: 132
- Dimensions: 11 X 12
Bedroom
- Level: Entry
- Area: 110
- Dimensions: 11 X 10
Bedroom
- Level: Entry
- Length: 11
Primary bathroom
- Level: Entry
- Area: 35
- Dimensions: 5 X 7
Other
- Level: Entry
- Area: 55
- Dimensions: 5 X 11
Dining room
- Level: Entry
- Area: 143
- Dimensions: 13 X 11
Kitchen
- Level: Entry
- Area: 99
- Dimensions: 9 X 11
Living room
- Level: Entry
- Area: 228
- Dimensions: 19 X 12
Heating
- Forced Air, Natural Gas
Cooling
- Central Air
Appliances
- Included: Free Standing Gas Range, Free Standing Refrigerator
Features
- Basement: Full,Unfinished
- Has fireplace: No
Interior area
- Total interior livable area: 1,237 sqft
- Finished area above ground: 1,237
Video & virtual tour
Property
Parking
- Total spaces: 2.5
- Parking features: Twoand Half Car Garage, Attached, Direct Access, Electricityin Garage, Garage Door Opener, Oversized
- Attached garage spaces: 2.5
Features
- Levels: One
- Stories: 1
- Entry location: GroundLevel
- Patio & porch: Deck, Porch
- Pool features: None
Lot
- Size: 2 Acres
- Dimensions: 200 x 611 x 506 x 140
Details
- Additional structures: Sheds
- Parcel number: 1614251006
- Special conditions: Short Sale No,Standard
Construction
Type & style
- Home type: SingleFamily
- Architectural style: Ranch
- Property subtype: Single Family Residence
Materials
- Brick
- Foundation: Basement, Poured
Condition
- New construction: No
- Year built: 1976
Utilities & green energy
- Sewer: Septic Tank
- Water: Well
Community & HOA
HOA
- Has HOA: No
Location
- Region: Milford
Financial & listing details
- Price per square foot: $291/sqft
- Tax assessed value: $89,580
- Annual tax amount: $3,259
- Date on market: 11/20/2026
- Cumulative days on market: 4 days
- Listing agreement: Exclusive Right To Sell
- Listing terms: Cash,Conventional
Estimated market value
$354,100
$336,000 - $372,000
$2,501/mo
Price history
| Date | Event | Price |
|---|---|---|
| 11/20/2026 | Listed for sale | $359,900$291/sqft |
Source:  Realcomp II #20261092698 Report a problem | ||
Public tax history
| Year | Property taxes | Tax assessment |
|---|---|---|
| 2025 | $3,172 +5.4% | $137,900 +9.3% |
| 2024 | $3,009 +4.8% | $126,140 +8.4% |
| 2023 | $2,871 +12% | $116,410 +10.7% |
| 2022 | $2,564 +1.5% | $105,170 +1.3% |
| 2021 | $2,526 | $103,830 +4.5% |
| 2020 | -- | $99,400 +2.6% |
| 2019 | $2,500 +5% | $96,840 +2.8% |
| 2018 | $2,382 +0.8% | $94,240 |
| 2017 | $2,363 | $94,240 +5.1% |
| 2016 | $2,363 | $89,640 +6.4% |
| 2015 | -- | $84,250 +10.6% |
| 2014 | -- | $76,180 +10.3% |
| 2011 | -- | $69,070 -2.3% |
| 2010 | $2,402 -16.5% | $70,710 -23.8% |
| 2009 | $2,875 +83.3% | $92,800 -49.2% |
| 2005 | $1,569 | $182,740 +77.3% |
| 2003 | -- | $103,040 +11.5% |
| 2002 | -- | $92,430 +31.1% |
| 2001 | $2,280 +14.1% | $70,520 +3.2% |
| 2000 | $1,998 | $68,340 |
Find assessor info on the county website
Monthly payment
Est. payment
Payment breakdown
Explore the cost of this home by adjusting the details. Changes won't be saved.Climate risks
Neighborhood: 48381

Similar homes
- $339,9003 bd3 ba1.8k sqft653 Sweetbriar, Milford, MI 48381For Sale
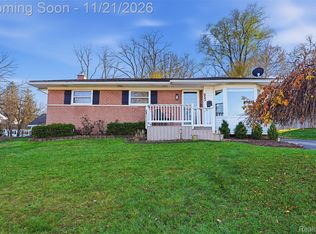
 MLS ID #20261093240, Joseph Vitatoe, KW Professionals. Realcomp II
- $324,9003 bd1 ba947 sqft731 E Summit St, Milford, MI 48381For Sale
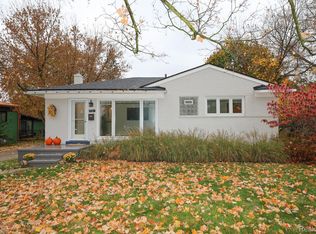 MLS ID #20261089493, Christine M Atkinson, EXP Realty Main. Realcomp II
- $350,0003 bd2 ba1.7k sqft3221 Moraine Dr, Brighton, MI 48114For Sale
 MLS ID #20261090930, Todd Buckley, The Buckley Jolley R E Team. Realcomp II
- $425,0003 bd2 ba1.7k sqft4925 Whitlow Ct, Commerce Township, MI 48382For Sale
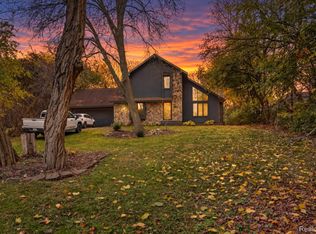 MLS ID #20261090394, Christine McAlister, Smith Street. Realcomp II
- $260,0003 bd2 ba1.3k sqft927 Bird Song Dr, Milford, MI 48381For SaleMLS ID #20261035043, Connie Sher, Real Estate One-Commerce. Realcomp II
- $289,9003 bd2 ba1.5k sqft4370 Green Lake Rd, West Bloomfield, MI 48323For SaleMLS ID #20261092926, Kevin Cermak, National Realty Centers, Inc. Realcomp II
- $319,5003 bd2 ba1.3k sqft1344 Beverly Blvd, Walled Lake, MI 48390For SaleMLS ID #20261087777, Joseph Chidiac, EXP Realty - Mark White & Associates. Realcomp II
- $375,0002 bd3 ba1.4k sqft5384 W Doherty Dr, West Bloomfield, MI 48323For SaleMLS ID #20261089674, Julie Trauben, Five Star Real Estate-Commerce. Realcomp II
- $370,0003 bd2 ba1.6k sqft9427 Andersonville Rd, Clarkston, MI 48346For SaleMLS ID #20261069638, Sean Hancook, Woodward Square Realty, LLC. Realcomp II
- $329,9003 bd3 ba1.4k sqft2020 Willhite Rd, Waterford, MI 48327For SaleMLS ID #20261090963, James Gillen III, Liberty Way Realty. Realcomp II
- $390,0003 bd2 ba1.5k sqft8808 N Christine Dr, Brighton, MI 48114For SaleMLS ID #20261078933, Sherri L Kobylarz, RE/MAX Platinum. Realcomp II
- $395,0003 bd2 ba1.7k sqft881 Stoney Dr, South Lyon, MI 48178For SaleMLS ID #20261088407, Mike Meszaros, Remerica United Realty. Realcomp II
- $364,9004 bd2 ba1.7k sqft788 Stoney Dr, South Lyon, MI 48178For SaleMLS ID #20261079834, Stephen Heilner, NextHome Statewide Real Estate. Realcomp II
- $305,0003 bd2 ba1.4k sqft6960 Evershed Ter, West Bloomfield, MI 48323For SaleMLS ID #20261081890, Michael Perna, EXP Realty The Perna Team. Realcomp II
- $369,0003 bd2 ba1.7k sqft523 River Ridge Dr, Waterford, MI 48327For SaleMLS ID #20261082445, Sheel Sohal, KW Domain. Realcomp II
- $319,9994 bd2 ba1.8k sqft5536 Oster Dr, Waterford, MI 48327For SaleMLS ID #20261092432, Karen Helland, KW Showcase Realty. Realcomp II
- $350,0003 bd2 ba1.8k sqft352 Winchester St, South Lyon, MI 48178For SaleMLS ID #20261057047, Stephen Hohl, KW Professionals Brighton. Realcomp II
- $300,0004 bd1 ba1.3k sqft2971 Musson Rd, Howell, MI 48855For SaleMLS ID #20261078266, Jennifer Petersen, KW Realty Livingston. Realcomp II
- $399,9003 bd2 ba1.5k sqft3519 Woodland Dr, Highland, MI 48356For SaleMLS ID #20261067649, Larry Klavitter, KW Showcase Realty. Realcomp II
- $395,0003 bd2 ba1.7k sqft8320 Hillpoint Dr, Brighton, MI 48116For SaleMLS ID #20261076532, Eric Meldrum, Real Broker, LLC. Realcomp II
