Enjoy room to spread out at this 4 bedroom, 1 bath ranch on 3.11 acres in Howell. Mature trees and an expansive lawn create an inviting setting with space for gardening, outdoor recreation and relaxing in the shade. Inside, a spacious living room flows into the dining area, while an additional sunlit sitting area provides flexibility for everyday living and gathering. The kitchen features white cabinetry, generous storage, a blue tile backsplash and a gas range. Four bedrooms provide room for guests or a home office, and the bathroom includes a tiled shower. Sliding glass doors lead to a concrete patio overlooking the partially fenced yard, making it easy to enjoy meals or quiet evenings outdoors. A detached pole barn with a 2 car garage provides space for vehicles, tools and hobbies. Bring your ideas and personal touches to make this country setting your own.
For sale
$300,000
2971 Musson Rd, Howell, MI 48855
4beds
1,362sqft
Single Family Residence
Built in 1935
3.11 Acres Lot
$291,100 Zestimate®
$220/sqft
$-- HOA
What's special
- 22 days
- 2,534
- 201
Zillow last checked:
Listing updated:
Listed by:
Jennifer Petersen 810-922-7227,
KW Realty Livingston 810-227-5500,
Julia Ollearis 810-227-5500,
KW Realty Livingston
Source: Realcomp II,MLS#: 20261078266
Facts & features
Interior
Bedrooms & bathrooms
- Bedrooms: 4
- Bathrooms: 1
- Full bathrooms: 1
Primary bedroom
- Level: Entry
- Area: 165
- Dimensions: 15 X 11
Bedroom
- Level: Entry
- Area: 100
- Dimensions: 10 X 10
Bedroom
- Level: Entry
- Area: 154
- Dimensions: 14 X 11
Bedroom
- Level: Entry
- Area: 135
- Dimensions: 15 X 9
Other
- Level: Entry
- Area: 42
- Dimensions: 7 X 6
Dining room
- Level: Entry
- Area: 117
- Dimensions: 13 X 9
Family room
- Level: Entry
- Area: 195
- Dimensions: 15 X 13
Kitchen
- Level: Entry
- Area: 182
- Dimensions: 14 X 13
Living room
- Level: Entry
- Area: 207
- Dimensions: 23 X 9
Heating
- Forced Air, Propane
Appliances
- Included: Dryer, Free Standing Gas Range, Free Standing Refrigerator, Microwave, Washer
Features
- Basement: Unfinished
- Has fireplace: No
Interior area
- Total interior livable area: 1,362 sqft
- Finished area above ground: 1,362
Property
Parking
- Total spaces: 2
- Parking features: Two Car Garage, Detached
- Garage spaces: 2
Features
- Levels: One
- Stories: 1
- Entry location: GroundLevel
- Pool features: None
Lot
- Size: 3.11 Acres
- Dimensions: 169 x 635 x 378 x 635
Details
- Parcel number: 0724100038
- Special conditions: Short Sale No,Standard
Construction
Type & style
- Home type: SingleFamily
- Architectural style: Ranch
- Property subtype: Single Family Residence
Materials
- Vinyl Siding
- Foundation: Michigan Basement
Condition
- New construction: No
- Year built: 1935
Utilities & green energy
- Sewer: Septic Tank
- Water: Well
Community & HOA
HOA
- Has HOA: No
Location
- Region: Howell
Financial & listing details
- Price per square foot: $220/sqft
- Tax assessed value: $36,825
- Annual tax amount: $1,009
- Date on market: 10/9/2026
- Cumulative days on market: 23 days
- Listing agreement: Exclusive Agency
- Listing terms: Cash,Conventional
- Exclusions: Exclusion(s) Do Not Exist
Estimated market value
$291,100
$277,000 - $306,000
$2,299/mo
Price history
| Date | Event | Price |
|---|---|---|
| 10/9/2026 | Listed for sale | $300,000$220/sqft |
Source:  Realcomp II #20261078266 Report a problem | ||
Public tax history
| Year | Property taxes | Tax assessment |
|---|---|---|
| 2026 | $1,009 +2.9% | $101,900 +2.3% |
| 2025 | $980 +4.7% | $99,600 +23.3% |
| 2024 | $936 +7.3% | $80,800 +8.5% |
| 2023 | $872 +2.7% | $74,500 +0.9% |
| 2022 | $849 | $73,800 -8.8% |
| 2021 | -- | $80,900 -1.5% |
| 2020 | -- | $82,100 +9% |
| 2019 | $786 +95.9% | $75,300 |
| 2018 | $401 | $75,300 +4.1% |
| 2017 | -- | $72,300 +29.6% |
| 2016 | -- | $55,800 +14.1% |
| 2014 | -- | $48,900 +1.5% |
| 2012 | $629 | $48,200 -1.8% |
| 2011 | -- | $49,100 |
| 2007 | $225 +17.9% | -- |
| 2006 | $191 -49.9% | $82,100 +7.2% |
| 2005 | $382 | $76,600 |
Find assessor info on the county website
Monthly payment
Est. payment
Payment breakdown
Explore the cost of this home by adjusting the details. Changes won't be saved.Climate risks
Neighborhood: 48855
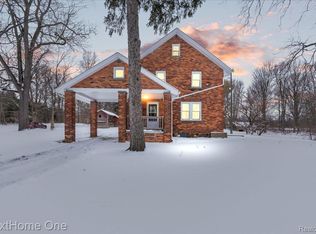
Similar homes
- $299,0003 bd2 ba1.8k sqft4436 E Rolston Rd, Linden, MI 48451For Sale
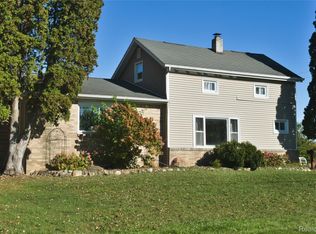
 MLS ID #20261087434, Joe Helou, Summit Union Real Estate. Realcomp II
- $324,9002 bd1 ba960 sqft1810 Gray Rd, Howell, MI 48843For Sale
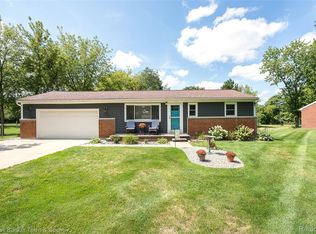 MLS ID #20261082338, Jennifer Allen, Coldwell Banker Town & Country. Realcomp II
- $279,9003 bd2 ba1.9k sqft2471 Moore Pl, Howell, MI 48843For Sale
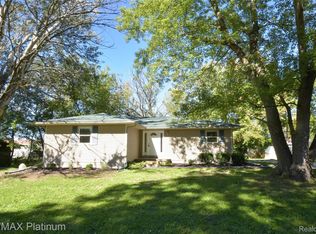 MLS ID #20261080165, Tim Sova, RE/MAX Platinum. Realcomp II
- $289,9003 bd3 ba1.8k sqft409 Fleming St, Howell, MI 48843For Sale
 MLS ID #20261072208, Nathan M Golembiewski, EXP Realty Main. Realcomp II
- $330,0003 bd2 ba1.5k sqft1305 Pin Oak Blf, Howell, MI 48843For SaleMLS ID #20261085310, Nikki Niemi, Prestige Real Estate Group LLC. Realcomp II
- $359,9003 bd2 ba1.4k sqft5452 Jamerlea Ln, Fowlerville, MI 48836For SaleMLS ID #20261086892, Jennifer Petersen, KW Realty Livingston. Realcomp II
- $300,0003 bd1 ba1.4k sqft222 West St, Howell, MI 48843For SaleMLS ID #20261076891, Ursula Pougnet, New Michigan Realty. Realcomp II
- $285,0003 bd1 ba1.4k sqft9160 Blondell Ave, White Lake, MI 48386For SaleMLS ID #20261085399, Skender Duci, GoodHome Realty LLC. Realcomp II
- $315,0002 bd1 ba904 sqft1146 Sunrise Park St, Howell, MI 48843For SaleMLS ID #20261077227, Robert Scranton, Remerica United Realty. Realcomp II
- $329,0002 bd1 ba1.2k sqft8802 Riverside Dr, Brighton, MI 48116For Sale
 MLS ID #26057030, Megan Mazurek, The Charles Reinhart Company. MichRIC
- $339,9993 bd2 ba1k sqft201 W Peterson Dr, Brighton, MI 48114For SaleMLS ID #20261083864, Timothy Hillmer, Century 21 Curran & Oberski. Realcomp II
- $320,0003 bd1 ba1.8k sqft320 University Ave, South Lyon, MI 48178For SaleMLS ID #20261087384, Adrianna Pisano, 3DX Real Estate-Brighton. Realcomp II
- $310,0003 bd2 ba1.5k sqft8156 Mario St, Commerce Township, MI 48382For SaleMLS ID #20261085890, Austin Lee, Golden Key Realty Group LLC. Realcomp II
- $279,9003 bd1 ba1k sqft5096 Walker Dr, Brighton, MI 48114For SaleMLS ID #20261087217, Kayla Aldridge, Remerica United Realty. Realcomp II
- $284,9003 bd2 ba1.4k sqft8191 E Huron Ct, White Lake, MI 48386For SaleMLS ID #20261080160, Richard Ramirez, Exact Match Properties. Realcomp II
- $299,9003 bd1 ba1.8k sqft612 S East St, Fenton, MI 48430For SaleMLS ID #20261058338, Barry Tiemann, Berkshire Hathaway HomeServices Michigan Real Est. Realcomp II
- $260,0003 bd2 ba1.3k sqft927 Bird Song Dr, Milford, MI 48381For SaleMLS ID #20261035043, Connie Sher, Real Estate One-Commerce. Realcomp II
- $339,0004 bd2 ba1.7k sqft807 S Oak St, Fenton, MI 48430For SaleMLS ID #20261072525, Ryan Scully, Tremaine Real Estate. Realcomp II
- $299,9002 bd2 ba1.2k sqft1027 Spirea, Howell, MI 48843For SaleMLS ID #20261087730, Renee D DeKroub, RE/MAX Platinum. Realcomp II
