Beautifully updated Howell home offering 3 bedrooms, 1.5 baths, a partially finished basement, and 1,188 sq ft of bright, move-in-ready living space. Nestled on a large, tree-lined lot, this property delivers privacy and a peaceful setting just minutes from Downtown Howell, schools, shopping, dining, parks, and major conveniences. Inside, enjoy fresh interior paint and new carpet (2026). The sun-filled living room flows effortlessly into the kitchen and dining area—an ideal layout for everyday living and entertaining. The kitchen features abundant cabinetry plus a new stove and refrigerator, making move-in day easy. All three bedrooms are located near the updated full bath, complete with a new vanity, top, and fixtures. The partially finished lower level expands your living space with a rec area, flex room, new washer and dryer, and excellent storage/workshop options. Step outside to a freshly painted deck overlooking the private yard, with additional storage in the side-yard shed. Major updates add exceptional value: new landscaping (2026), new sidewalk (2026), Furnace (2024), A/C (2021), Hot Water Heater (2024), Primary Bedroom Carpet (2026), Interior Paint (2026), and shingles (2023). Oceola Twp. taxes. A well-maintained, centrally located Howell home with this level of updating, outdoor space, and convenience is a rare find. Don’t wait—this one will move fast.
For sale
$279,900
2471 Moore Pl, Howell, MI 48843
3beds
1,988sqft
Single Family Residence
Built in 1972
0.33 Acres Lot
$277,100 Zestimate®
$141/sqft
$-- HOA
What's special
- 13 days
- 586
- 63
Zillow last checked:
Listing updated:
Listed by:
Tim Sova 810-844-2316,
RE/MAX Platinum 810-227-4600,
Haden Sova 810-844-2316,
RE/MAX Platinum
Source: Realcomp II,MLS#: 20261080165
Facts & features
Interior
Bedrooms & bathrooms
- Bedrooms: 3
- Bathrooms: 2
- Full bathrooms: 1
- 1/2 bathrooms: 1
Primary bedroom
- Level: Entry
- Area: 176
- Dimensions: 11 X 16
Bedroom
- Level: Entry
- Area: 121
- Dimensions: 11 X 11
Bedroom
- Level: Entry
- Area: 121
- Dimensions: 11 X 11
Other
- Level: Entry
- Area: 49
- Dimensions: 7 X 7
Other
- Level: Entry
- Area: 18
- Dimensions: 6 X 3
Dining room
- Level: Entry
- Area: 144
- Dimensions: 12 X 12
Family room
- Level: Basement
- Area: 648
- Dimensions: 24 X 27
Flex room
- Level: Basement
- Area: 182
- Dimensions: 13 X 14
Kitchen
- Level: Entry
- Area: 208
- Dimensions: 13 X 16
Living room
- Level: Entry
- Area: 216
- Dimensions: 12 X 18
Heating
- Forced Air, Natural Gas
Cooling
- Central Air
Appliances
- Included: Dishwasher, Dryer, Free Standing Electric Range, Free Standing Refrigerator, Washer
- Laundry: Electric Dryer Hookup, Washer Hookup
Features
- Entrance Foyer
- Basement: Full,Partially Finished
- Has fireplace: No
Interior area
- Total interior livable area: 1,988 sqft
- Finished area above ground: 1,188
- Finished area below ground: 800
Property
Parking
- Parking features: No Garage
Features
- Levels: One
- Stories: 1
- Entry location: GroundLevelwSteps
- Patio & porch: Deck, Porch
- Exterior features: Lighting
- Pool features: None
- Fencing: Fencing Allowed
Lot
- Size: 0.33 Acres
- Dimensions: 120 x 120
- Features: Level
Details
- Additional structures: Sheds
- Parcel number: 0730302049
- Special conditions: Short Sale No,Standard
Construction
Type & style
- Home type: SingleFamily
- Architectural style: Ranch
- Property subtype: Single Family Residence
Materials
- Vinyl Siding
- Foundation: Basement, Block, Sump Pump
- Roof: Asphalt,Composition
Condition
- New construction: No
- Year built: 1972
- Major remodel year: 2026
Utilities & green energy
- Electric: Circuit Breakers
- Sewer: Public Sewer
- Water: Well
- Utilities for property: Cable Available
Community & HOA
Community
- Subdivision: OAKWOODS COUNTRY CLUB
HOA
- Has HOA: No
Location
- Region: Howell
Financial & listing details
- Price per square foot: $141/sqft
- Tax assessed value: $72,120
- Annual tax amount: $3,480
- Date on market: 10/7/2026
- Cumulative days on market: 13 days
- Listing agreement: Exclusive Right To Sell
- Listing terms: Cash,Conventional,FHA,Usda Loan,Va Loan
Estimated market value
$277,100
$263,000 - $291,000
$2,647/mo
Price history
| Date | Event | Price |
|---|---|---|
| 10/7/2026 | Listed for sale | $279,900+366.5%$141/sqft |
Source:  Realcomp II #20261080165 Report a problem | ||
| 4/20/2012 | Sold | $60,000-12.4%$30/sqft |
Source:  Greater Lansing AOR #32230 Report a problem | ||
| 3/27/2012 | Price change | $68,526-10%$34/sqft |
Source: Listhub #32230 Report a problem | ||
| 2/24/2012 | Price change | $76,140-10%$38/sqft |
Source: Listhub #32230 Report a problem | ||
| 1/25/2012 | Price change | $84,600-10%$43/sqft |
Source: Listhub #32230 Report a problem | ||
| 12/10/2011 | Listed for sale | $94,000-45.3%$47/sqft |
Source: Listhub #32230 Report a problem | ||
| 3/3/2011 | Sold | $171,965+10.9%$87/sqft |
Source: Public Record Report a problem | ||
| 3/2/2004 | Sold | $155,000+71.5%$78/sqft |
Source: Public Record Report a problem | ||
| 10/29/2003 | Sold | $90,364$45/sqft |
Source: Public Record Report a problem | ||
Public tax history
| Year | Property taxes | Tax assessment |
|---|---|---|
| 2026 | $3,480 +11.9% | $132,900 +6.7% |
| 2025 | $3,111 +6.9% | $124,500 +10.1% |
| 2024 | $2,909 +8.4% | $113,100 +10.1% |
| 2023 | $2,683 +2.6% | $102,700 +6.1% |
| 2022 | $2,615 | $96,800 +3.4% |
| 2021 | -- | $93,600 +10.9% |
| 2020 | -- | $84,400 +15.8% |
| 2019 | $2,520 +318.8% | $72,900 |
| 2018 | $602 | $72,900 +3% |
| 2017 | -- | $70,800 +8.3% |
| 2016 | -- | $65,400 +19.8% |
| 2014 | -- | $54,600 +5% |
| 2012 | $2,028 | $52,000 -2.1% |
| 2011 | -- | $53,100 -6.3% |
| 2010 | -- | $56,700 -16.2% |
| 2009 | -- | $67,700 -7.1% |
| 2008 | -- | $72,900 |
| 2007 | $1,093 +9.4% | -- |
| 2006 | $999 -22.3% | $77,600 +3.1% |
| 2005 | $1,286 -3.6% | $75,300 +12.6% |
| 2003 | $1,333 | $66,900 +1.7% |
| 2002 | -- | $65,800 +22.9% |
| 2001 | $1,196 +1.3% | $53,559 +3.4% |
| 2000 | $1,181 | $51,810 |
Find assessor info on the county website
Monthly payment
Est. payment
Payment breakdown
Explore the cost of this home by adjusting the details. Changes won't be saved.Climate risks
Neighborhood: 48843
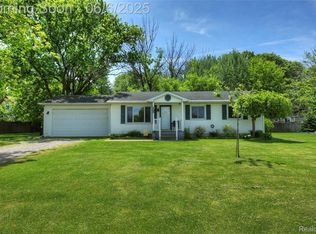
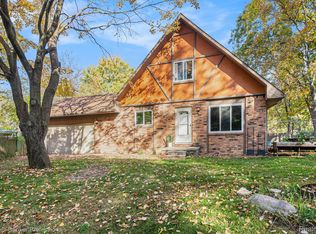
Similar homes
- $289,9003 bd3 ba1.8k sqft409 Fleming St, Howell, MI 48843For Sale
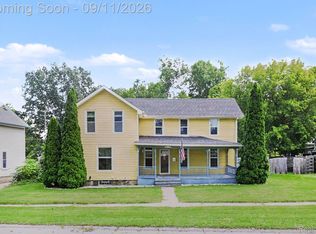
 MLS ID #20261072208, Nathan M Golembiewski, EXP Realty Main. Realcomp II
- $330,0003 bd2 ba1.5k sqft1305 Pin Oak Blf, Howell, MI 48843For Sale
 MLS ID #20261085310, Nikki Niemi, Prestige Real Estate Group LLC. Realcomp II
- $350,0004 bd3 ba2k sqft510 S Michigan Ave, Howell, MI 48843For Sale
 MLS ID #20261080618, Todd Fedie, KW Realty Livingston. Realcomp II
- $359,9003 bd2 ba1.3k sqft500 Keddle Rd, Howell, MI 48843For Sale By Owner

- $300,0003 bd1 ba1.4k sqft222 West St, Howell, MI 48843For SaleMLS ID #20261076891, Ursula Pougnet, New Michigan Realty. Realcomp II
- $299,9002 bd2 ba1.2k sqft1027 Spirea, Howell, MI 48843For SaleMLS ID #20261087730, Renee D DeKroub, RE/MAX Platinum. Realcomp II
- $300,0002 bd2 ba1.5k sqft193 Newberry Ln #103, Howell, MI 48843For SaleMLS ID #20261080094, Thomas G Rafferty, RE/MAX Platinum. Realcomp II
- $300,0004 bd1 ba1.3k sqft2971 Musson Rd, Howell, MI 48855For SaleMLS ID #20261078266, Jennifer Petersen, KW Realty Livingston. Realcomp II
- $415,0004 bd2 ba2.3k sqft802 Tanager Trl, Howell, MI 48843For SaleMLS ID #20261067132, Robert Yoder, HomeCraft Real Estate. Realcomp II
- $299,0003 bd2 ba1.8k sqft4436 E Rolston Rd, Linden, MI 48451For SaleMLS ID #20261087434, Joe Helou, Summit Union Real Estate. Realcomp II
- $279,9003 bd1 ba1k sqft5096 Walker Dr, Brighton, MI 48114For SaleMLS ID #20261087217, Kayla Aldridge, Remerica United Realty. Realcomp II
- $324,9003 bd4 ba2.2k sqft4404 Willow View Ct, Howell, MI 48843For SaleMLS ID #20261078242, Jennifer Petersen, KW Realty Livingston. Realcomp II
- $275,0002 bd3 ba2k sqft809 Chelsea Ridge Ct, Howell, MI 48843For SaleMLS ID #20261057319, Cindy Perks, National Realty Centers, Inc. Realcomp II
- $279,9003 bd2 ba2.1k sqft11260 Lemen Rd, Whitmore Lake, MI 48189For SaleMLS ID #20261072360, Scott Coseo, Realty Ink. Realcomp II
- $399,0003 bd4 ba2.7k sqft973 Callaway Ct, Howell, MI 48843For SaleMLS ID #20261070933, Annemarie White, RE/MAX Platinum. Realcomp II
- $310,0003 bd2 ba2k sqft305 Brighton Lake Rd, Brighton, MI 48116For SaleMLS ID #20261080528, Joel Schmidt, Realty Concierge Group. Realcomp II
- $309,9003 bd3 ba2.9k sqft8576 Manistee River Dr, Fowlerville, MI 48836For SaleMLS ID #20261084845, Tim Sova, RE/MAX Platinum. Realcomp II
- $395,0003 bd2 ba2.2k sqft2838 Blue Sky Dr #42, Howell, MI 48843For SaleMLS ID #20261063706, Julie J Garrisi, Brookstone, Realtors LLC. Realcomp II
- $385,0003 bd3 ba2.6k sqft1352 Catherines Way, Howell, MI 48843For SaleMLS ID #20261070856, Chuck Wilks, 3DX Real Estate-Brighton. Realcomp II
- $399,0004 bd4 ba2.6k sqft4221 Sonata Dr, Howell, MI 48843For SaleMLS ID #20261081287, Suzy Lewis, Coldwell Banker Town & Country. Realcomp II
