Brick ranch home located in highly desired Woodland Springs neighborhood. Conveniently located with easy access to I96, M59, Brighton and Howell. Originally sitting on 223 acres, this home was previous owned by the developer of the subdivision with the street named after them. Home has two fireplaces, large living room with connected 3 seasons room where you can take in beautiful sunsets. Radiant heated floor in lower level and cedar siding for low maintenance. Yard has beautiful mature trees providing privacy and a warm country feel. Home may possibly have Lake Chemung access but that would need to be verified by researching county records. This is a one of a kind home in a prime location.
For sale
$385,000
1352 Catherines Way, Howell, MI 48843
3beds
2,689sqft
Single Family Residence
Built in 1954
0.64 Acres Lot
$375,700 Zestimate®
$143/sqft
$40/mo HOA
What's special
- 34 days
- 2,738
- 201
Likely to sell faster than
Zillow last checked:
Listing updated:
Listed by:
Chuck Wilks 810-623-2559,
3DX Real Estate-Brighton 888-304-1447
Source: Realcomp II,MLS#: 20261070856
Facts & features
Interior
Bedrooms & bathrooms
- Bedrooms: 3
- Bathrooms: 3
- Full bathrooms: 3
Primary bedroom
- Level: Entry
- Area: 168
- Dimensions: 12 X 14
Bedroom
- Level: Entry
- Area: 120
- Dimensions: 10 X 12
Bedroom
- Level: Entry
- Area: 130
- Dimensions: 13 X 10
Primary bathroom
- Level: Entry
- Area: 48
- Dimensions: 8 X 6
Other
- Level: Entry
- Area: 40
- Dimensions: 8 X 5
Other
- Level: Basement
- Area: 40
- Dimensions: 8 X 5
Dining room
- Level: Entry
- Area: 144
- Dimensions: 9 X 16
Kitchen
- Level: Entry
- Area: 176
- Dimensions: 11 X 16
Living room
- Level: Entry
- Area: 320
- Dimensions: 20 X 16
Other
- Level: Basement
- Area: 1032
- Dimensions: 43 X 24
Other
- Level: Entry
- Area: 320
- Dimensions: 20 X 16
Heating
- Baseboard, Hot Water, Natural Gas, Radiant
Appliances
- Included: Dishwasher, Dryer, Electric Cooktop, Free Standing Refrigerator, Washer
Features
- Basement: Bath Stubbed,Daylight,Finished,Full,Walk Out Access
- Has fireplace: Yes
- Fireplace features: Basement, Dining Room, Kitchen
Interior area
- Total interior livable area: 2,689 sqft
- Finished area above ground: 1,467
- Finished area below ground: 1,222
Property
Parking
- Total spaces: 2
- Parking features: Two Car Garage, Attached, Direct Access, Driveway, Electricityin Garage, Garage Door Opener
- Attached garage spaces: 2
Features
- Levels: One
- Stories: 1
- Entry location: GroundLevel
- Pool features: None
Lot
- Size: 0.64 Acres
- Dimensions: 107 x 236 x 124 x 246
Details
- Parcel number: 1110204006
- Special conditions: Short Sale No,Standard
Construction
Type & style
- Home type: SingleFamily
- Architectural style: Ranch
- Property subtype: Single Family Residence
Materials
- Brick, Wood Siding
- Foundation: Basement, Poured
Condition
- New construction: No
- Year built: 1954
Utilities & green energy
- Sewer: Public Sewer
- Water: Well
Community & HOA
Community
- Subdivision: WOODLAND SPGS AT LAKE CHEMUNG CONDO
HOA
- Has HOA: Yes
- HOA fee: $480 annually
- HOA phone: 248-353-9010
Location
- Region: Howell
Financial & listing details
- Price per square foot: $143/sqft
- Tax assessed value: $104,917
- Annual tax amount: $2,586
- Date on market: 9/4/2026
- Cumulative days on market: 34 days
- Listing agreement: Exclusive Right To Sell
- Listing terms: Cash,Conventional
Estimated market value
$375,700
$357,000 - $394,000
$4,130/mo
Price history
| Date | Event | Price |
|---|---|---|
| 9/4/2026 | Listed for sale | $385,000$143/sqft |
Source:  Realcomp II #20261070856 Report a problem Realcomp II #20261070856 Report a problem | ||
Public tax history
| Year | Property taxes | Tax assessment |
|---|---|---|
| 2026 | -- | $182,900 +0.5% |
| 2025 | -- | $181,900 +3.6% |
| 2024 | -- | $175,600 +23.1% |
| 2023 | -- | $142,700 +8.7% |
| 2022 | -- | $131,300 +9.8% |
| 2021 | -- | $119,600 +4.9% |
| 2020 | -- | $114,000 +8.9% |
| 2019 | $2,150 +188.8% | $104,700 -2.2% |
| 2018 | $745 | $107,100 +3.7% |
| 2017 | -- | $103,300 +4.1% |
| 2016 | -- | $99,200 +11.7% |
| 2014 | -- | $88,800 +16.1% |
| 2012 | $1,904 | $76,500 -1.4% |
| 2011 | -- | $77,600 -8.2% |
| 2010 | -- | $84,500 -4.3% |
| 2009 | -- | $88,300 -29.4% |
| 2008 | -- | $125,000 |
| 2007 | $1,541 +12.6% | -- |
| 2006 | $1,369 +21% | $127,300 -2.4% |
| 2005 | $1,132 -12.5% | $130,400 +11.8% |
| 2003 | $1,293 | $116,600 +20.2% |
| 2002 | -- | $97,000 +3.3% |
| 2001 | $1,421 | $93,900 |
Find assessor info on the county website
Monthly payment
Est. payment
Payment breakdown
Explore the cost of this home by adjusting the details. Changes won't be saved.Climate risks
Neighborhood: 48843
- $552,5003 bd2 ba2.1k sqft1370 Catherines Way, Howell, MI 48843Off Market
- $465,5004 bd3 ba2.1k sqft1289 Woodland Springs Dr, Howell, MI 48843Off Market
- $455,0004 bd2 ba2.1k sqft1289 Woodland Spring Dr, Howell, MI 48843Off Market
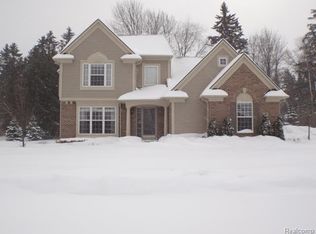
- $480,1003 bd2 ba2.2k sqft1307 Woodland Springs Dr, Howell, MI 48843Off Market
Similar homes
- $390,0003 bd2 ba1.5k sqft8808 N Christine Dr, Brighton, MI 48114For Sale

 MLS ID #20261078933, Sherri L Kobylarz, RE/MAX Platinum. Realcomp II
 - $425,0004 bd4 ba2k sqft2752 W Amberly Blvd, Howell, MI 48843For Sale
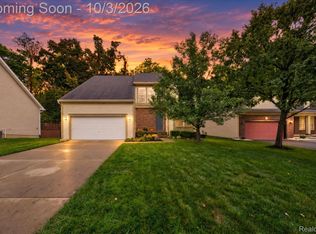 MLS ID #20261079767, Brian LeBoeuf, REMAX City Centre. Realcomp II
 - $434,9004 bd4 ba2.2k sqft2082 Pinebrook Meadow Ct, Howell, MI 48843For Sale
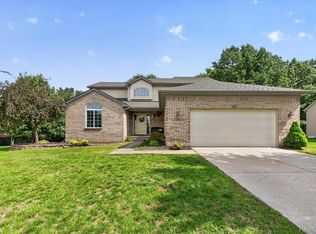 MLS ID #20261068120, Jennifer Petersen, KW Realty Livingston. Realcomp II
 - $395,0003 bd2 ba1.7k sqft8320 Hillpoint Dr, Brighton, MI 48116For Sale
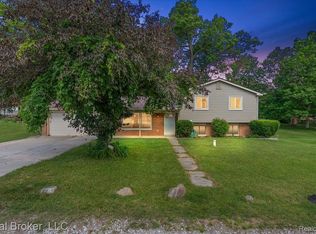 MLS ID #20261076532, Eric Meldrum, Real Broker, LLC. Realcomp II
 - $495,0003 bd3 ba2.8k sqft4581 Sierra Dr, Howell, MI 48843For SaleMLS ID #20261078068, Anthony Orlando, Jason Mitchell Real Estate Group Michigan LLC. Realcomp II
- $385,0003 bd4 ba2.7k sqft2410 Chestnut Bnd, Howell, MI 48855For SaleMLS ID #20261074238, Joseph Darwish, RE/MAX Platinum. Realcomp II
- $489,9003 bd3 ba2.9k sqft9321 Overdale Ln, Brighton, MI 48114For SaleMLS ID #20261073309, Patricia M Spangenburgh, National Realty Centers, Inc. Realcomp II
- $299,9003 bd3 ba1.8k sqft409 Fleming St, Howell, MI 48843For SaleMLS ID #20261072208, Nathan M Golembiewski, EXP Realty Main. Realcomp II
- $315,0004 bd4 ba2.2k sqft198 Penobscot Dr, Howell, MI 48843For SaleMLS ID #20261074521, Chelsea Basel, Real Estate For A CAUSE. Realcomp II
- $515,0003 bd3 ba2.8k sqft4838 Hy Dale Dr, Pinckney, MI 48169For SaleMLS ID #20261079470, Kayla Aldridge, Remerica United Realty. Realcomp II
- $419,9994 bd2 ba2.3k sqft8045 Chilson Rd, Pinckney, MI 48169For SaleMLS ID #20261068049, Thomas G Rafferty, RE/MAX Platinum. Realcomp II
- $529,9003 bd3 ba3.8k sqft2575 County Farm Rd, Howell, MI 48843For SaleMLS ID #20261061570, Robin Love, KW Realty Livingston. Realcomp II
- $509,9003 bd3 ba3.3k sqft10358 Greenbrier, Brighton, MI 48114For SaleMLS ID #20261054881, Robin Love, KW Realty Livingston. Realcomp II
- $399,9995 bd2 ba2.8k sqft9039 Peer Rd, South Lyon, MI 48178For SaleMLS ID #20261067396, Kimberly Killian, EXP Realty Main. Realcomp II
- $429,0003 bd3 ba1.6k sqft319 E Commerce St, Milford, MI 48381For SaleMLS ID #20261080207, Kimberly A Tutas, Century 21 Curran & Oberski. Realcomp II
- $389,9004 bd3 ba2.7k sqft11462 Vista Dr, Fenton, MI 48430For SaleMLS ID #20261027444, Nancy J Hanks, House to Home Real Estate. Realcomp II
- $315,0003 bd2 ba1.4k sqft2649 Thistlewood Dr, Howell, MI 48843For SaleMLS ID #20261073155, Ryan Ash, KW Realty Livingston. Realcomp II
- $364,9004 bd2 ba1.7k sqft788 Stoney Dr, South Lyon, MI 48178For SaleMLS ID #20261079834, Stephen Heilner, NextHome Statewide Real Estate. Realcomp II
- $445,0003 bd2 ba1.9k sqft5134 Red Fox Dr, Brighton, MI 48114For SaleMLS ID #20261061704, Annette Monette, Coldwell Banker Town & Country. Realcomp II
- $399,9006 bd3 ba2.9k sqft252 Pinewood Dr, Fowlerville, MI 48836For SaleMLS ID #20261066474, April R Seeburger, Remerica United Realty-Brighton. Realcomp II
