Welcome to 219 E Caledonia! This home offers a rare combination of comfort, convenience and community. Set on over half an acre, this beautiful 4-bedroom, 2.1-bath home features nearly 3,000 square feet of finished living space, lake privileges on all-sports Thompson Lake and access to Scofield Park. An attached 2-car garage that is fully insulated and heated, making it an ideal extension of the home for entertaining, hobbies or year-round gathering space.
The interior has been thoughtfully refreshed with new flooring and paint throughout, new interior doors and trim, updated primary bathroom, oak hardwood floors and an updated upper level designed with an open-concept layout ideal for both everyday living and entertaining. Major improvements include a new roof in 2020, new A/C motor in 2026, new concrete driveway in July 2026 and a custom 12x20 storage shed completed in July 2026.
Beyond the home, the location is truly special. Walk to Downtown Howell for dining, shopping, the Sunday Farmers Market, summer concerts on the courthouse lawn, Howell Melon Festival, Balloonfest and the beloved Fantasy of Lights Parade. Enjoy access to Scofield City Park! Howell’s public library and the new Fire & Ice recreation area featuring seasonal ice skating and a water feature for summer fun.
For sale
$499,900
219 E Caledonia St, Howell, MI 48843
4beds
2,956sqft
Single Family Residence
Built in 1972
0.52 Acres Lot
$487,800 Zestimate®
$169/sqft
$-- HOA
What's special
- 6 days
- 877
- 60
Zillow last checked:
Listing updated:
Listed by:
Amanda Scofield 734-431-0199,
Century 21 Curran & Oberski 734-464-6400
Source: Realcomp II,MLS#: 20261071952
Facts & features
Interior
Bedrooms & bathrooms
- Bedrooms: 4
- Bathrooms: 3
- Full bathrooms: 2
- 1/2 bathrooms: 1
Primary bedroom
- Level: Upper
- Area: 168
- Dimensions: 14 X 12
Bedroom
- Level: Upper
- Area: 144
- Dimensions: 12 X 12
Bedroom
- Level: Upper
- Area: 168
- Dimensions: 14 X 12
Bedroom
- Level: Lower
- Area: 180
- Dimensions: 15 X 12
Primary bathroom
- Level: Upper
- Area: 40
- Dimensions: 10 X 4
Other
- Level: Upper
- Area: 56
- Dimensions: 8 X 7
Other
- Level: Lower
- Area: 20
- Dimensions: 4 X 5
Dining room
- Level: Upper
- Area: 345
- Dimensions: 23 X 15
Kitchen
- Level: Upper
- Area: 169
- Dimensions: 13 X 13
Living room
- Level: Upper
- Area: 247
- Dimensions: 19 X 13
Living room
- Level: Lower
- Area: 520
- Dimensions: 20 X 26
Heating
- Baseboard, Natural Gas
Cooling
- Ceiling Fans, Central Air
Appliances
- Included: Dishwasher, Disposal, Dryer, Free Standing Electric Oven, Free Standing Refrigerator, Microwave, Washer
Features
- Basement: Finished,Walk Out Access
- Has fireplace: Yes
- Fireplace features: Living Room, Other Locations, Wood Burning
Interior area
- Total interior livable area: 2,956 sqft
- Finished area above ground: 2,284
- Finished area below ground: 672
Property
Parking
- Total spaces: 2
- Parking features: Two Car Garage, Attached
- Attached garage spaces: 2
Features
- Levels: Bi Level
- Entry location: MidLevelwSteps
- Patio & porch: Deck
- Exterior features: Spa Hottub
- Pool features: None
- Waterfront features: All Sports Lake, Beach Access, Lake Privileges
- Body of water: THOMPSON LAKE
Lot
- Size: 0.52 Acres
- Dimensions: 114 x 200
Details
- Parcel number: 1725405005
- Special conditions: Short Sale No,Standard
Construction
Type & style
- Home type: SingleFamily
- Architectural style: Raised Ranch,Split Level
- Property subtype: Single Family Residence
Materials
- Brick, Vinyl Siding
- Foundation: Basement, Poured
Condition
- New construction: No
- Year built: 1972
Utilities & green energy
- Sewer: Public Sewer
- Water: Public
Community & HOA
Community
- Subdivision: ASSRS 9 - HOWELL CITY
HOA
- Has HOA: No
Location
- Region: Howell
Financial & listing details
- Price per square foot: $169/sqft
- Tax assessed value: $137,556
- Annual tax amount: $5,102
- Date on market: 9/10/2026
- Cumulative days on market: 6 days
- Listing agreement: Exclusive Right To Sell
- Listing terms: Cash,Conventional,FHA,Va Loan
- Exclusions: Exclusion(s) Do Not Exist
Estimated market value
$487,800
$463,000 - $512,000
$3,455/mo
Price history
| Date | Event | Price |
|---|---|---|
| 9/10/2026 | Listed for sale | $499,900+132.5%$169/sqft |
Source:  Realcomp II #20261071952 Report a problem Realcomp II #20261071952 Report a problem | ||
| 4/24/2012 | Listing removed | $215,000$73/sqft |
Source: COLDWELL BANKER T & C REAL EST #211087549 Report a problem | ||
| 8/7/2011 | Listed for sale | $215,000$73/sqft |
Source: COLDWELL BANKER T & C REAL EST #211087549 Report a problem | ||
| 6/9/2011 | Listing removed | $215,000$73/sqft |
Source: COLDWELL BANKER T & C REAL EST #210136026 Report a problem | ||
| 10/31/2010 | Price change | $215,000-4.4%$73/sqft |
Source: Coldwell Banker Weir Manuel #210030483 Report a problem | ||
| 3/16/2010 | Listed for sale | $225,000-13.4%$76/sqft |
Source: Visual Tour #210030483 Report a problem | ||
| 5/9/2008 | Listing removed | $259,900$88/sqft |
Source: Coldwell Banker** #27221502 Report a problem | ||
| 1/18/2008 | Listed for sale | $259,900$88/sqft |
Source: Visual Tour #27221502 Report a problem | ||
Public tax history
| Year | Property taxes | Tax assessment |
|---|---|---|
| 2026 | -- | $224,100 +4.7% |
| 2025 | -- | $214,100 +8.5% |
| 2024 | -- | $197,400 +5.3% |
| 2023 | -- | $187,500 +13.6% |
| 2022 | -- | $165,100 +2.5% |
| 2021 | -- | $161,000 +4.5% |
| 2020 | -- | $154,000 +6.5% |
| 2019 | $4,256 +520.1% | $144,600 +15.8% |
| 2018 | $686 | $124,900 +1.6% |
| 2017 | -- | $122,900 +2.6% |
| 2016 | -- | $119,800 +16.7% |
| 2014 | -- | $102,700 -2.7% |
| 2012 | $4,207 | $105,500 -6.1% |
| 2011 | -- | $112,400 -4.9% |
| 2010 | -- | $118,200 -5% |
| 2009 | -- | $124,400 -8.1% |
| 2008 | -- | $135,300 |
| 2007 | $3,484 +5.7% | -- |
| 2006 | $3,296 +267.2% | $126,100 +4.2% |
| 2005 | $898 -15.8% | $121,000 +7.8% |
| 2003 | $1,066 | $112,200 |
| 2002 | -- | -- |
| 2001 | -- | -- |
| 2000 | $1,048 | $92,900 |
Find assessor info on the county website
Monthly payment
Est. payment
Payment breakdown
Explore the cost of this home by adjusting the details. Changes won't be saved.Climate risks
Neighborhood: 48843

Similar homes
- $499,9993 bd2 ba4k sqft4423 Mason Rd, Howell, MI 48843For Sale
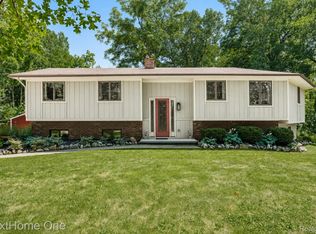
 MLS ID #20261042029, Michael Martz, NextHome One. Realcomp II
 - $439,9003 bd3 ba2.2k sqft4146 Timberview Dr, Howell, MI 48843For Sale
 MLS ID #20261065829, Julie Tucker, KW Realty Livingston. Realcomp II
 - $499,9003 bd3 ba2.9k sqft9321 Overdale Ln, Brighton, MI 48114For Sale
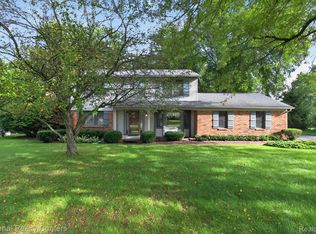 MLS ID #20261073309, Patricia M Spangenburgh, National Realty Centers, Inc. Realcomp II
 - $480,0004 bd4 ba3.5k sqft3360 Pleasant Valley Rd, Brighton, MI 48114For Sale
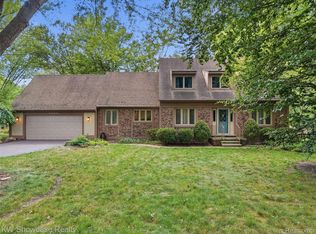 MLS ID #20261072999, Jill N Bigelow, KW Showcase Realty. Realcomp II
 - $549,0004 bd2 ba1.9k sqft5504 Wildwood Dr, Howell, MI 48843For SaleMLS ID #20261039625, Diana Rencsak, RE/MAX Platinum. Realcomp II
- $549,9004 bd4 ba4.3k sqft5081 Vines Rd, Howell, MI 48843For SaleMLS ID #20261031190, Judy Podvin, Green Hills Realty Co. Realcomp II
- $460,0004 bd3 ba2.7k sqft6448 Grand Circle Dr, Brighton, MI 48116For SaleMLS ID #20261036403, Michael Martz, NextHome One. Realcomp II
- $599,9005 bd4 ba3.2k sqft5127 Clyde Rd, Howell, MI 48855For SaleMLS ID #20261069184, Victoria J Nulty, Partners Real Estate Professionals PC. Realcomp II
- $439,9004 bd3 ba2.2k sqft3332 Woodruff Meadows Ct, Highland, MI 48357For SaleMLS ID #20261073278, Elizabeth J Young, Signature Sotheby's International Realty Bham. Realcomp II
- $485,0004 bd3 ba2.2k sqft1480 Peppergrove Dr, Brighton, MI 48116For SaleMLS ID #20261053924, Lisa Fraske, Keller Williams Advantage. Realcomp II
- $600,0004 bd3 ba3.3k sqft6214 Lazy K Ln, Pinckney, MI 48169For SaleMLS ID #20261072692, Joe Barnwell, KW Realty Livingston. Realcomp II
- $560,0005 bd4 ba3.2k sqft10770 Gloria Greer Ln, Holly, MI 48442For SaleMLS ID #20261071867, Jessica Garner, Century 21 Professionals Clarkston. Realcomp II
- $579,9004 bd3 ba2.2k sqft3100 Fry Rd, Highland, MI 48357For Sale
 MLS ID #26048264, Justin Glover, RE/MAX of Grand Rapids (Stndl). MichRIC
 - $429,9003 bd2 ba1.8k sqft8636 Hidden Lake Dr, Howell, MI 48855For SaleMLS ID #20261062006, Burt Smith, Caldera Real Estate Group. Realcomp II
- $499,0004 bd3 ba2.4k sqft12152 Hoisington Rd, Gaines, MI 48436For SaleMLS ID #20261045772, Donna Fraidenburg, Brookstone, Realtors LLC. Realcomp II
- $560,0003 bd2 ba3k sqft9319 Faussett Rd, Fenton, MI 48430For SaleMLS ID #20261072891, Tina M Peterson, Real Estate One. Realcomp II
- $550,0004 bd3 ba2.3k sqft8805 Pebble Creek Dr, Pinckney, MI 48169For SaleMLS ID #20261068062, Tina M Peterson, Real Estate One. Realcomp II
- $510,0004 bd4 ba2.5k sqft13268 Harborview Dr, Linden, MI 48451For SaleMLS ID #20261062399, Patrick Starrs, RE/MAX Platinum-Fenton. Realcomp II
- $579,9005 bd4 ba3.5k sqft5910 Cedar Knoll Dr, Brighton, MI 48116For SaleMLS ID #20261061180, Alan Stalter, Benjamin Management Group, Inc. Realcomp II
- $459,9004 bd3 ba1.8k sqft6180 Meyer Ave, Brighton, MI 48116For SaleMLS ID #20261055247, William Maniaci, KW Realty Livingston. Realcomp II
