Move right in to this well maintained and lovingly updated 4 bedroom, 3 1/2 bath colonial located in sought after Hidden Creek sub, conveniently located close to both m59 and I96 for easy travel to work. Inside you will find many extra perks including an office with built in shelves, desk and french doors, custom closets thoughout, a well designed kitchen with beautiful white cabinets, center island, white quartz counters, stainless steal appliances, pantry and hardwood floors thru livingroom and kitchen. The convenient 1st floor laundry and built in coat/shoe rack is a bonus! Upstairs you will find the primary bedroom suite with volume ceilings, spacious walk-in custom closet , bath with a jetted tub, stand up shower and double sinks. Additional Full bath and 3 bedrooms with customized closets round out the 2nd floor. You will find many special features in this home but the fan favorite is the full finished walk out basement with day light windows and a full doorwall that make it light and bright and gives easy access to the patio, and tree lined back yard. Full bath and storage rooms also! Extra deep 2 car garage for oversized cars or toys! Roof replaced 5 years ago. Hidden Creek neighborhood offers walking trails, sidewalks, a community pool, and is located close to Oceola Township Community Center with beautiful sports fields, playground, tennis/pickleball courts and workout facilities. Some photos AI enhanced. Come see this beautiful house yourself...
For sale
Price cut: $11K (9/28)
$399,000
4221 Sonata Dr, Howell, MI 48843
4beds
2,618sqft
Single Family Residence
Built in 2004
6,534 Square Feet Lot
$395,600 Zestimate®
$152/sqft
$90/mo HOA
What's special
- 13 days
- 979
- 84
Likely to sell faster than
Zillow last checked:
Listing updated:
Listed by:
Suzy Lewis 810-227-1111,
Coldwell Banker Town & Country 810-227-1111
Source: Realcomp II,MLS#: 20261081287
Facts & features
Interior
Bedrooms & bathrooms
- Bedrooms: 4
- Bathrooms: 4
- Full bathrooms: 3
- 1/2 bathrooms: 1
Primary bedroom
- Level: Second
- Area: 195
- Dimensions: 15 X 13
Bedroom
- Level: Second
- Area: 110
- Dimensions: 11 X 10
Bedroom
- Level: Second
- Area: 110
- Dimensions: 11 X 10
Bedroom
- Level: Second
- Area: 90
- Dimensions: 10 X 9
Primary bathroom
- Level: Second
- Area: 100
- Dimensions: 10 X 10
Other
- Level: Second
- Area: 50
- Dimensions: 10 X 5
Other
- Level: Basement
- Area: 56
- Dimensions: 8 X 7
Other
- Level: Entry
- Area: 25
- Dimensions: 5 X 5
Dining room
- Level: Entry
- Area: 88
- Dimensions: 11 X 8
Family room
- Level: Basement
- Area: 420
- Dimensions: 28 X 15
Kitchen
- Level: Entry
- Area: 121
- Dimensions: 11 X 11
Laundry
- Level: Entry
- Area: 25
- Dimensions: 5 X 5
Library
- Level: Entry
- Area: 120
- Dimensions: 12 X 10
Living room
- Level: Entry
- Area: 182
- Dimensions: 14 X 13
Heating
- Forced Air, Natural Gas
Cooling
- Central Air
Appliances
- Included: Dryer, Free Standing Electric Range, Free Standing Refrigerator, Microwave, Stainless Steel Appliances, Washer
- Laundry: Laundry Room
Features
- High Speed Internet, Jetted Tub
- Basement: Daylight,Finished,Walk Out Access
- Has fireplace: No
Interior area
- Total interior livable area: 2,618 sqft
- Finished area above ground: 1,808
- Finished area below ground: 810
Property
Parking
- Total spaces: 2
- Parking features: Two Car Garage, Attached, Direct Access, Electricityin Garage, Garage Door Opener
- Attached garage spaces: 2
Features
- Levels: Two
- Stories: 2
- Entry location: GroundLevelwSteps
- Patio & porch: Deck, Patio, Porch
- Exterior features: Lighting
- Pool features: Community
Lot
- Size: 6,534 Square Feet
- Dimensions: 56 x 47 x 114 x 114
- Features: Sprinklers
Details
- Parcel number: 0728301080
- Special conditions: Short Sale No,Standard
Construction
Type & style
- Home type: SingleFamily
- Architectural style: Colonial
- Property subtype: Single Family Residence
Materials
- Brick, Cedar, Vinyl Siding
- Foundation: Basement, Poured
- Roof: Asphalt
Condition
- New construction: No
- Year built: 2004
- Major remodel year: 2018
Utilities & green energy
- Sewer: Public Sewer
- Water: Public
- Utilities for property: Cable Available
Community & HOA
Community
- Features: Clubhouse, Sidewalks
- Subdivision: HIDDEN CREEK CONDO
HOA
- Has HOA: Yes
- Services included: Other, Snow Removal, Trash
- HOA fee: $90 monthly
- HOA phone: 517-545-3900
Location
- Region: Howell
Financial & listing details
- Price per square foot: $152/sqft
- Tax assessed value: $109,387
- Annual tax amount: $2,528
- Date on market: 10/7/2026
- Cumulative days on market: 49 days
- Listing agreement: Exclusive Right To Sell
- Listing terms: Cash,Conventional,FHA,Va Loan
Estimated market value
$395,600
$376,000 - $415,000
$3,438/mo
Price history
| Date | Event | Price |
|---|---|---|
| 9/28/2026 | Price change | $399,000-2.7%$152/sqft |
Source:  Realcomp II #20261071620 Report a problem Realcomp II #20261071620 Report a problem | ||
| 9/17/2026 | Price change | $410,000-3.5%$157/sqft |
Source: Realcomp II #20261071620 Report a problem | ||
| 9/1/2026 | Listed for sale | $425,000+70.7%$162/sqft |
Source: Realcomp II #20261070248 Report a problem | ||
| 7/25/2017 | Listing removed | $249,000$95/sqft |
Source: Coldwell Banker Town & Country Real Estate #217059827 Report a problem | ||
| 7/22/2017 | Price change | $249,000-2.4%$95/sqft |
Source: Coldwell Banker Town & Country Real Estate #217059827 Report a problem | ||
| 7/14/2017 | Price change | $255,000+2.4%$97/sqft |
Source: Coldwell Banker Town & Country Real Estate #217059827 Report a problem | ||
| 7/11/2017 | Listed for sale | $249,000+81.8%$95/sqft |
Source: Coldwell Banker T & C Real Est #217059827 Report a problem | ||
| 6/22/2011 | Sold | $137,000-43.1%$52/sqft |
Source: Public Record Report a problem | ||
| 3/31/2011 | Sold | $240,653+225.2%$92/sqft |
Source: Public Record Report a problem | ||
| 9/7/2004 | Sold | $74,000$28/sqft |
Source: Public Record Report a problem | ||
Public tax history
| Year | Property taxes | Tax assessment |
|---|---|---|
| 2026 | $2,527 +2.9% | $178,600 +2.8% |
| 2025 | $2,456 +7% | $173,800 +8.8% |
| 2024 | $2,295 +7.8% | $159,700 +11.5% |
| 2023 | $2,128 +2.5% | $143,200 +9.2% |
| 2022 | $2,076 | $131,100 +3.8% |
| 2021 | -- | $126,300 +4% |
| 2020 | -- | $121,500 +13.4% |
| 2019 | $2,081 +202.4% | $107,100 |
| 2018 | $688 | $107,100 +2.6% |
| 2017 | -- | $104,400 +5.5% |
| 2016 | -- | $99,000 +15.3% |
| 2014 | -- | $85,900 +9.4% |
| 2012 | $3,465 | $78,500 -5.4% |
| 2011 | -- | $83,000 -8.3% |
| 2010 | -- | $90,500 -11% |
| 2009 | -- | $101,700 -8.1% |
| 2008 | -- | $110,700 |
| 2007 | $1,681 +9.1% | -- |
| 2006 | $1,541 -18% | $119,700 +2.1% |
| 2005 | $1,880 | $117,200 |
Find assessor info on the county website
Monthly payment
Est. payment
Payment breakdown
Explore the cost of this home by adjusting the details. Changes won't be saved.Climate risks
Neighborhood: 48843
Similar homes
- $399,0003 bd4 ba2.7k sqft973 Callaway Ct, Howell, MI 48843For Sale
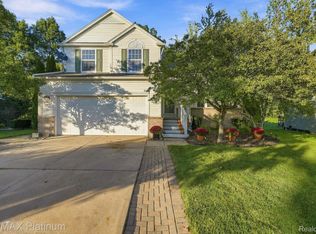
 MLS ID #20261070933, Annemarie White, RE/MAX Platinum. Realcomp II
 - $425,0004 bd4 ba2k sqft2752 W Amberly Blvd, Howell, MI 48843For Sale
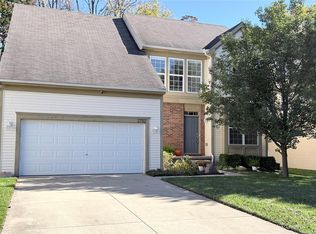 MLS ID #20261079767, Brian LeBoeuf, REMAX City Centre. Realcomp II
 - $370,0003 bd2 ba2k sqft310 Browning Dr, Howell, MI 48843For Sale
 MLS ID #20261075317, Todd Fedie, KW Realty Livingston. Realcomp II
 - $495,0004 bd3 ba2.9k sqft219 E Caledonia St, Howell, MI 48843For Sale
 MLS ID #20261079841, Amanda Scofield, Century 21 Curran & Oberski. Realcomp II
 - $390,0003 bd3 ba2.3k sqft4784 New Haven Dr, Howell, MI 48843For SaleMLS ID #20261080301, Simon Posselt, The Buckley Jolley R E Team. Realcomp II
- $450,0004 bd2 ba3k sqft2800 Cedar Valley Dr, Howell, MI 48843For SaleMLS ID #20261073260, Kirsten M Soulliere, KW Realty Livingston. Realcomp II
- $395,0003 bd2 ba2.2k sqft2838 Blue Sky Dr #42, Howell, MI 48843For SaleMLS ID #20261063706, Julie J Garrisi, Brookstone, Realtors LLC. Realcomp II
- $490,0004 bd3 ba3.3k sqft170 Fairhill Way, Howell, MI 48843For SaleMLS ID #20261077439, Kathy Walls, Signature Sotheby's International Realty Nvl. Realcomp II
- $575,0004 bd3 ba3.6k sqft2126 Moorlands Vw, Howell, MI 48855For SaleMLS ID #20261067101, Jaclyn Gureghian, Mitten Realty Group LLC. Realcomp II
- $399,0004 bd2 ba2.9k sqft11374 Lahring Rd, Byron, MI 48418For SaleMLS ID #20261042048, Sam Natchez, New Michigan Realty. Realcomp II
- $435,0002 bd2 ba1.7k sqft3578 Rainier Dr, Howell, MI 48843For SaleMLS ID #20261069838, Tina M Peterson, Real Estate One. Realcomp II
- $449,9004 bd3 ba2.6k sqft6133 Oak Valley Dr, Whitmore Lake, MI 48189For SaleMLS ID #20261082945, Shannon L Kuehnl, RE/MAX Platinum. Realcomp II
- $365,0004 bd2 ba2k sqft4296 Burgess Rd, Pinckney, MI 48169For SaleMLS ID #20261082245, Dina E Sabuda, Sabuda & Associates LLC. Realcomp II
- $425,0004 bd4 ba2.4k sqft12443 Peabody Dr, Fenton, MI 48430For SaleMLS ID #20261079635, John T Sedlarik, The Sedlarik Group Realty LLC. Realcomp II
- $549,0004 bd4 ba3.7k sqft2303 Arciero Ct, Howell, MI 48855For SaleMLS ID #20261082485, Todd Fedie, KW Realty Livingston. Realcomp II
- $300,0003 bd1 ba1.4k sqft222 West St, Howell, MI 48843For SaleMLS ID #20261076891, Ursula Pougnet, New Michigan Realty. Realcomp II
- $395,0004 bd3 ba2.3k sqft16621 Charles Town Ct, Linden, MI 48451For SaleMLS ID #20261071606, Brian Abraham, Keller Williams First. Realcomp II
- $439,9004 bd3 ba2.2k sqft3332 Woodruff Meadows Ct, Highland, MI 48357For SaleMLS ID #20261073278, Elizabeth J Young, Signature Sotheby's International Realty Bham. Realcomp II
- $449,9004 bd3 ba2.7k sqft6448 Grand Circle Dr, Brighton, MI 48116For SaleMLS ID #20261036403, Michael Martz, NextHome One. Realcomp II
- $409,9005 bd3 ba3.9k sqft486 Sweet Briar Rdg, Linden, MI 48451For SaleMLS ID #20261082665, Andreea M Mollette, RE/MAX Eclipse Clarkston. Realcomp II
