Welcome home to this beautifully maintained 4 bedroom, 2.1 bath colonial nestled on nearly half an acre in Highland, within the Huron Valley School District. Mature trees surround the property, offering a private, park like setting. Step inside to a welcoming entryway that flows into a formal dining room, with a dedicated office just off the entrance. Down the hall you'll find a first floor laundry room and half bath. The open floor plan connects a spacious great room with a cozy wood burning fireplace to a large kitchen with an island, dining area, and stainless steel appliances. All new flooring throughout and freshly painted, this home is truly move in ready. A doorwall off the kitchen leads to the brand new deck, built around a heated above ground pool, overlooking the new fenced backyard. Upstairs you'll find four generously sized bedrooms and two full baths, including a primary suite with a walk in closet and private ensuite bathroom. With 2,244 square feet of living space plus a 1,034 square foot unfinished basement, this home offers endless storage and future finishing potential. The oversized heated garage is perfect for a man cave or workshop. This home truly has it all. Built in 1998 and tastefully remodeled in 2018, this brick and vinyl colonial is ready for its next owner. Don't miss this one!
For sale
$459,900
3332 Woodruff Meadows Ct, Highland, MI 48357
4beds
2,244sqft
:
Get pre-qualified$3,102/mo
Single Family Residence
Built in 1998
0.46 Acres Lot
$453,800 Zestimate®
$205/sqft
$10/mo HOA
What's special
- 7 days |
- 828 |
- 68 |
Zillow last checked:
Listing updated:
Listed by:
Elizabeth J Young 248-709-1129,
Signature Sotheby's International Realty Bham 248-644-7000
Source: Realcomp II,MLS#: 20261058399
Facts & features
Interior
Bedrooms & bathrooms
- Bedrooms: 4
- Bathrooms: 3
- Full bathrooms: 2
- 1/2 bathrooms: 1
Bedroom
- Level: Second
- Area: 154
- Dimensions: 11 X 14
Bedroom
- Level: Second
- Area: 286
- Dimensions: 13 X 22
Bedroom
- Level: Second
- Area: 120
- Dimensions: 10 X 12
Bedroom
- Level: Second
- Area: 182
- Dimensions: 13 X 14
Other
- Level: Second
Other
- Level: Second
Other
- Level: Entry
Dining room
- Level: Entry
- Area: 140
- Dimensions: 10 X 14
Great room
- Level: Entry
- Area: 240
- Dimensions: 15 X 16
Kitchen
- Level: Entry
- Area: 130
- Dimensions: 10 X 13
Laundry
- Level: Entry
- Area: 96
- Dimensions: 8 X 12
Library
- Level: Entry
- Area: 100
- Dimensions: 10 X 10
Heating
- Forced Air, Natural Gas
Cooling
- Ceiling Fans, Central Air
Appliances
- Included: Dishwasher, Disposal, Dryer, Free Standing Gas Range, Microwave, Washer
- Laundry: Laundry Room
Features
- High Speed Internet, Programmable Thermostat
- Basement: Full,Unfinished
- Has fireplace: Yes
- Fireplace features: Great Room, Wood Burning
Interior area
- Total interior livable area: 2,244 sqft
- Finished area above ground: 2,244
Property
Parking
- Total spaces: 2.5
- Parking features: Twoand Half Car Garage, Attached, Electricityin Garage, Heated Garage, Garage Door Opener
- Attached garage spaces: 2.5
Features
- Levels: Two
- Stories: 2
- Entry location: GroundLevelwSteps
- Patio & porch: Deck, Porch
- Exterior features: Lighting
- Pool features: Above Ground
- Fencing: Back Yard,Fenced
Lot
- Size: 0.46 Acres
- Dimensions: 182 x 110 x 182 x 110
Details
- Parcel number: 1110352003
- Special conditions: Short Sale No,Standard
Construction
Type & style
- Home type: SingleFamily
- Architectural style: Colonial
- Property subtype: Single Family Residence
Materials
- Brick, Vinyl Siding
- Foundation: Basement, Poured
- Roof: Asphalt
Condition
- New construction: No
- Year built: 1998
- Major remodel year: 2018
Utilities & green energy
- Electric: Circuit Breakers
- Sewer: Septic Tank
- Water: Well
Community & HOA
Community
- Subdivision: WOODRUFF MEADOWS OCCPN 1103
HOA
- Has HOA: Yes
- HOA fee: $125 annually
Location
- Region: Highland
Financial & listing details
- Price per square foot: $205/sqft
- Tax assessed value: $183,487
- Annual tax amount: $6,184
- Date on market: 8/1/2026
- Cumulative days on market: 7 days
- Listing agreement: Exclusive Right To Sell
- Listing terms: Cash,Conventional
Estimated market value
$453,800
$431,000 - $476,000
$2,347/mo
Price history
| Date | Event | Price |
|---|---|---|
| 8/1/2026 | Listed for sale | $459,900+31.8%$205/sqft |
Source:  Realcomp II #20261058399 Report a problem Realcomp II #20261058399 Report a problem | ||
| 12/15/2022 | Sold | $349,000-0.3%$156/sqft |
Source: Realcomp II #20221051934 Report a problem | ||
| 11/15/2022 | Pending sale | $349,900$156/sqft |
Source: Realcomp II #20221051934 Report a problem | ||
| 11/2/2022 | Contingent | $349,900$156/sqft |
Source: Realcomp II #20221051934 Report a problem | ||
| 10/27/2022 | Price change | $349,900-6.7%$156/sqft |
Source: Realcomp II #20221051934 Report a problem | ||
| 10/13/2022 | Price change | $374,900-1.3%$167/sqft |
Source: Realcomp II #20221051934 Report a problem | ||
| 8/7/2022 | Listed for sale | $380,000+27.9%$169/sqft |
Source:  MiRealSource #50082949 Report a problem MiRealSource #50082949 Report a problem | ||
| 7/27/2022 | Sold | $297,200-24.8%$132/sqft |
Source: Public Record Report a problem | ||
| 7/17/2022 | Listed for sale | $395,000+41.1%$176/sqft |
Source: MiRealSource #50082949 Report a problem | ||
| 11/20/2018 | Sold | $279,900$125/sqft |
Source: Public Record Report a problem | ||
| 10/25/2018 | Pending sale | $279,900$125/sqft |
Source: RE/MAX Property Source #218098056 Report a problem | ||
| 10/5/2018 | Price change | $279,900-6.7%$125/sqft |
Source: RE/MAX Property Source #218098056 Report a problem | ||
| 9/18/2018 | Price change | $299,900+11.1%$134/sqft |
Source: RE/MAX Property Source #218098056 Report a problem | ||
| 9/14/2018 | Listed for sale | $269,900+38.4%$120/sqft |
Source: RE/MAX Property Source #218090047 Report a problem | ||
| 12/5/2007 | Sold | $195,000+19.4%$87/sqft |
Source: Public Record Report a problem | ||
| 3/13/2007 | Sold | $163,301-14.7%$73/sqft |
Source: Public Record Report a problem | ||
| 12/17/1998 | Sold | $191,500$85/sqft |
Source: Public Record Report a problem | ||
Public tax history
| Year | Property taxes | Tax assessment |
|---|---|---|
| 2025 | $6,027 -31.2% | $187,510 +1.4% |
| 2024 | $8,756 +95.2% | $184,960 +9.1% |
| 2023 | $4,486 +5.7% | $169,500 +21.1% |
| 2022 | $4,246 +1% | $139,920 -0.4% |
| 2021 | $4,205 | $140,500 +4% |
| 2020 | -- | $135,060 +7% |
| 2019 | $4,134 +71.4% | $126,180 +4.8% |
| 2018 | $2,412 +1% | $120,420 |
| 2017 | $2,387 | $120,420 +13.7% |
| 2016 | $2,387 | $105,940 +0.3% |
| 2015 | -- | $105,580 +31.2% |
| 2014 | -- | $80,480 +21% |
| 2011 | -- | $66,500 -7.9% |
| 2010 | $2,315 -13.1% | $72,230 -14% |
| 2009 | $2,663 +30.5% | $83,940 -61.6% |
| 2005 | $2,040 | $218,700 +89.5% |
| 2003 | -- | $115,430 +12.9% |
| 2002 | -- | $102,200 +11.4% |
| 2001 | $2,936 +15.7% | $91,710 +3.2% |
| 2000 | $2,537 | $88,870 |
Find assessor info on the county website
Monthly payment
Est. payment
Payment breakdown
Explore the cost of this home by adjusting the details. Changes won't be saved.Climate risks
Neighborhood: 48357
Nearby schools
GreatSchools rating
- 5/10Highland Elementary SchoolGrades: K-5Distance: 2.1 mi
- 8/10Milford High SchoolGrades: 7-12Distance: 3.5 mi
- 8/10Muir Middle SchoolGrades: 5-8Distance: 5.1 mi
- $406,9003 bd3 ba1.8k sqft3312 Woodruff Meadows Ct, Highland, MI 48357Off Market
- $387,3003 bd2 ba1.9k sqft3352 Woodruff Meadows Ct, Highland, MI 48357Off Market
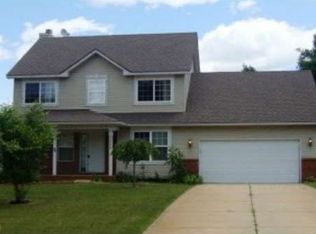
- $454,7004 bd2 ba2k sqft3292 Woodruff Meadows Ct, Highland, MI 48357Off Market
- $430,0003 bd3 ba1.8k sqft3376 Woodruff Meadows Ct, Highland, MI 48357Off Market
- $389,9003 bd2 ba1.8k sqft3315 Woodruff Meadows Ct, Highland, MI 48357Off Market
- $461,2003 bd3 ba1.7k sqft3335 Woodruff Meadows Ct, Highland, MI 48357Off Market
- $448,6003 bd2 ba2.3k sqft3353 Woodruff Meadows Ct, Highland, MI 48357Off Market
- $449,9994 bd3 ba3.8k sqft3371 Woodruff Meadows Ct, Highland, MI 48357Sold
A local agent can set up tours, give advice and negotiate with sellers.
Similar homes
- $389,9003 bd2 ba2.2k sqft3652 Mount Vernon Ct, Highland, MI 48356For Sale

 MLS ID #20261060282, Todd Fedie, KW Realty Livingston. Realcomp II
 - $485,0003 bd3 ba1.6k sqft604 Gaffney Dr, Highland, MI 48356For Sale
 MLS ID #20261029045, Jesica Spencer, Spencer Real Estate, LLC. Realcomp II
 - $419,9993 bd4 ba2.6k sqft1160 Alissa Marie Dr, Highland, MI 48357For Sale
 MLS ID #20261060407, Paul Mecklenborg, Meck Realty. Realcomp II
 - $429,9003 bd3 ba2.5k sqft4740 Fox Chase Dr, White Lake, MI 48383For Sale
 MLS ID #20261056430, Ashley Coleman, MK Realty Group. Realcomp II
 - $425,0004 bd3 ba2.6k sqft957 River Rock Dr, Holly, MI 48442For SaleMLS ID #20261059018, Lindsey Broadwell, Real Broker, LLC Clarkston. Realcomp II
- $454,0005 bd2 ba1.8k sqft523 Glengary Rd, Wolverine Lake, MI 48390For SaleMLS ID #20261060309, Zachary King, Community Choice Realty Inc. Realcomp II
- $450,0005 bd3 ba2.2k sqft5410 Edgar Rd, Clarkston, MI 48346For SaleMLS ID #20261054126, Jim Shaffer, Good Company. Realcomp II
- $550,0004 bd3 ba2.3k sqft996 Riverstone Cir, Milford, MI 48381For SaleMLS ID #20261060556, Andrea M Rakestraw, KW Showcase Realty. Realcomp II
- $415,0004 bd2 ba2.1k sqft1580 Mercedes St, West Bloomfield, MI 48324For SaleMLS ID #20261058712, Justin Fralick, Max Broock, REALTORS®-Birmingham. Realcomp II
- $394,9004 bd2 ba2.2k sqft2325 Horace St, West Bloomfield, MI 48324For SaleMLS ID #20261060194, Debbie E Spencer, @properties Christie's Int'l R.E. Birmingham. Realcomp II
- $509,0004 bd3 ba2.3k sqft94 Blackberry Dr, White Lake, MI 48386For SaleMLS ID #20261054812, Anthony Djon, Anthony Djon Luxury Real Estate. Realcomp II
- $490,0004 bd3 ba3.1k sqft9019 Silver Pine Dr, South Lyon, MI 48178For SaleMLS ID #20261059262, Elizabeth Primeau, @properties Christie's Int'l R.E. Royal Oak. Realcomp II
- $474,9005 bd3 ba2.5k sqft29942 Briarton Rd, Farmington Hills, MI 48331For SaleMLS ID #20261058086, Zachary Winner, Real Broker, LLC Berkley. Realcomp II
- $515,0003 bd4 ba2.8k sqft3455 N Quarry Creek Dr, White Lake, MI 48383For SaleMLS ID #20261045801, Rebecca Wasson, Blue Heron Realty. Realcomp II
- $424,9004 bd3 ba2.2k sqft3062 Saint Jude Dr, Waterford, MI 48329For SaleMLS ID #20261054404, Jim Shaffer, Good Company. Realcomp II
- $480,0004 bd3 ba2.3k sqft1230 Bald Eagle Lake Rd, Ortonville, MI 48462For SaleMLS ID #20261049850, Loren A Hotchkiss, Real Estate One. Realcomp II
- $431,9004 bd3 ba2k sqft3553 Amber Oaks Dr, Howell, MI 48855For SaleMLS ID #20261058214, Diana Rencsak, RE/MAX Platinum. Realcomp II
- $520,0003 bd4 ba3.1k sqft9780 Eagle Rd, Davisburg, MI 48350For SaleMLS ID #20261034716, Brittany Graustein, Top Agent Realty. Realcomp II
- $499,9904 bd3 ba2.9k sqft5890 Chickadee Ln, Clarkston, MI 48346For SaleMLS ID #20261058449, Matthew V Sanders, RE/MAX Eclipse Clarkston. Realcomp II
- $475,0004 bd3 ba2.5k sqft6890 Alderley Way, West Bloomfield, MI 48322For SaleMLS ID #20261044363, Dawn M Mueller, Coldwell Banker Professionals-Northville. Realcomp II
