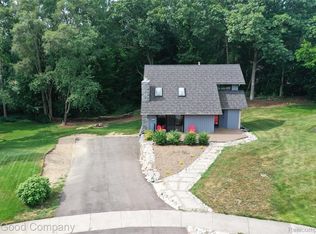
Waterford's leading home seller presents lakeside luxury meets gourmet craftsmanship! Welcome home to this stunning Colonial on a manicured corner lot in the highly coveted Jayno Heights subdivision. Boasting premier all sports Loon Lake privileges with access to a private beach, boat launch, park, and playground just a short walk away, this turnkey property perfectly blends a vibrant lake lifestyle with high end interior upgrades. The heart of the home is the massive gourmet kitchen featuring premium custom cherry wood cabinetry stretching to the ceiling, beautiful granite countertops, and elite stainless steel appliances. Enjoy the professional grade Viking gas range, a built in wall oven, and a matching built in microwave. The wrap around breakfast bar peninsula flows seamlessly into the family room, where you can unwind by the brick fireplace framed by elegant custom built in bookshelves. A bright formal front living room with timeless chair rail molding rounds out the main floor. Upstairs, the sprawling primary suite serves as your private oasis with a dedicated sitting area, a huge walk in closet, and a resort style ensuite bathroom. This coastal inspired bath features a double vanity with granite counters, a separate walk in shower, and a deep soaking tub encased in custom teal and blue tile work. The other bedrooms are generously sized with large windows and ample closet space. The upper level guest bathroom has been beautifully refreshed with a contemporary distressed vanity, modern solid surface countertops, upgraded fixtures, and custom tile work. The massive clean unfinished lower level houses the laundry station and offers an abundance of built in shelving for all your storage needs, serving as a blank canvas ready to be finished for instant equity. Step outside to a lovely backyard deck perfect for summer gatherings. Don't miss the opportunity to live the lake life with upscale modern comforts.
For sale
Price cut: $4.9K (8/10)
$420,000
3062 Saint Jude Dr, Waterford, MI 48329
4beds
2,267sqft
Single Family Residence
Built in 1980
0.33 Acres Lot
$415,400 Zestimate®
$185/sqft
$10/mo HOA
What's special
- 35 days |
- 868 |
- 71 |
Zillow last checked:
Listing updated:
Listed by:
Jim Shaffer 248-834-3030,
Good Company 248-733-5811
Source: Realcomp II,MLS#: 20261054404
Facts & features
Interior
Bedrooms & bathrooms
- Bedrooms: 4
- Bathrooms: 3
- Full bathrooms: 2
- 1/2 bathrooms: 1
Primary bedroom
- Level: Second
- Area: 289
- Dimensions: 17 X 17
Bedroom
- Level: Second
- Area: 140
- Dimensions: 14 X 10
Bedroom
- Level: Second
- Area: 216
- Dimensions: 18 X 12
Bedroom
- Level: Second
- Area: 100
- Dimensions: 10 X 10
Primary bathroom
- Level: Second
- Area: 50
- Dimensions: 10 X 5
Other
- Level: Second
- Area: 50
- Dimensions: 10 X 5
Other
- Level: Entry
- Area: 18
- Dimensions: 6 X 3
Dining room
- Level: Entry
- Area: 182
- Dimensions: 14 X 13
Family room
- Level: Entry
- Area: 252
- Dimensions: 18 X 14
Kitchen
- Level: Entry
- Area: 132
- Dimensions: 12 X 11
Laundry
- Level: Basement
- Area: 400
- Dimensions: 20 X 20
Heating
- Forced Air, Natural Gas
Cooling
- Central Air
Appliances
- Included: Built In Gas Range, Dishwasher, Disposal, Dryer, Free Standing Gas Oven, Free Standing Refrigerator, Microwave, Range Hood, Stainless Steel Appliances, Vented Exhaust Fan, Washer
Features
- Basement: Unfinished
- Has fireplace: Yes
- Fireplace features: Family Room, Gas
Interior area
- Total interior livable area: 2,267 sqft
- Finished area above ground: 2,267
Property
Parking
- Total spaces: 2
- Parking features: Two Car Garage, Attached
- Attached garage spaces: 2
Features
- Levels: Two
- Stories: 2
- Entry location: GroundLevelwSteps
- Patio & porch: Covered, Porch
- Pool features: None
- Waterfront features: All Sports Lake, Beach Access, Boat Facilities, Dock Facilities, Lake Privileges, Swim Association
- Body of water: Loon Lake
Lot
- Size: 0.33 Acres
- Dimensions: 100 x 130.53
Details
- Parcel number: 1311427003
- Special conditions: Short Sale No,Standard
Construction
Type & style
- Home type: SingleFamily
- Architectural style: Colonial
- Property subtype: Single Family Residence
Materials
- Aluminum Siding, Brick
- Foundation: Basement, Poured
Condition
- New construction: No
- Year built: 1980
Utilities & green energy
- Sewer: Public Sewer
- Water: Public
Community & HOA
Community
- Subdivision: JAYNO HEIGHTS 3
HOA
- Has HOA: Yes
- Services included: Maintenance Grounds, Other, Snow Removal
- HOA fee: $125 annually
- HOA phone: 248-618-9157
Location
- Region: Waterford
Financial & listing details
- Price per square foot: $185/sqft
- Tax assessed value: $154,830
- Annual tax amount: $5,960
- Date on market: 7/15/2026
- Cumulative days on market: 69 days
- Listing agreement: Exclusive Right To Sell
- Listing terms: Cash,Conventional,FHA,Va Loan
Estimated market value
$415,400
$395,000 - $436,000
$2,973/mo
Price history
| Date | Event | Price |
|---|---|---|
| 8/10/2026 | Price change | $420,000-1.2%$185/sqft |
Source:  Realcomp II #20261054404 Report a problem Realcomp II #20261054404 Report a problem | ||
| 7/27/2026 | Price change | $424,900-2.3%$187/sqft |
Source: Realcomp II #20261054404 Report a problem | ||
| 7/15/2026 | Listed for sale | $435,000-3.3%$192/sqft |
Source: Realcomp II #20261054404 Report a problem | ||
| 7/15/2026 | Listing removed | $450,000$199/sqft |
Source: Realcomp II #20261043717 Report a problem | ||
| 6/19/2026 | Listed for sale | $450,000+45.2%$199/sqft |
Source: Realcomp II #20261043717 Report a problem | ||
| 10/7/2020 | Sold | $310,000+0.3%$137/sqft |
Source: Public Record Report a problem | ||
| 7/9/2020 | Pending sale | $309,000$136/sqft |
Source: Benchmark Realty Group Inc #2200049434 Report a problem | ||
| 7/3/2020 | Listed for sale | $309,000+45.8%$136/sqft |
Source: Benchmark Realty Group Inc #2200049434 Report a problem | ||
| 1/16/2003 | Sold | $212,000$94/sqft |
Source: Public Record Report a problem | ||
Public tax history
| Year | Property taxes | Tax assessment |
|---|---|---|
| 2025 | $5,513 +5.7% | $163,750 +1.6% |
| 2024 | $5,214 +5.1% | $161,160 +4.5% |
| 2023 | $4,961 +5.7% | $154,160 +6.6% |
| 2022 | $4,694 +51.8% | $144,680 +9.7% |
| 2021 | $3,092 | $131,870 -0.2% |
| 2020 | -- | $132,090 +3.4% |
| 2019 | $3,056 +10.3% | $127,780 +11.7% |
| 2018 | $2,771 | $114,350 |
| 2017 | -- | $114,350 +9.6% |
| 2016 | -- | $104,300 +8.6% |
| 2015 | -- | $96,050 +13.5% |
| 2014 | -- | $84,660 +10.1% |
| 2011 | -- | $76,880 -13.1% |
| 2010 | $2,856 -11.3% | $88,510 -17.7% |
| 2009 | $3,221 +81.5% | $107,490 -52.6% |
| 2005 | $1,774 | $226,560 +97% |
| 2003 | -- | $115,030 +14.6% |
| 2002 | -- | $100,400 +31.7% |
| 2001 | $2,558 +25.5% | $76,230 +3.2% |
| 2000 | $2,038 | $73,870 |
Find assessor info on the county website
Monthly payment
Est. payment
Payment breakdown
Explore the cost of this home by adjusting the details. Changes won't be saved.Climate risks
Neighborhood: 48329
Nearby schools
GreatSchools rating
- 6/10Grayson ElementaryGrades: K-5Distance: 0.9 mi
- 5/10Mason Middle SchoolGrades: 6-8Distance: 0.8 mi
- 5/10Waterford Mott High SchoolGrades: 9-12Distance: 1.8 mi
- $424,5004 bd3 ba2.3k sqft3058 Saint Jude Dr, Waterford, MI 48329Off Market
- $431,3003 bd2 ba2.3k sqft3066 Grace View Ct, Waterford, MI 48329Off Market
- $383,1003 bd3 ba1.9k sqft3084 Saint Jude Dr, Waterford, MI 48329Off Market
- $393,4003 bd3 ba1.6k sqft3051 Tina Marie Dr, Waterford, MI 48329Off Market
- $391,6005 bd2 ba2.5k sqft3068 Grace View Ct, Waterford, MI 48329Off Market
- $362,0003 bd2 ba2k sqft3088 Saint Jude Dr, Waterford, MI 48329Off Market
- $362,3003 bd1 ba1.7k sqft3052 Saint Jude Dr, Waterford, MI 48329Off Market
- $412,4003 bd3 ba2.3k sqft3055 Tina Marie Dr, Waterford, MI 48329Off Market
A local agent can set up tours, give advice and negotiate with sellers.
Similar homes
- $325,0004 bd2 ba2.8k sqft3476 Levee St, Waterford, MI 48329For Sale

 MLS ID #20261063790, Darrell L Hudiburgh, Real Estate For A CAUSE-Waterford. Realcomp II
 - $328,0002 bd2 ba1.1k sqft2783 Angelus Cir, Waterford, MI 48329For Sale
 MLS ID #20261056583, George V Goddard, Good Company. Realcomp II
 - $415,0004 bd2 ba2.1k sqft1580 Mercedes St, West Bloomfield, MI 48324For Sale
 MLS ID #20261058712, Justin Fralick, Max Broock, REALTORS®-Birmingham. Realcomp II
 - $550,0004 bd2 ba2.2k sqft3235 McCormick Dr, Waterford, MI 48328For Sale
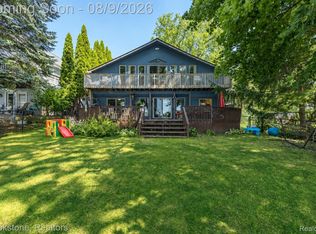 MLS ID #20261059876, Donna Sanford, Brookstone, Realtors LLC. Realcomp II
 - $299,9003 bd3 ba2.7k sqft2067 Oakdale Dr, Waterford, MI 48329For SaleMLS ID #20261058249, Katie A Wright, Keller Williams Premier. Realcomp II
- $450,0005 bd3 ba2.2k sqft5410 Edgar Rd, Clarkston, MI 48346For SaleMLS ID #20261054126, Jim Shaffer, Good Company. Realcomp II
- $415,0004 bd4 ba2.5k sqft312 Dakota Ln, White Lake, MI 48386For SaleMLS ID #20261062496, Jason White, EXP Realty - Fenton. Realcomp II
- $525,0003 bd3 ba2.2k sqft1522 Oregon Ct, Waterford, MI 48327For SaleMLS ID #20261063739, Rebecca Janowak, RE/MAX Eclipse Clarkston. Realcomp II
- $414,9004 bd3 ba2.6k sqft18656 Gill Rd, Livonia, MI 48152For SaleMLS ID #20261062874, Jeff Glover, KW Professionals. Realcomp II
- $364,0005 bd2 ba2.4k sqft331 Lochaven Rd, Waterford, MI 48327For SaleMLS ID #20261041991, Robert C Sprader, KW Showcase Realty. Realcomp II
- $449,9004 bd3 ba2.9k sqft6084 Deguise Ct, Rochester Hills, MI 48306For SaleMLS ID #20261064408, Jonathan Kassab, Top Agent Realty. Realcomp II
- $475,0004 bd3 ba2.5k sqft6890 Alderley Way, West Bloomfield, MI 48322For SaleMLS ID #20261044363, Dawn M Mueller, Coldwell Banker Professionals-Northville. Realcomp II
- $389,9003 bd2 ba2.1k sqft4550 Hummer Lake Rd, Ortonville, MI 48462For SaleMLS ID #20261057224, Barbara Schaefer, Berkshire Hathaway HomeServices Michigan Real Est. Realcomp II
- $425,0003 bd3 ba2.2k sqft31620 W Eleven Mile Rd, Farmington Hills, MI 48336For SaleMLS ID #20261048020, Darlene Hamilton, Team Hamilton Real Estate. Realcomp II
- $339,9004 bd3 ba1.7k sqft2649 Konrad Ct, Auburn Hills, MI 48326For SaleMLS ID #20261059772, Frank Hermiz, Community Choice Realty Associates, LLC. Realcomp II
- $425,0003 bd2 ba1.4k sqft1480 Connell Rd, Ortonville, MI 48462For SaleMLS ID #20261061136, Kevin Winningham, Keller Williams Paint Creek. Realcomp II
- $499,9904 bd3 ba2.9k sqft5890 Chickadee Ln, Clarkston, MI 48346For SaleMLS ID #20261058449, Matthew V Sanders, RE/MAX Eclipse Clarkston. Realcomp II
- $399,9003 bd3 ba1.6k sqft89 S Main St, Clarkston, MI 48346For SaleMLS ID #20261044395, Timothy J Gilson, Good Company. Realcomp II
- $450,0004 bd2 ba2.4k sqft346 Folkstone Ct, Troy, MI 48085For SaleMLS ID #20261063812, Brian Kirksey, Keller Williams Paint Creek. Realcomp II
- $424,9004 bd3 ba2.4k sqft2975 Hill Dr, Troy, MI 48085For SaleMLS ID #20261057185, Charles N Tamou, Top Agent Realty. Realcomp II
