Nestled in one of Waterford Township's most desirable neighborhoods, this well-maintained ranch offers the perfect blend of comfort, style, and convenience. Boasting 3 spacious bedrooms, 2 full bathrooms, and 1 half bath, this home welcomes you with curb appeal, highlighted by a charming covered front porch. Inside, you'll find beautiful hardwood floors, fresh paint, and new carpet throughout. The spacious kitchen features granite countertops, a center island with an eat-in ledge, abundant cabinetry, and a door wall leading to the private backyard. The primary bedroom offers a walk-in closet and private en suite bathroom. The partially finished basement expands your living space with a cozy fireplace, half bath, and endless possibilities for a recreation room, home office, or entertaining area. Additional highlights include a newer roof, whole-house generator, attached garage with a breezeway and bonus workshop or storage area, and a fully fenced backyard perfect for pets, play, or relaxing outdoors. Located within a wonderful neighborhood featuring a nearby nature preserve and elementary school, this home offers the ideal combination of tranquility and convenience. Don't miss the opportunity to make this exceptional Waterford ranch your next home!
For sale
$299,900
2067 Oakdale Dr, Waterford, MI 48329
3beds
2,760sqft
Single Family Residence
Built in 1955
0.26 Acres Lot
$297,200 Zestimate®
$109/sqft
$-- HOA
What's special
- 17 days |
- 2,525 |
- 219 |
Zillow last checked:
Listing updated:
Listed by:
Katie A Wright 248-403-3182,
Keller Williams Premier 248-394-0400
Source: Realcomp II,MLS#: 20261058249
Facts & features
Interior
Bedrooms & bathrooms
- Bedrooms: 3
- Bathrooms: 3
- Full bathrooms: 2
- 1/2 bathrooms: 1
Primary bedroom
- Level: Entry
- Area: 252
- Dimensions: 18 X 14
Bedroom
- Level: Entry
- Area: 81
- Dimensions: 9 X 9
Bedroom
- Level: Entry
- Area: 117
- Dimensions: 9 X 13
Primary bathroom
- Level: Entry
- Area: 156
- Dimensions: 13 X 12
Other
- Level: Entry
- Area: 80
- Dimensions: 10 X 8
Other
- Level: Basement
- Area: 54
- Dimensions: 9 X 6
Dining room
- Level: Entry
- Area: 204
- Dimensions: 17 X 12
Flex room
- Level: Basement
- Area: 595
- Dimensions: 35 X 17
Kitchen
- Level: Entry
- Area: 204
- Dimensions: 17 X 12
Laundry
- Level: Basement
- Area: 364
- Dimensions: 26 X 14
Living room
- Level: Entry
- Area: 192
- Dimensions: 16 X 12
Mud room
- Level: Entry
- Area: 192
- Dimensions: 12 X 16
Heating
- Forced Air, Natural Gas
Cooling
- Ceiling Fans, Central Air
Appliances
- Included: Dishwasher, Dryer, Free Standing Gas Range, Free Standing Refrigerator, Washer
- Laundry: Laundry Room
Features
- High Speed Internet, Jetted Tub
- Basement: Daylight,Finished
- Has fireplace: Yes
- Fireplace features: Basement, Wood Burning
Interior area
- Total interior livable area: 2,760 sqft
- Finished area above ground: 1,675
- Finished area below ground: 1,085
Video & virtual tour
Property
Parking
- Total spaces: 2
- Parking features: Two Car Garage, Attached, Garage Door Opener, Workshop In Garage
- Attached garage spaces: 2
Accessibility
- Accessibility features: Standby Generator
Features
- Levels: One
- Stories: 1
- Entry location: GroundLevelwSteps
- Patio & porch: Covered, Deck, Patio, Porch
- Exterior features: Lighting
- Pool features: None
- Fencing: Fenced
Lot
- Size: 0.26 Acres
- Dimensions: 85 x 134
- Features: Level
Details
- Additional structures: Sheds
- Parcel number: 1315253021
- Special conditions: Short Sale No,Standard
Construction
Type & style
- Home type: SingleFamily
- Architectural style: Ranch
- Property subtype: Single Family Residence
Materials
- Brick, Vinyl Siding
- Foundation: Basement, Poured
- Roof: Asphalt
Condition
- Platted Sub
- New construction: No
- Year built: 1955
- Major remodel year: 2014
Utilities & green energy
- Electric: Circuit Breakers, Generator
- Sewer: Public Sewer
- Water: Public
- Utilities for property: Above Ground Utilities, Cable Available
Community & HOA
Community
- Features: Sidewalks
- Security: Smoke Detectors
- Subdivision: WATKINS HILLS
HOA
- Has HOA: No
Location
- Region: Waterford
Financial & listing details
- Price per square foot: $109/sqft
- Tax assessed value: $74,560
- Annual tax amount: $2,924
- Date on market: 7/31/2026
- Cumulative days on market: 17 days
- Listing agreement: Exclusive Right To Sell
- Listing terms: Cash,Conventional,FHA,Va Loan
Estimated market value
$297,200
$282,000 - $312,000
$2,614/mo
Price history
| Date | Event | Price |
|---|---|---|
| 7/31/2026 | Listed for sale | $299,900$109/sqft |
Source:  Realcomp II #20261058249 Report a problem Realcomp II #20261058249 Report a problem | ||
Public tax history
| Year | Property taxes | Tax assessment |
|---|---|---|
| 2025 | $2,602 +5.7% | $135,800 +4.7% |
| 2024 | $2,462 +5.1% | $129,740 +5.7% |
| 2023 | $2,344 +5.6% | $122,690 +12.1% |
| 2022 | $2,219 +0.4% | $109,480 +3.1% |
| 2021 | $2,210 | $106,160 +0.5% |
| 2020 | -- | $105,590 +16.4% |
| 2019 | $2,185 +10.2% | $90,680 0% |
| 2018 | $1,982 | $90,700 |
| 2017 | -- | $90,700 +12.7% |
| 2016 | -- | $80,500 +17.1% |
| 2015 | -- | $68,740 +14.8% |
| 2014 | -- | $59,890 +40.7% |
| 2011 | -- | $42,570 -17.9% |
| 2010 | $1,687 +2% | $51,880 -15.6% |
| 2009 | $1,653 +115.7% | $61,500 -49.3% |
| 2005 | $766 | $121,250 +66.2% |
| 2003 | -- | $72,970 +17.6% |
| 2002 | -- | $62,060 +42.1% |
| 2001 | $1,275 +8.1% | $43,680 +3.2% |
| 2000 | $1,179 | $42,330 |
Find assessor info on the county website
Monthly payment
Est. payment
Payment breakdown
Explore the cost of this home by adjusting the details. Changes won't be saved.Climate risks
Neighborhood: 48329
Nearby schools
GreatSchools rating
- 6/10Cooley Elementary SchoolGrades: K-5Distance: 0.2 mi
- 5/10Pierce Middle SchoolGrades: 6-8Distance: 1 mi
- 7/10Waterford Kettering High SchoolGrades: 7-12Distance: 1.3 mi
- $262,7003 bd1 ba1k sqft2085 Oakdale Dr, Waterford, MI 48329Off Market
- $295,9003 bd2 ba1.4k sqft2049 Oakdale Dr, Waterford, MI 48329Off Market
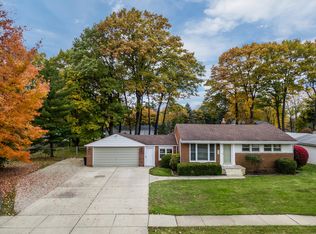
- $328,4003 bd2 ba1.9k sqft2101 Oakdale Dr, Waterford, MI 48329Off Market
- $296,6003 bd1 ba1.4k sqft2062 Highfield Rd, Waterford, MI 48329Off Market
- $433,8004 bd3 ba2.2k sqft2070 Highfield Rd, Waterford, MI 48329Off Market
- $244,1003 bd1 ba999 sqft2070 Oakdale Dr, Waterford, MI 48329Off Market
- $293,3003 bd2 ba1.3k sqft2086 Oakdale Dr, Waterford, MI 48329Off Market
- $230,6003 bd1 ba1k sqft2058 Oakdale Dr, Waterford, MI 48329Off Market
A local agent can set up tours, give advice and negotiate with sellers.
Similar homes
- $389,9003 bd2 ba2.1k sqft3127 Francesca Dr, Waterford, MI 48329For Sale

 MLS ID #20261059917, Katie A Wright, Keller Williams Premier. Realcomp II
 - $350,0003 bd3 ba2.3k sqft2550 Compton Dr, Waterford, MI 48329For Sale
 MLS ID #20261054170, Jane M Derry, EXP Realty Rochester. Realcomp II
 - $300,0003 bd2 ba1.5k sqft2642 Littletell Ave, West Bloomfield, MI 48324For Sale
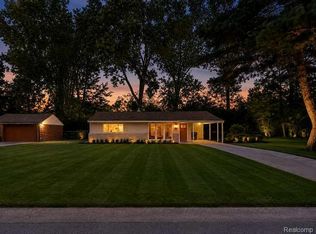 MLS ID #20261061842, Terry W Ozak, RE/MAX Leading Edge. Realcomp II
 - $420,0004 bd3 ba2.2k sqft3062 Saint Jude Dr, Waterford, MI 48329For Sale
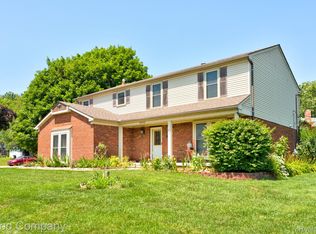 MLS ID #20261054404, Jim Shaffer, Good Company. Realcomp II
 - $350,0005 bd3 ba2k sqft5578 Hummingbird Ln, Clarkston, MI 48346For SaleMLS ID #20261063162, John Yorke, EXP Realty Rochester. Realcomp II
- $297,5003 bd2 ba1.8k sqft82 Dayton St, Oxford, MI 48371For SaleMLS ID #20261063453, Kathleen Doran, Real Estate One-Rochester. Realcomp II
- $277,9003 bd2 ba2k sqft640 Martin Luther King Jr Blvd S, Pontiac, MI 48341For SaleMLS ID #20261022831, Anthony Samuel, Oak and Stone Real Estate. Realcomp II
- $340,0003 bd1 ba2.2k sqft20320 Shadyside St, Livonia, MI 48152New ConstructionMLS ID #20261053339, Jeff Glover, KW Professionals. Realcomp II
- $304,9004 bd2 ba2.8k sqft29263 Somerset Dr, Southfield, MI 48076For SaleMLS ID #20261048182, Steven Growe, EXP Z Real Estate. Realcomp II
- $339,9004 bd3 ba1.7k sqft2649 Konrad Ct, Auburn Hills, MI 48326For SaleMLS ID #20261059772, Frank Hermiz, Community Choice Realty Associates, LLC. Realcomp II
- $334,9003 bd3 ba1.5k sqft23434 Haynes St, Farmington Hills, MI 48336For SaleMLS ID #20261062552, Wasim Sais, Golden Key Realty Group LLC. Realcomp II
- $299,9003 bd2 ba2k sqft15345 Catalina Way, Holly, MI 48442For SaleMLS ID #20261060701, Michael Fanous, Real Estate For A CAUSE. Realcomp II
- $265,0003 bd2 ba1.4k sqft21198 Cass St, Farmington Hills, MI 48335For SaleMLS ID #20261061872, Jim Shaffer, Good Company. Realcomp II
- $299,9003 bd2 ba2.1k sqft19725 Maplewood St, Livonia, MI 48152For SaleMLS ID #20261059679, Rachel Reaves, RE/MAX Leading Edge. Realcomp II
- $379,0004 bd3 ba2.3k sqft23640 Oak Glen Dr, Southfield, MI 48033For SaleMLS ID #20261063438, Nekia Sullen, KW Domain. Realcomp II
- $289,0003 bd2 ba2.2k sqft21840 Kenosha St, Oak Park, MI 48237For SaleMLS ID #20261061728, Lama Mohieddine, Got Key'D Realty. Realcomp II
- $289,9003 bd3 ba2.5k sqft2338 Walter Ave, Warren, MI 48092For SaleMLS ID #20261057055, Nahid Miah, Wasim International Realty. Realcomp II
- $329,0004 bd3 ba2.2k sqft2018 John R Rd, Troy, MI 48083For SaleMLS ID #20261063196, Mike Alkasmikha, VM Real Estate Group. Realcomp II
- $240,0003 bd2 ba1.7k sqft217 Navajo Ave, Pontiac, MI 48341For SaleMLS ID #20261048970, Michael Perna, EXP Realty The Perna Team. Realcomp II
- $350,0003 bd2 ba2.3k sqft52655 Pappy Ln, Shelby Township, MI 48316For SaleMLS ID #20261041928, Tracy A Woodrum, National Realty Centers, Inc. Realcomp II
