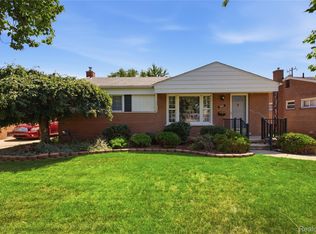
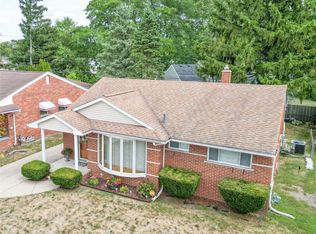
Welcome to 19725 Maplewood! This all-brick ranch has so much to offer, with a layout that makes great use of every inch of space. The main floor features a large, light-filled living room, beautifully updated kitchen and bathroom, and three spacious bedrooms. Just off the kitchen is one of the best features of the home—a beautiful covered deck that extends your living space outdoors and overlooks the spacious yard, making it perfect for relaxing, entertaining, or enjoying summer evenings. The garage has an extra storage room and is definitely another asset.
The beautifully finished basement is just as impressive, offering a large entertainment space, spacious full bathroom, laundry room, separate pantry/storage room, and an additional flex room that could easily serve as a home office, gym, or playroom. Situated on a corner lot with a great yard and an impressive amount of usable living space inside and out, 19725 Maplewood is one you’ll want to see in person.
For sale
Price cut: $10K (8/10)
$299,900
19725 Maplewood St, Livonia, MI 48152
3beds
2,146sqft
Single Family Residence
Built in 1957
7,405 Square Feet Lot
$-- Zestimate®
$140/sqft
$-- HOA
What's special
- 35 days
- 1,351
- 113
Zillow last checked:
Listing updated:
Listed by:
Rachel Reaves 734-394-9123,
RE/MAX Leading Edge 313-277-7777
Source: Realcomp II,MLS#: 20261059679
Facts & features
Interior
Bedrooms & bathrooms
- Bedrooms: 3
- Bathrooms: 2
- Full bathrooms: 2
Primary bedroom
- Level: Entry
- Area: 130
- Dimensions: 13 X 10
Bedroom
- Level: Entry
- Area: 168
- Dimensions: 12 X 14
Bedroom
- Level: Entry
- Area: 90
- Dimensions: 9 X 10
Other
- Level: Entry
- Area: 40
- Dimensions: 8 X 5
Other
- Level: Basement
- Area: 63
- Dimensions: 9 X 7
Bonus room
- Level: Basement
- Area: 156
- Dimensions: 12 X 13
Dining room
- Level: Entry
- Area: 117
- Dimensions: 9 X 13
Flex room
- Level: Basement
- Area: 299
- Dimensions: 23 X 13
Kitchen
- Level: Entry
- Area: 182
- Dimensions: 14 X 13
Laundry
- Level: Basement
- Area: 130
- Dimensions: 10 X 13
Living room
- Level: Entry
- Area: 156
- Dimensions: 12 X 13
Heating
- Forced Air, Natural Gas
Cooling
- Ceiling Fans, Central Air
Appliances
- Included: Dishwasher, Free Standing Electric Range, Free Standing Refrigerator, Microwave
Features
- Basement: Finished
- Has fireplace: No
Interior area
- Total interior livable area: 2,146 sqft
- Finished area above ground: 1,073
- Finished area below ground: 1,073
Property
Parking
- Total spaces: 2
- Parking features: Two Car Garage, Detached
- Garage spaces: 2
Features
- Levels: One
- Stories: 1
- Entry location: GroundLevelwSteps
- Patio & porch: Covered, Deck, Porch
- Exterior features: Awnings, Lighting
- Pool features: None
- Fencing: Back Yard,Fenced
Lot
- Size: 7,405 Square Feet
- Dimensions: 62 x 122.14
Details
- Parcel number: 46002020041000
- Special conditions: Short Sale No,Standard
Construction
Type & style
- Home type: SingleFamily
- Architectural style: Ranch
- Property subtype: Single Family Residence
Materials
- Brick
- Foundation: Basement, Poured
Condition
- New construction: No
- Year built: 1957
Utilities & green energy
- Sewer: Public Sewer
- Water: Public
Community & HOA
Community
- Subdivision: HEARTHSTONE SUB
HOA
- Has HOA: No
Location
- Region: Livonia
Financial & listing details
- Price per square foot: $140/sqft
- Tax assessed value: $51,199
- Annual tax amount: $3,282
- Date on market: 8/1/2026
- Cumulative days on market: 35 days
- Listing agreement: Exclusive Right To Sell
- Listing terms: Cash,Conventional,FHA,Va Loan
Estimated market value
Not available
Estimated sales range
Not available
$2,497/mo
Price history
| Date | Event | Price |
|---|---|---|
| 8/10/2026 | Price change | $299,900-3.2%$140/sqft |
Source:  Realcomp II #20261059679 Report a problem Realcomp II #20261059679 Report a problem | ||
| 8/1/2026 | Listed for sale | $309,900+248.2%$144/sqft |
Source: Realcomp II #20261059679 Report a problem | ||
| 10/11/1994 | Sold | $89,000$41/sqft |
Source: Public Record Report a problem | ||
Public tax history
| Year | Property taxes | Tax assessment |
|---|---|---|
| 2025 | -- | $94,700 +11.9% |
| 2024 | -- | $84,600 +9.4% |
| 2023 | -- | $77,300 +3.8% |
| 2022 | -- | $74,500 +1.9% |
| 2021 | -- | $73,100 |
| 2020 | $1,685 +1.8% | $73,100 +8% |
| 2019 | $1,655 | $67,700 +12.3% |
| 2018 | $1,655 | $60,300 +11.3% |
| 2017 | -- | $54,200 |
| 2016 | $2,680 | $54,200 +7.8% |
| 2015 | $2,680 | $50,270 +15.8% |
| 2012 | -- | $43,400 |
| 2005 | $913 -64.9% | -- |
| 2003 | $2,601 | -- |
| 2001 | -- | $47,890 +3.2% |
| 2000 | $1,635 | $46,410 |
Find assessor info on the county website
Monthly payment
Est. payment
Payment breakdown
Explore the cost of this home by adjusting the details. Changes won't be saved.Climate risks
Neighborhood: 48152

Similar homes
- $299,9003 bd2 ba2k sqft31528 Alabama St, Livonia, MI 48150For Sale

 MLS ID #20261067815, Lesley A Hodge, RE/MAX Dream Properties. Realcomp II
 - $270,0003 bd2 ba1.4k sqft22400 Leewright Ave, Southfield, MI 48033For Sale
 MLS ID #20261047706, Darius Freeman Sr, EXP Z Real Estate. Realcomp II
 - $289,9003 bd2 ba2k sqft8516 Perrin Ave, Westland, MI 48185For Sale
 MLS ID #20261050204, Anthony Djon, Anthony Djon Luxury Real Estate. Realcomp II
 - $279,9003 bd2 ba2.1k sqft8610 Winston Ln, Dearborn Heights, MI 48127For Sale
 MLS ID #20261068400, Carol Lowery, REMAX Masterpiece of Michigan. Realcomp II
 - $250,0003 bd3 ba2.9k sqft13953 Marion, Redford, MI 48239For SaleMLS ID #20261061848, Bryon Tanana, KW Professionals. Realcomp II
- $285,0003 bd2 ba2.2k sqft24220 Scotia Rd, Oak Park, MI 48237For SaleMLS ID #20261065953, Nicholas Bastianelli, Real Broker, LLC Troy. Realcomp II
- $259,5003 bd2 ba1.8k sqft6705 Whitby St, Garden City, MI 48135For SaleMLS ID #20261062177, Dave MacFarland, MacFarland and Company Real Estate. Realcomp II
- $295,0003 bd2 ba1.9k sqft910 School St, Clawson, MI 48017For SaleMLS ID #20261064294, Jim Shaffer, Good Company. Realcomp II
- $299,9003 bd1 ba1.3k sqft61305 Fairland Dr, South Lyon, MI 48178For SaleMLS ID #20261069065, Jeff Glover, KW Professionals. Realcomp II
- $299,9003 bd3 ba2.2k sqft7841 E Morrow Cir, Dearborn, MI 48126For SaleMLS ID #20261066960, Osama Kaid, XPI Realty. Realcomp II
- $375,0003 bd3 ba3.1k sqft37610 Newburgh Park Cir, Livonia, MI 48152For SaleMLS ID #20261058261, Michael Perna, EXP Realty The Perna Team. Realcomp II
- $199,9004 bd2 ba2k sqft8320 Nightingale St, Dearborn Heights, MI 48127For SaleMLS ID #20261069669, Sam Boomrod, EXP Realty Main. Realcomp II
- $280,0003 bd2 ba1.5k sqft14370 Helen St, Southgate, MI 48195For SaleMLS ID #20261067373, Nick Habhab, Pro Realty Group. Realcomp II
- $285,0003 bd2 ba1.8k sqft3100 Edgewood St, Dearborn, MI 48124For SaleMLS ID #20261054737, Michael Perna, EXP Realty The Perna Team. Realcomp II
- $324,9993 bd2 ba2.2k sqft30121 Woodhouse Dr, Warren, MI 48092For SaleMLS ID #20261061731, Sheikh Ali, Amin Realty. Realcomp II
- $232,0003 bd2 ba2.1k sqft141 Lathers St, Garden City, MI 48135For SaleMLS ID #20261063075, Stacy M Ramsay, RE/MAX Leading Edge. Realcomp II
- $425,0003 bd3 ba2.2k sqft31620 W Eleven Mile Rd, Farmington Hills, MI 48336For SaleMLS ID #20261048020, Darlene Hamilton, Team Hamilton Real Estate. Realcomp II
- $269,0002 bd2 ba1.4k sqft21388 Magnolia Ct, Farmington, MI 48336For SaleMLS ID #20261065019, Dave MacFarland, MacFarland and Company Real Estate. Realcomp II
- $285,0003 bd2 ba1.5k sqft1998 Columbia Rd, Berkley, MI 48072For SaleMLS ID #20261060673, Nicholle Houghtaling, Realtors In Michigan. Realcomp II
- $339,0004 bd3 ba2k sqft654 Manchester St, Madison Heights, MI 48071For SaleMLS ID #20261063932, Shawn Primeau, Irongate Realty Group. Realcomp II
