Welcome to this beautifully updated 4-bedroom, 2.5-bath home nestled on a private cul-de-sac in Auburn Hills! Featuring a spacious open-concept kitchen with stainless steel appliances, tile backsplash, abundant cabinetry, and a large dining area, this home is perfect for everyday living and entertaining. Enjoy two versatile living spaces ideal for a family room, home office, or playroom.
The oversized primary suite offers a walk-in closet and private bath with a jetted tub and separate shower. Newer carpet provide a fresh, move-in-ready feel, while the large basement offers endless possibilities for future living space or storage.
Relax on the expansive backyard deck and enjoy the privacy of the secluded location. Conveniently located near Great Lakes Crossing, Oakland University, I-75, M-24, parks, trails, restaurants, and major employers. Low HOA dues of just $200/year include snow removal.
For sale
Price cut: $25K (8/6)
$350,000
2649 Konrad Ct, Auburn Hills, MI 48326
4beds
1,794sqft
:
Get pre-qualified$2,547/mo
Single Family Residence
Built in 2004
0.49 Acres Lot
$345,000 Zestimate®
$195/sqft
$17/mo HOA
What's special
- 7 days |
- 999 |
- 47 |
Zillow last checked:
Listing updated:
Listed by:
Frank Hermiz 248-921-5007,
Community Choice Realty Associates, LLC 734-992-5515
Source: Realcomp II,MLS#: 20261059772
Facts & features
Interior
Bedrooms & bathrooms
- Bedrooms: 4
- Bathrooms: 3
- Full bathrooms: 2
- 1/2 bathrooms: 1
Primary bedroom
- Level: Second
- Area: 238
- Dimensions: 17 X 14
Bedroom
- Level: Second
- Area: 143
- Dimensions: 13 X 11
Bedroom
- Level: Second
- Area: 121
- Dimensions: 11 X 11
Bedroom
- Level: Second
- Area: 121
- Dimensions: 11 X 11
Primary bathroom
- Level: Second
Other
- Level: Second
Other
- Level: Entry
Family room
- Level: Entry
- Area: 121
- Dimensions: 11 X 11
Kitchen
- Level: Entry
- Area: 315
- Dimensions: 21 X 15
Living room
- Level: Entry
- Area: 169
- Dimensions: 13 X 13
Heating
- Forced Air, Natural Gas
Features
- Basement: Unfinished
- Has fireplace: No
Interior area
- Total interior livable area: 1,794 sqft
- Finished area above ground: 1,794
Video & virtual tour
Property
Parking
- Total spaces: 2
- Parking features: Two Car Garage, Attached
- Attached garage spaces: 2
Features
- Levels: Two
- Stories: 2
- Entry location: GroundLevelwSteps
- Pool features: None
Lot
- Size: 0.49 Acres
- Dimensions: 65 x 100
Details
- Parcel number: 1411427008
- Special conditions: Short Sale No,Standard
Construction
Type & style
- Home type: SingleFamily
- Architectural style: Colonial
- Property subtype: Single Family Residence
Materials
- Aluminum Siding, Brick
- Foundation: Basement, Poured
Condition
- New construction: No
- Year built: 2004
Utilities & green energy
- Sewer: Public Sewer
- Water: Public
Community & HOA
HOA
- Has HOA: Yes
- HOA fee: $200 annually
- HOA phone: 920-540-1439
Location
- Region: Auburn Hills
Financial & listing details
- Price per square foot: $195/sqft
- Tax assessed value: $107,350
- Annual tax amount: $3,548
- Date on market: 8/3/2026
- Cumulative days on market: 7 days
- Listing agreement: Exclusive Right To Sell
- Listing terms: Cash,FHA,Va Loan
Estimated market value
$345,000
$328,000 - $362,000
$2,361/mo
Price history
| Date | Event | Price |
|---|---|---|
| 8/6/2026 | Price change | $350,000-6.7%$195/sqft |
Source:  Realcomp II #20261059772 Report a problem Realcomp II #20261059772 Report a problem | ||
| 8/3/2026 | Listed for sale | $375,000+92.1%$209/sqft |
Source: Realcomp II #20261059772 Report a problem | ||
| 11/8/2018 | Sold | $195,200+2.7%$109/sqft |
Source: Public Record Report a problem | ||
| 9/15/2018 | Listed for sale | $189,999$106/sqft |
Source: Cody Real Estate Advisors, PLLC #218090288 Report a problem | ||
Public tax history
| Year | Property taxes | Tax assessment |
|---|---|---|
| 2025 | $3,498 -15.4% | $154,320 +14.9% |
| 2024 | $4,135 +34.3% | $134,350 +14.4% |
| 2023 | $3,080 +1.6% | $117,450 +3.3% |
| 2022 | $3,030 +1.9% | $113,670 +16.5% |
| 2021 | $2,973 | $97,530 +1.4% |
| 2020 | -- | $96,210 +8.7% |
| 2019 | $2,783 -10.3% | $88,510 -0.9% |
| 2018 | $3,104 +0.8% | $89,280 +2.1% |
| 2017 | $3,080 | $87,450 +1.8% |
| 2016 | $3,080 | $85,940 +10.3% |
| 2015 | -- | $77,900 +6.5% |
| 2014 | -- | $73,140 +8.4% |
| 2011 | -- | $67,460 -8% |
| 2010 | $4,160 -5.6% | $73,340 -18.4% |
| 2009 | $4,406 +595.2% | $89,900 +53.5% |
| 2005 | $634 | $58,570 +68.1% |
| 2003 | -- | $34,850 +329.2% |
| 2002 | -- | $8,120 |
Find assessor info on the county website
Monthly payment
Est. payment
Payment breakdown
Explore the cost of this home by adjusting the details. Changes won't be saved.Climate risks
Neighborhood: Northeast Corner
Nearby schools
GreatSchools rating
- 4/10Rogers SchoolGrades: K-5Distance: 0.3 mi
- 3/10Pontiac Middle SchoolGrades: 6-8Distance: 2 mi
- 3/10Pontiac High SchoolGrades: 9-12Distance: 1.9 mi
- $336,5004 bd2 ba1.8k sqft2645 Konrad Ct, Auburn Hills, MI 48326Off Market
- $336,4003 bd3 ba1.8k sqft2653 Konrad Ct, Auburn Hills, MI 48326Sold
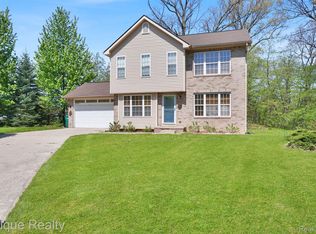
- $334,0004 bd3 ba1.8k sqft2641 Konrad Ct, Auburn Hills, MI 48326Sold

- $345,0004 bd3 ba1.8k sqft2657 Konrad Ct, Auburn Hills, MI 48326Off Market

- $338,4004 bd2 ba1.8k sqft2661 Konrad Ct, Auburn Hills, MI 48326Off Market
- $325,0003 bd3 ba1.8k sqft2637 Konrad Ct, Auburn Hills, MI 48326Sold
- $351,2004 bd2 ba1.7k sqft2665 Konrad Ct, Auburn Hills, MI 48326Off Market
- $320,5004 bd2 ba1.8k sqft2633 Konrad Ct, Auburn Hills, MI 48326Off Market
A local agent can set up tours, give advice and negotiate with sellers.
Similar homes
- $389,9003 bd2 ba2.1k sqft3127 Francesca Dr, Waterford, MI 48329For Sale

 MLS ID #20261059917, Katie A Wright, Keller Williams Premier. Realcomp II
 - $369,9004 bd2 ba1.5k sqft5091 Timber Ridge Trl, Clarkston, MI 48346For Sale
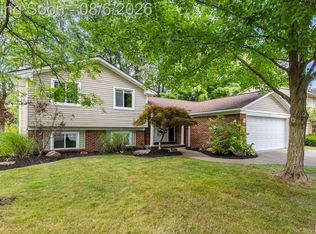 MLS ID #20261060209, Randy Miller, RE/MAX Eclipse Clarkston. Realcomp II
 - $360,0003 bd3 ba2k sqft6400 Lake Meadow Dr, Waterford, MI 48327For Sale
 MLS ID #20261060295, Nick Jaafar, Keller Williams Legacy. Realcomp II
 - $328,0002 bd2 ba1.1k sqft2783 Angelus Cir, Waterford, MI 48329For Sale
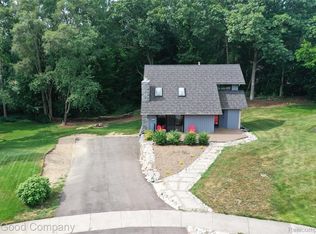 MLS ID #20261056583, George V Goddard, Good Company. Realcomp II
 - $325,0004 bd2 ba2.6k sqft869 Seymour Lake Rd, Oxford, MI 48371For SaleMLS ID #20261062008, Kyle T Matta, @properties Christie's Int'l R E Rochester. Realcomp II
- $300,0003 bd2 ba1.5k sqft2642 Littletell Ave, West Bloomfield, MI 48324For SaleMLS ID #20261061842, Terry W Ozak, RE/MAX Leading Edge. Realcomp II
- $385,0003 bd2 ba2.1k sqft1124 Somerville Dr, Oxford, MI 48371For SaleMLS ID #20261059509, Chelsea Thomas, Real Broker, LLC Birmingham. Realcomp II
- $350,0003 bd3 ba2.3k sqft2550 Compton Dr, Waterford, MI 48329For SaleMLS ID #20261054170, Jane M Derry, EXP Realty Rochester. Realcomp II
- $389,0003 bd2 ba1.9k sqft7175 N Tratham Ct, West Bloomfield, MI 48322For SaleMLS ID #20261058701, John M Cotter, Real Broker, LLC Birmingham. Realcomp II
- $389,9003 bd2 ba2.1k sqft4550 Hummer Lake Rd, Ortonville, MI 48462For SaleMLS ID #20261057224, Barbara Schaefer, Berkshire Hathaway HomeServices Michigan Real Est. Realcomp II
- $499,9004 bd3 ba2.3k sqft3149 Tamarron Dr, Rochester Hills, MI 48309For SaleMLS ID #20261060199, Kenneth Lin, RE/MAX Showcase Homes. Realcomp II
- $329,9004 bd2 ba1.9k sqft8517 Plumbrook Rd, Sterling Heights, MI 48313For SaleMLS ID #20261061033, Jessica Belanger Marine, RE/MAX Noire. Realcomp II
- $375,0003 bd3 ba2k sqft24935 Lakeland St, Farmington Hills, MI 48336For SaleMLS ID #20261059908, John K Goodman, Century 21 Curran & Oberski. Realcomp II
- $259,9992 bd2 ba1k sqft300 Beverly Ave, Auburn Hills, MI 48326For SaleMLS ID #20261061037, Andrew Karam, @properties Christie's Int'l R E Rochester. Realcomp II
- $280,0002 bd2 ba1.6k sqft207 Jotham Ave, Auburn Hills, MI 48326For SaleMLS ID #20261057905, Surendra Gaikwad, eHomes Realty. Realcomp II
- $354,9993 bd2 ba2k sqft35203 Eden Park Dr, Sterling Heights, MI 48312For SaleMLS ID #20261061733, Mark Putrus, Golden Key Realty Group LLC. Realcomp II
- $285,0003 bd2 ba1.7k sqft3437 Fort Dr, Waterford, MI 48328For SaleMLS ID #20261059197, Lynn Louton, NextHome The Boulevard. Realcomp II
- $385,0003 bd2 ba2.1k sqft52754 Delena Dr, Macomb, MI 48042For SaleMLS ID #20261060418, Brooke Bocquet-Azimi, DOBI Real Estate. Realcomp II
- $349,9005 bd3 ba2.1k sqft8415 Christine St, Warren, MI 48093For SaleMLS ID #20261057265, Abusaleh Tarek, NPG Real Estate. Realcomp II
- $430,0003 bd2 ba2.1k sqft541 Curzon Rd, Rochester Hills, MI 48307For SaleMLS ID #20261059104, Gino Tozzi Jr, Real Estate One-Clinton Twp. Realcomp II
