Step inside and be welcomed by soaring vaulted ceilings and an open-concept layout filled with natural light. The spacious living room flows seamlessly into the beautifully updated kitchen, featuring brand-new appliances, making it the perfect space for everyday living and entertaining. The primary suite offers a private retreat with a walk-in closet and a luxurious en-suite bathroom showcasing porcelain tile floors and walls, a stylish vanity, and built-in shelving that will remain with the home. A second main-floor bedroom features a walk-in closet and direct access to the full bathroom, while the third bedroom is currently used as a home office with elegant wainscoting. The finished lower level is bright and inviting, offering the flexibility of a second living area, office, or additional bedroom. Complete with beautiful flooring, fresh paint, an accent wall, a tiled fireplace, and a beautifully updated half bath with a new vanity and toilet, this space is both functional and stylish. The freshly updated laundry room includes new flooring, fresh paint, and a brand-new washer and dryer. Throughout the home, you'll also find solid wood doors and thoughtful finishes that add warmth and character. Outside, enjoy the brand-new front porch, built in 2025 with treated lumber and convenient storage underneath. The backyard is designed for entertaining with newer concrete, upper and lower decks, and an additional patio seating area. The finished garage features fresh paint, Polyaspartic floors with a transferable 15-year warranty, and a gas heater. Additional highlights include a new water heater, newer furnace with warranty, an existing sprinkler system, and an HOA of just $100 per month, providing access to two private walking trails, one leading to a peaceful lake that's perfect for fishing or canoeing. Immediate Occupancy! All measurements are approximate agent to verify.
Pending
$360,000
6400 Lake Meadow Dr, Waterford, MI 48327
3beds
2,000sqft
Single Family Residence
Built in 1996
8,276 Square Feet Lot
$360,900 Zestimate®
$180/sqft
$100/mo HOA
What's special
- 8 days |
- 88 |
- 1 |
Likely to sell faster than
Zillow last checked:
Listing updated:
Listed by:
Nick Jaafar 313-228-3777,
Keller Williams Legacy 313-752-0000
Source: Realcomp II,MLS#: 20261060295
Facts & features
Interior
Bedrooms & bathrooms
- Bedrooms: 3
- Bathrooms: 3
- Full bathrooms: 2
- 1/2 bathrooms: 1
Primary bedroom
- Level: Second
- Area: 168
- Dimensions: 12 X 14
Bedroom
- Level: Second
- Area: 195
- Dimensions: 13 X 15
Bedroom
- Level: Lower
- Area: 132
- Dimensions: 11 X 12
Primary bathroom
- Level: Second
Other
- Level: Second
Other
- Level: Lower
Dining room
- Level: Second
- Area: 117
- Dimensions: 9 X 13
Family room
- Level: Lower
- Area: 240
- Dimensions: 15 X 16
Great room
- Level: Second
- Area: 180
- Dimensions: 12 X 15
Kitchen
- Level: Second
- Area: 150
- Dimensions: 10 X 15
Laundry
- Level: Lower
- Area: 136
- Dimensions: 17 X 8
Heating
- Forced Air, Natural Gas
Features
- Has basement: No
- Has fireplace: No
Interior area
- Total interior livable area: 2,000 sqft
- Finished area above ground: 2,000
Property
Parking
- Total spaces: 2.5
- Parking features: Twoand Half Car Garage, Attached, Basement, Direct Access, Electricityin Garage, Garage Door Opener
- Attached garage spaces: 2.5
Features
- Levels: Bi Level
- Entry location: MidLevelwSteps
- Pool features: None
Lot
- Size: 8,276 Square Feet
- Dimensions: 60 x 107
Details
- Parcel number: 1320401008
- Special conditions: Short Sale No,Standard
Construction
Type & style
- Home type: SingleFamily
- Architectural style: Contemporary,Raised Ranch,Split Level
- Property subtype: Single Family Residence
Materials
- Vinyl Siding
- Foundation: Poured, Slab
Condition
- New construction: No
- Year built: 1996
- Major remodel year: 2026
Utilities & green energy
- Sewer: Public Sewer
- Water: Public
Community & HOA
Community
- Subdivision: LAKE FOREST VILLAGE OCCPN 916
HOA
- Has HOA: Yes
- Services included: Maintenance Grounds, Snow Removal
- HOA fee: $100 monthly
Location
- Region: Waterford
Financial & listing details
- Price per square foot: $180/sqft
- Tax assessed value: $132,310
- Annual tax amount: $5,090
- Date on market: 8/3/2026
- Cumulative days on market: 28 days
- Listing agreement: Exclusive Right To Sell
- Listing terms: Cash,Conventional,FHA,Va Loan
Estimated market value
$360,900
$343,000 - $379,000
$2,606/mo
Price history
| Date | Event | Price |
|---|---|---|
| 8/19/2026 | Pending sale | $360,000$180/sqft |
Source:  Realcomp II #20261060295 Report a problem Realcomp II #20261060295 Report a problem | ||
| 8/3/2026 | Listed for sale | $360,000-7.1%$180/sqft |
Source: Realcomp II #20261060295 Report a problem | ||
| 7/28/2026 | Listing removed | $387,500$194/sqft |
Source: Realcomp II #20261051974 Report a problem | ||
| 7/17/2026 | Price change | $387,500-2.9%$194/sqft |
Source: Realcomp II #20261051974 Report a problem | ||
| 7/10/2026 | Listed for sale | $399,000+18.4%$200/sqft |
Source: Realcomp II #20261051974 Report a problem | ||
| 4/21/2022 | Sold | $337,000+3.7%$169/sqft |
Source: Realcomp II #2220014855 Report a problem | ||
| 3/24/2022 | Pending sale | $325,000$163/sqft |
Source: Realcomp II #2220014855 Report a problem | ||
| 3/19/2022 | Listed for sale | $325,000$163/sqft |
Source: Realcomp II #2220014855 Report a problem | ||
| 3/14/2022 | Pending sale | $325,000$163/sqft |
Source: Realcomp II #2220014855 Report a problem | ||
| 3/8/2022 | Listed for sale | $325,000+49.4%$163/sqft |
Source: Realcomp II #2220014855 Report a problem | ||
| 2/27/2018 | Sold | $217,500+40.3%$109/sqft |
Source: Public Record Report a problem | ||
| 5/15/2013 | Sold | $155,000-16.6%$78/sqft |
Source:  MiRealSource #31140077 Report a problem MiRealSource #31140077 Report a problem | ||
| 1/6/2004 | Sold | $185,900+1.6%$93/sqft |
Source: Public Record Report a problem | ||
| 4/23/2001 | Sold | $183,000+21.1%$92/sqft |
Source: Public Record Report a problem | ||
| 8/26/1996 | Sold | $151,125$76/sqft |
Source: Public Record Report a problem | ||
Public tax history
| Year | Property taxes | Tax assessment |
|---|---|---|
| 2025 | $4,676 +5.8% | $148,770 +10.7% |
| 2024 | $4,421 +12.7% | $134,350 +9.9% |
| 2023 | $3,922 +5.7% | $122,230 +6.8% |
| 2022 | $3,710 +0.4% | $114,450 -0.3% |
| 2021 | $3,695 | $114,740 +1.7% |
| 2020 | -- | $112,770 +10.8% |
| 2019 | $3,651 +57.6% | $101,740 +14.3% |
| 2018 | $2,317 | $89,050 |
| 2017 | -- | $89,050 +4.7% |
| 2016 | -- | $85,040 +12.1% |
| 2015 | -- | $75,840 +14.3% |
| 2014 | -- | $66,350 +19.8% |
| 2011 | -- | $55,390 -13.8% |
| 2010 | $2,045 -24.5% | $64,280 -29.6% |
| 2009 | $2,708 +52.9% | $91,290 -58.7% |
| 2005 | $1,771 | $221,150 +102.5% |
| 2003 | -- | $109,200 +11.3% |
| 2002 | -- | $98,070 +20.4% |
| 2001 | $2,322 +8.4% | $81,470 +3.2% |
| 2000 | $2,143 | $78,950 |
Find assessor info on the county website
Monthly payment
Est. payment
Payment breakdown
Explore the cost of this home by adjusting the details. Changes won't be saved.Climate risks
Neighborhood: 48327
Nearby schools
GreatSchools rating
- 4/10Knudsen Elementary SchoolGrades: K-5Distance: 1.3 mi
- 5/10Pierce Middle SchoolGrades: 6-8Distance: 2 mi
- 7/10Waterford Kettering High SchoolGrades: 7-12Distance: 2.3 mi
- $291,9003 bd3 ba1.5k sqft6408 Lake Meadow Dr, Waterford, MI 48327Off Market
- $332,3003 bd2 ba1.7k sqft6416 Lake Meadow Dr, Waterford, MI 48327Off Market
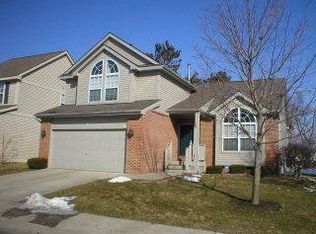
- $365,0003 bd2 ba2.2k sqft372 Lake Forest Dr, Waterford, MI 48327Off Market
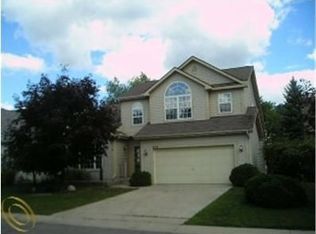
- $193,6002 bd1 ba864 sqft6409 Pontiac Lake Rd, Waterford, MI 48327Off Market
- $314,2003 bd3 ba1.5k sqft376 Lake Forest Dr, Waterford, MI 48327Off Market
- $319,9003 bd4 ba1.7k sqft6424 Lake Meadow Dr, Waterford, MI 48327Off Market
- $305,1003 bd2 ba1.7k sqft6401 Lake Meadow Dr, Waterford, MI 48327Off Market
- $325,0004 bd3 ba1.9k sqft6409 Lake Meadow Dr, Waterford, MI 48327Sold
A local agent can set up tours, give advice and negotiate with sellers.
Similar homes
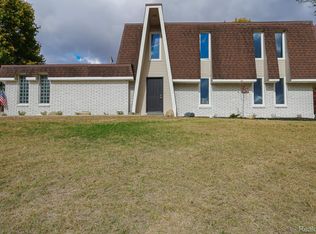
- $369,9003 bd2 ba1.9k sqft6578 Greene Haven Dr, Clarkston, MI 48348For Sale
 MLS ID #20261065576, John Graham, John Graham Realty, LLC. Realcomp II
 - $525,0003 bd3 ba2.2k sqft1522 Oregon Ct, Waterford, MI 48327For Sale
 MLS ID #20261063739, Rebecca Janowak, RE/MAX Eclipse Clarkston. Realcomp II
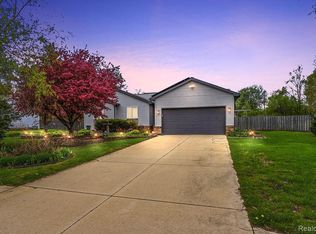
 - $364,9003 bd2 ba1.3k sqft4713 Desert Bridge Ct, Highland, MI 48356For Sale
 MLS ID #20261064379, Tiffany Daniels, Full Circle Real Estate Group LLC. Realcomp II
 - $299,9003 bd3 ba2.7k sqft2067 Oakdale Dr, Waterford, MI 48329For Sale
 MLS ID #20261058249, Katie A Wright, Keller Williams Premier. Realcomp II
 - $339,9004 bd3 ba1.7k sqft2649 Konrad Ct, Auburn Hills, MI 48326For SaleMLS ID #20261059772, Frank Hermiz, Community Choice Realty Associates, LLC. Realcomp II
- $270,0003 bd2 ba1.6k sqft2512 Grandview Blvd, Waterford, MI 48329For SaleMLS ID #20261038064, Kevin Kwapis, EXP Realty - Mark White & Associates. Realcomp II
- $239,9002 bd2 ba1.1k sqft7812 Oakland Pl, Waterford, MI 48327For SaleMLS ID #20261063160, Allison Maher, Five Star Real Estate-Plymouth. Realcomp II
- $389,9003 bd2 ba2.1k sqft4550 Hummer Lake Rd, Ortonville, MI 48462For SaleMLS ID #20261057224, Barbara Schaefer, Berkshire Hathaway HomeServices Michigan Real Est. Realcomp II
- $260,0002 bd3 ba1.3k sqft7142 Lavender Ln, Waterford, MI 48327For SaleMLS ID #20261063355, Kevin Kwapis, EXP Realty - Mark White & Associates. Realcomp II
- $379,0004 bd3 ba2.3k sqft23640 Oak Glen Dr, Southfield, MI 48033For SaleMLS ID #20261063438, Nekia Sullen, KW Domain. Realcomp II
- $415,0004 bd4 ba2.5k sqft312 Dakota Ln, White Lake, MI 48386For SaleMLS ID #20261062496, Jason White, EXP Realty - Fenton. Realcomp II
- $285,0003 bd2 ba1.7k sqft5607 Loveland St, West Bloomfield, MI 48322For SaleMLS ID #20261049896, Karen Walls, REMAX City Centre. Realcomp II
- $300,0003 bd2 ba1.5k sqft2642 Littletell Ave, West Bloomfield, MI 48324For SaleMLS ID #20261061842, Terry W Ozak, RE/MAX Leading Edge. Realcomp II
- $349,9994 bd3 ba1.9k sqft21131 Harvard Rd, Southfield, MI 48076For SaleMLS ID #20261051016, Peter Shekerdemian, EXP Z Real Estate. Realcomp II
- $385,0003 bd2 ba2.1k sqft1124 Somerville Dr, Oxford, MI 48371For SaleMLS ID #20261059509, Chelsea Thomas, Real Broker, LLC Birmingham. Realcomp II
- $389,0004 bd3 ba1.8k sqft12232 Dentonview Dr, Fenton, MI 48430For SaleMLS ID #20261061365, Ryan D Nardozzi, 3DX Real Estate-Brighton. Realcomp II
- $389,9002 bd3 ba1.5k sqft950 Sloane Ct, White Lake, MI 48386For SaleMLS ID #20261064256, Johnathan Dugan, EXP Realty - Fenton. Realcomp II
- $385,0003 bd3 ba1.7k sqft915 Main St, Fenton, MI 48430For SaleMLS ID #20261063554, Rockland Lasley, Key Exchange Realty. Realcomp II
- $440,0003 bd2 ba1.3k sqft4235 Lake Grove Dr, White Lake, MI 48383For SaleMLS ID #20261063092, Natalie Katzman, The Brand Real Estate. Realcomp II
- $359,9003 bd2 ba1.7k sqft310 N Edgeworth Ave, Royal Oak, MI 48067For SaleMLS ID #20261063930, Blake Dugan, Golden Key Realty Group LLC. Realcomp II
