Welcome to The Reserve at Tull Lake! This beautiful, modern condo community is made for easy living. Imagine your time in the tastefully designed open area kitchen, living room with gas fireplace, and dining area with plenty of room to relax and entertain. This gorgeous condo also features the desirable flow of first floor laundry and primary bedroom suite. Set up your office at the top of the stairs or use this bonus space for a crafting area, entertainment zone, and so much more. The upstairs bath and bedroom provide a pleasant separate space. The unfinished basement with an egress window are waiting for the finishing touch or use it for ample storage. Top it off with a 2 car garage and treks deck and you have minimal maintenance and a ton of amenities in this Beautiful condo community. Grounds and Exterior Maintenance are handled! The location provide for Shopping, Restaurants along M-59 make your effortless living and a painless commute. Call for your showing today!
For sale
$389,900
950 Sloane Ct, White Lake, MI 48386
2beds
1,560sqft
Condominium
Built in 2020
-- sqft lot
$-- Zestimate®
$250/sqft
$450/mo HOA
What's special
- 3 days |
- 57 |
- 1 |
Zillow last checked:
Listing updated:
Listed by:
Johnathan Dugan 248-462-0776,
EXP Realty - Fenton 269-600-4397
Source: Realcomp II,MLS#: 20261064256
Facts & features
Interior
Bedrooms & bathrooms
- Bedrooms: 2
- Bathrooms: 3
- Full bathrooms: 2
- 1/2 bathrooms: 1
Primary bedroom
- Level: Entry
- Area: 252
- Dimensions: 21 X 12
Bedroom
- Level: Second
- Area: 126
- Dimensions: 9 X 14
Primary bathroom
- Level: Entry
- Area: 55
- Dimensions: 11 X 5
Other
- Level: Second
- Area: 56
- Dimensions: 8 X 7
Other
- Level: Entry
- Area: 30
- Dimensions: 6 X 5
Dining room
- Level: Entry
- Area: 81
- Dimensions: 9 X 9
Flex room
- Level: Second
- Area: 121
- Dimensions: 11 X 11
Kitchen
- Level: Entry
- Area: 96
- Dimensions: 12 X 8
Laundry
- Level: Entry
- Area: 25
- Dimensions: 5 X 5
Living room
- Level: Entry
- Area: 187
- Dimensions: 17 X 11
Heating
- Forced Air, Natural Gas
Cooling
- Central Air
Appliances
- Included: Dishwasher, Dryer, Free Standing Gas Range, Free Standing Refrigerator, Microwave, Stainless Steel Appliances, Washer
- Laundry: Laundry Room
Features
- High Speed Internet, Programmable Thermostat
- Windows: Egress Windows
- Basement: Full,Interior Entry,Unfinished
- Has fireplace: Yes
- Fireplace features: Gas, Living Room
Interior area
- Total interior livable area: 1,560 sqft
- Finished area above ground: 1,560
Video & virtual tour
Property
Parking
- Total spaces: 2
- Parking features: Two Car Garage, Attached, Direct Access, Garage Door Opener
- Attached garage spaces: 2
Features
- Levels: One And One Half
- Stories: 1.5
- Entry location: GroundLevelwSteps
- Patio & porch: Covered, Deck, Porch
- Exterior features: Grounds Maintenance, Private Entrance
- Pool features: None
- Body of water: Tull Lake
Lot
- Features: Water View, Sprinklers, Wetlands
Details
- Parcel number: 1224104011
- Special conditions: Short Sale No,Standard
Construction
Type & style
- Home type: Condo
- Architectural style: Contemporary
- Property subtype: Condominium
Materials
- Brick, Vinyl Siding
- Foundation: Basement, Poured
- Roof: Asphalt
Condition
- New construction: No
- Year built: 2020
- Major remodel year: 2021
Utilities & green energy
- Sewer: Public Sewer
- Water: Public
- Utilities for property: Cable Available, Underground Utilities
Community & HOA
Community
- Features: Sidewalks
- Security: Smoke Detectors
- Subdivision: WHITE LAKE
HOA
- Has HOA: Yes
- Services included: Maintenance Grounds, Maintenance Structure, Snow Removal, Water
- HOA fee: $450 monthly
- HOA phone: 810-593-8005
Location
- Region: White Lake
Financial & listing details
- Price per square foot: $250/sqft
- Tax assessed value: $147,400
- Annual tax amount: $5,233
- Date on market: 8/14/2026
- Cumulative days on market: 3 days
- Listing agreement: Exclusive Right To Sell
- Listing terms: Cash,Conventional,FHA
Estimated market value
Not available
Estimated sales range
Not available
$2,706/mo
Price history
| Date | Event | Price |
|---|---|---|
| 8/14/2026 | Listed for sale | $389,900+20.9%$250/sqft |
Source:  Realcomp II #20261064256 Report a problem Realcomp II #20261064256 Report a problem | ||
| 11/17/2023 | Listing removed | -- |
Source: Realcomp II #58050052993 Report a problem | ||
| 11/16/2021 | Sold | $322,500-0.8%$207/sqft |
Source:  MiRealSource #50052993 Report a problem MiRealSource #50052993 Report a problem | ||
| 9/24/2021 | Pending sale | $325,000$208/sqft |
Source: MiRealSource #50052993 Report a problem | ||
| 8/25/2021 | Listed for sale | $325,000$208/sqft |
Source: MiRealSource #50052993 Report a problem | ||
| 8/25/2021 | Listing removed | $325,000$208/sqft |
Source: MiRealSource #50047366 Report a problem | ||
| 7/6/2021 | Listed for sale | $325,000$208/sqft |
Source: MiRealSource #50047366 Report a problem | ||
| 7/1/2021 | Listing removed | -- |
Source: Realcomp II #58050031956 Report a problem | ||
| 8/21/2020 | Listed for sale | $325,000$208/sqft |
Source: Higbie Maxon Agney Inc #50031956 Report a problem | ||
Public tax history
| Year | Property taxes | Tax assessment |
|---|---|---|
| 2015 | -- | -- |
| 2014 | -- | -- |
Find assessor info on the county website
Monthly payment
Est. payment
Payment breakdown
Explore the cost of this home by adjusting the details. Changes won't be saved.Climate risks
Neighborhood: 48386
Nearby schools
GreatSchools rating
- 6/10Houghton Elementary SchoolGrades: PK-5Distance: 1.2 mi
- 5/10Pierce Middle SchoolGrades: 6-8Distance: 3.8 mi
- 7/10Waterford Kettering High SchoolGrades: 7-12Distance: 3.9 mi
- $339,9002 bd4 ba2.3k sqft967 Sloane Ct, White Lake, MI 48386Sold

- $--2 bd3 ba1.2k sqft942 Sloane Ct, White Lake, MI 48386Off Market
- $395,0002 bd2 ba1.4k sqft9058 Rhyan Rd, White Lake, MI 48386Sold
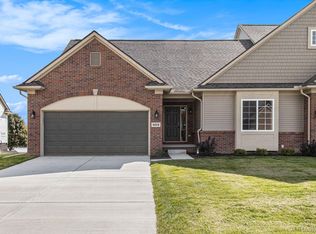
- $385,0002 bd2 ba1.4k sqft9054 Rhyan Rd, White Lake, MI 48386Sold
- $399,9002 bd2 ba1.4k sqft9048 Rhyan Rd, White Lake, MI 48386New Construction
- $425,0002 bd3 ba1.4k sqft9046 Rhyan Rd, White Lake, MI 48386New Construction
- $399,9002 bd2 ba1.4k sqft9042 Rhyan Rd, White Lake, MI 48386New Construction
- $328,3003 bd2 ba1.6k sqft964 Sunnybeach Blvd, White Lake, MI 48386Off Market
A local agent can set up tours, give advice and negotiate with sellers.
Similar homes
- $349,9003 bd2 ba1.8k sqft831 Sunnybeach Blvd, White Lake, MI 48386For Sale
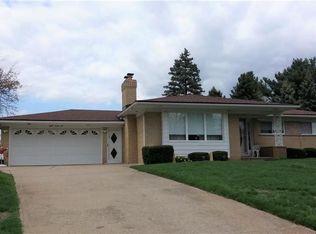
 MLS ID #20261054553, Thomas Wilhelm, Wilhelm & Associates. Realcomp II
 - $424,9003 bd2 ba1.5k sqft121 Coppice Way, White Lake, MI 48386For Sale
 MLS ID #20261063329, Anthony Djon, Anthony Djon Luxury Real Estate. Realcomp II
 - $450,0002 bd2 ba1.3k sqft9322 Cedar Island Rd, White Lake, MI 48386For Sale
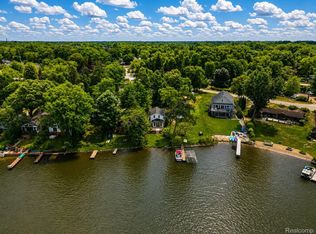 MLS ID #20261063061, Marcelino Dabish, Community Choice Realty Inc. Realcomp II
 - $399,9002 bd2 ba1.4k sqft9042 Rhyan Rd, White Lake, MI 48386New Construction
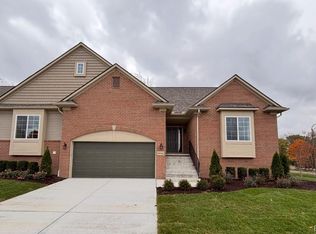 MLS ID #20261036174, Darlene Damico, @properties Christie's Int'l R E Rochester. Realcomp II
 - $425,0002 bd3 ba1.4k sqft9046 Rhyan Rd, White Lake, MI 48386New ConstructionMLS ID #20261052591, Darlene Damico, @properties Christie's Int'l R E Rochester. Realcomp II
- $399,9002 bd2 ba1.4k sqft9048 Rhyan Rd, White Lake, MI 48386New ConstructionMLS ID #20261002613, Darlene Damico, @properties Christie's Int'l R E Rochester. Realcomp II
- $430,0003 bd2 ba1.5k sqft85 Coppice Way, White Lake, MI 48386For SaleMLS ID #20261060351, Tonya Newberry, Max Broock, REALTORS®-Birmingham. Realcomp II
- $380,0005 bd2 ba1.7k sqft9155 Satelite Dr, White Lake, MI 48386For Sale
 MLS ID #26034967, Julie Mackey, Redfin Corporation. MichRIC
 - $299,9003 bd3 ba1.5k sqft8025 Springdale Dr #48, White Lake, MI 48386For SaleMLS ID #20261062659, Jim Mandeville, Real Estate One-Milford. Realcomp II
- $349,9002 bd1 ba965 sqft6166 Borowy Dr, Commerce Township, MI 48382For SaleMLS ID #20261059990, Jennifer Petersen, KW Realty Livingston. Realcomp II
- $399,0003 bd2 ba1.3k sqft8965 Van Gordon Ave, White Lake, MI 48386For SaleMLS ID #20261040221, Melissa A Socha, Modern Way Realty LLC. Realcomp II
- $354,9002 bd2 ba1.3k sqft1202 Wind Chime Dr #1, Waterford, MI 48327For SaleMLS ID #20261061087, Carol A Wagner, Real Estate One-Commerce. Realcomp II
- $505,0004 bd2 ba2k sqft9474 Thames Blvd, White Lake, MI 48386For SaleMLS ID #20261063036, Linda Stodola, RE/MAX Eclipse Clarkston. Realcomp II
- $359,9004 bd2 ba1.1k sqft9114 Pontiac Lake Rd, White Lake, MI 48386For SaleMLS ID #20261032153, Michele Bradley, Keller Williams Premier. Realcomp II
- $450,0003 bd2 ba1.9k sqft10295 Northridge Ct, White Lake, MI 48386For SaleMLS ID #20261042069, Donna Sanford, Brookstone, Realtors LLC. Realcomp II
- $239,9002 bd2 ba1.1k sqft7812 Oakland Pl, Waterford, MI 48327For SaleMLS ID #20261063160, Allison Maher, Five Star Real Estate-Plymouth. Realcomp II
- from $379,9003 bd3 ba1.8k sqftCamden Plan, Elizabeth Trace Townhomes, White Lake Township, MI 48386New ConstructionPH Homes, Inc
- $--3 bd1 ba1.6k sqft5490 Elizabeth Lake Rd, Waterford, MI 48327AuctionAuction.com 2
- $225,0002 bd2 ba1.1k sqft7775 Oakland Pl, Waterford, MI 48327For SaleMLS ID #20261063191, John Yorke, EXP Realty Rochester. Realcomp II
- $422,0003 bd2 ba1.8k sqft171 Coppice Way, White Lake, MI 48386For SaleMLS ID #20261043741, Tarek Aoun, Keller Williams Legacy. Realcomp II
