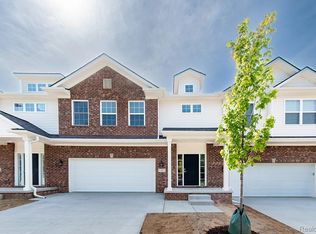
**OPEN HOUSE SUNDAY 7/12 from 1-3pm** Ready for a fresh start? Skip the time machine and head straight to 171 Coppice Way in White Lake Charter Township! Built in 2022, this beautiful single-family home still feels nearly brand new and offers all the benefits of newer construction—without the wait. Enjoy an open and inviting layout, a spacious primary suite with a large walk-in closet, and modern finishes throughout. If you've been looking for a newer-built home that’s move-in ready, this is your opportunity. Seller currently has an assumable mortgage available for qualified buyers at a significantly lower rate than todays market.
For sale
Price cut: $12.5K (6/23)
$447,500
171 Coppice Way, White Lake, MI 48386
3beds
1,817sqft
:
Get pre-qualified$3,090/mo
Single Family Residence
Built in 2022
2,613 Square Feet Lot
$444,800 Zestimate®
$246/sqft
$100/mo HOA
What's special
- 47 days |
- 889 |
- 51 |
Zillow last checked:
Listing updated:
Listed by:
Tarek Aoun 313-752-0000,
Keller Williams Legacy 313-752-0000
Source: Realcomp II,MLS#: 20261043741
Facts & features
Interior
Bedrooms & bathrooms
- Bedrooms: 3
- Bathrooms: 2
- Full bathrooms: 2
Primary bedroom
- Level: Entry
- Area: 252
- Dimensions: 14 X 18
Bedroom
- Level: Entry
- Area: 132
- Dimensions: 12 X 11
Bedroom
- Level: Entry
- Area: 143
- Dimensions: 13 X 11
Primary bathroom
- Level: Entry
- Area: 90
- Dimensions: 10 X 9
Other
- Level: Entry
- Area: 40
- Dimensions: 8 X 5
Family room
- Level: Entry
- Area: 266
- Dimensions: 14 X 19
Kitchen
- Level: Entry
- Area: 192
- Dimensions: 16 X 12
Laundry
- Level: Entry
- Area: 84
- Dimensions: 12 X 7
Heating
- ENERGYSTAR Qualified Furnace Equipment, Natural Gas
Cooling
- Central Air
Appliances
- Included: Dishwasher, Dryer, Microwave, Washer
Features
- Basement: Unfinished
- Has fireplace: No
Interior area
- Total interior livable area: 1,817 sqft
- Finished area above ground: 1,817
Property
Parking
- Total spaces: 2
- Parking features: Two Car Garage, Attached
- Attached garage spaces: 2
Features
- Levels: One
- Stories: 1
- Entry location: GroundLevelwSteps
- Pool features: None
Lot
- Size: 2,613 Square Feet
- Dimensions: 65 x 120
Details
- Parcel number: 1225204016
- Special conditions: Short Sale No,Standard
Construction
Type & style
- Home type: SingleFamily
- Architectural style: Ranch
- Property subtype: Single Family Residence
Materials
- Brick, Vinyl Siding
- Foundation: Basement, Poured
Condition
- New construction: No
- Year built: 2022
- Major remodel year: 2022
Utilities & green energy
- Sewer: Public Sewer
- Water: Public
Community & HOA
Community
- Subdivision: TRAILSIDE MDW CONDO
HOA
- Has HOA: Yes
- HOA fee: $100 monthly
Location
- Region: White Lake
Financial & listing details
- Price per square foot: $246/sqft
- Tax assessed value: $206,190
- Annual tax amount: $7,220
- Date on market: 6/12/2026
- Cumulative days on market: 48 days
- Listing agreement: Exclusive Agency
- Listing terms: Assumable,Cash,Conventional,FHA,Va Loan
Estimated market value
$444,800
$423,000 - $467,000
$2,732/mo
Price history
| Date | Event | Price |
|---|---|---|
| 6/23/2026 | Price change | $447,500-2.7%$246/sqft |
Source:  Realcomp II #20261043741 Report a problem Realcomp II #20261043741 Report a problem | ||
| 6/12/2026 | Listed for sale | $460,000+3.4%$253/sqft |
Source: Realcomp II #20261043741 Report a problem | ||
| 6/27/2022 | Sold | $444,685$245/sqft |
Source: Realcomp II #2220020591 Report a problem | ||
| 4/1/2022 | Pending sale | $444,685$245/sqft |
Source: Realcomp II #2220020591 Report a problem | ||
| 3/11/2022 | Listed for sale | $444,685+0.4%$245/sqft |
Source:  M/I Homes Report a problem M/I Homes Report a problem | ||
| 12/21/2021 | Listing removed | -- |
Source: M/I Homes Report a problem | ||
| 12/17/2021 | Price change | $442,715+0%$244/sqft |
Source: M/I Homes Report a problem | ||
| 11/30/2021 | Listed for sale | $442,540$244/sqft |
Source: M/I Homes Report a problem | ||
Public tax history
Tax history is unavailable.
Monthly payment
Est. payment
Payment breakdown
Explore the cost of this home by adjusting the details. Changes won't be saved.Climate risks
Neighborhood: 48386
Nearby schools
GreatSchools rating
- 6/10Houghton Elementary SchoolGrades: PK-5Distance: 0.3 mi
- 5/10Pierce Middle SchoolGrades: 6-8Distance: 3.8 mi
- 7/10Waterford Kettering High SchoolGrades: 7-12Distance: 4 mi
- $411,0003 bd2 ba1.5k sqft159 Coppice Way, White Lake, MI 48386Sold
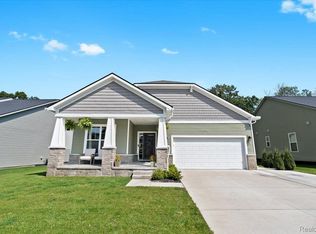
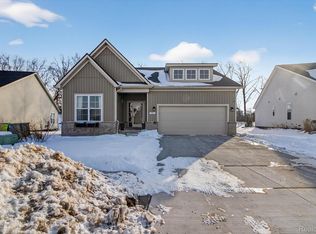
- $450,0003 bd3 ba2.9k sqft193 Coppice Way, White Lake, MI 48386Sold
- $410,4003 bd2 ba1.8k sqft147 Coppice Way, White Lake, MI 48386Off Market

- $426,9003 bd2 ba1.8k sqft205 Coppice Way, White Lake, MI 48386Off Market

- $418,0003 bd2 ba1.5k sqft172 Coppice Way, White Lake, MI 48386Off Market
- $405,1003 bd2 ba1.8k sqft160 Coppice Way, White Lake, MI 48386Off Market
- $415,0003 bd2 ba1.5k sqft217 Coppice Way, White Lake, MI 48386Sold
- $216,8002 bd1 ba1k sqft188 Summit View Ct, White Lake, MI 48386Off Market
A local agent can set up tours, give advice and negotiate with sellers.
Similar homes
- $500,0004 bd3 ba2.6k sqft247 Sandhill Ct, White Lake, MI 48386For Sale
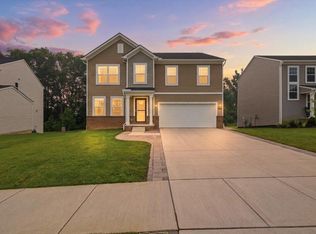
 MLS ID #26037010, Kayla Tiller, eXp Realty, LLC. MichRIC
 - $530,0004 bd2 ba2k sqft9474 Thames Blvd, White Lake, MI 48386For Sale
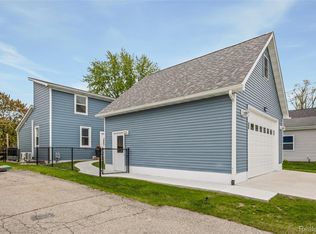
 MLS ID #20261042904, Linda Stodola, RE/MAX Eclipse Clarkston. Realcomp II
 - $388,4803 bd3 ba1.8k sqft12 Grandview Circle Grandview Cir #58, White Lake, MI 48386New Construction
 MLS ID #20261042035, Laura C Kenny, The Kenny Group LLC. Realcomp II
 - $403,7153 bd3 ba1.8k sqft5 Grandview Cir, White Lake, MI 48386New Construction
 PH Homes, Inc
 - $359,9003 bd3 ba1.8k sqft16 Grandview Circle Grandview Cir #56, White Lake, MI 48386New ConstructionMLS ID #20261052533, Laura C Kenny, The Kenny Group LLC. Realcomp II
- from $529,9003 bd2 ba1.8k sqftNorway Plan, Parkside at Williams Lake, Waterford, MI 48327New ConstructionSilverado Custom Homes
- $386,0153 bd3 ba1.8k sqft3 Grandview Cir, White Lake, MI 48386New ConstructionPH Homes, Inc
- $399,9002 bd2 ba1.4k sqft9042 Rhyan Rd, White Lake, MI 48386New ConstructionMLS ID #20261036174, Darlene Damico, @properties Christie's Int'l R E Rochester. Realcomp II
- $529,9003 bd2 ba1.8k sqft1134 Julian Ct, Waterford, MI 48327New Construction
 MiRealSource
 - $475,0003 bd3 ba2k sqft22664 Colgate St, Farmington Hills, MI 48336For SaleMLS ID #20261045972, Robert Kabbani, Keller Williams Legacy. Realcomp II
- $574,9003 bd3 ba1.8k sqft3907 Pontiac Lake Rd, Waterford, MI 48328For SaleMLS ID #20261056040, Thomas Wilhelm, Wilhelm & Associates. Realcomp II
- $554,9003 bd3 ba1.7k sqft1156 Julian Ct, Waterford, MI 48327New ConstructionMiRealSource
- $440,0004 bd3 ba2.6k sqft1434 Petts Rd, Fenton, MI 48430For SaleMLS ID #297455, Karen Burns, RE/MAX Real Estate Professionals Dewitt. Greater Lansing AOR
- $349,9003 bd2 ba1.7k sqft26261 La Muera St, Farmington Hills, MI 48334For SaleMLS ID #20261056775, Heather S Poyhonen, Avenue Group Homes, LLC. Realcomp II
- $425,0004 bd3 ba1.6k sqft19377 Brentwood St, Livonia, MI 48152For SaleMLS ID #20261042324, Estera Floarea, Empire Realty Group Fawaz & Associates. Realcomp II
- $449,9003 bd4 ba2.1k sqft41626 Orianna Ln, Novi, MI 48375For SaleMLS ID #20261043545, Hari K Kakumanu, Community Choice Realty Associates, LLC. Realcomp II
- $349,9003 bd3 ba1.8k sqft5751 Copper Tree Park, Waterford, MI 48327New ConstructionMLS ID #20261039924, Thomas Wilhelm, Wilhelm & Associates. Realcomp II
- $329,9004 bd3 ba2.5k sqft258 Tom Ave, Pontiac, MI 48341For SaleMLS ID #20261047041, Charvez C Miles, C Miles Realty LLC. Realcomp II
- $352,4003 bd3 ba1.8k sqft5744 Copper Tree Park, Waterford, MI 48327New ConstructionMLS ID #20261019369, Thomas Wilhelm, Wilhelm & Associates. Realcomp II
- $474,9004 bd3 ba1.8k sqftLOT 21 Lockerbie Ln, Hartland, MI 48353New ConstructionRealcomp II
