Welcome home to this charming Ranch with craftsman-style vibes and featuring plenty of upgrades situated on arguably one of the best lots in Villas at Trailside! Built in 2022 with complete landscaping ~ truly better than new construction! Oversized covered front porch and grand foyer is the perfect way to welcome guests! Expansive open floor plan, plenty of windows offering natural light, elegant stepped tray ceilings and upgraded kitchen selections make this home a 10! Well-appointed kitchen features an oversized island, 42 inch upper cabinets, a sea of Quartz counters and GE stainless-steel appliances and more! Spacious dining/nook area can perfectly accommodate a dining table and the large island can comfortably seat 3 for more casual meals. 2 well-sized bedrooms provide plenty of storage with ample closets and share a full bathroom. The Owner's Suite is dreamy with tray ceiling and upgraded ensuite bathroom complete with dual sinks, Quartz countertops, large shower and linen closet. Spacious walk-in primary closet completely the primary suite. 1st floor laundry room with added additional cabinetry completes true main floor living for this fantastic home. The HUGE and open basement with egress window and extra depth is plumbed for full bathroom and is ready for your finishing touches. Backyard with serene wooded view and the corner lot both give extra privacy with no neighbors on the side and back of home. Community provides sidewalks and a unique outdoor fitness area. This community is now sold out ~ rare opportunity to own a terrific ranch home in Trailside Meadow! BATVAI IDRBNG
Sold for $415,000
$415,000
217 Coppice Way, White Lake, MI 48386
3beds
1,574sqft
Single Family Residence
Built in 2022
8,712 Square Feet Lot
$426,200 Zestimate®
$264/sqft
$2,609 Estimated rent
Home value
$426,200
$396,000 - $456,000
$2,609/mo
Zestimate® history
Owner options
List your home for rent
$2,609/mo
Rent Zestimate®
Find your next renter with Zillow Rental Manager. Plus, with online applications, you can quickly screen prospective tenants – for free.
$2,609/mo
Rent Zestimate®
Refinance and save
$2,829/mo
Est. payment
Refinancing to a lower rate could help reduce your monthly payments and save thousands over the life of the loan.
$2,829/mo
Est. payment
Explore your selling options
Work with a Zillow partner agent
Leverage their expertise and Zillow's premium Showcase listings to get your home seen by more buyers.
Get startedList with your own agent
Get your home in front of millions of buyers by listing it on Zillow.
Learn how to do itSell it yourself
Take full control of how buyers see your home on Zillow by listing For Sale by Owner (FSBO).
List your homeWhat's special
Zillow last checked:
Listing updated:
Listed by:
Stacey L Taylor 810-560-9857,
@properties Christie's Int'l R E Clarkston
Bought with:
Chad Apap, 6501429996
EXP Z Real Estate
Source: Realcomp II,MLS#: 20251009292
Facts & features
Interior
Bedrooms & bathrooms
- Bedrooms: 3
- Bathrooms: 2
- Full bathrooms: 2
Primary bedroom
- Level: Entry
- Area: 204
- Dimensions: 17 X 12
Bedroom
- Level: Entry
- Area: 132
- Dimensions: 12 X 11
Bedroom
- Level: Entry
- Area: 110
- Dimensions: 11 X 10
Primary bathroom
- Level: Entry
- Area: 64
- Dimensions: 8 X 8
Other
- Level: Entry
- Area: 40
- Dimensions: 8 X 5
Dining room
- Level: Entry
- Area: 120
- Dimensions: 12 X 10
Family room
- Level: Entry
- Area: 342
- Dimensions: 19 X 18
Kitchen
- Level: Entry
- Area: 144
- Dimensions: 12 X 12
Laundry
- Level: Entry
- Area: 48
- Dimensions: 8 X 6
Heating
- Forced Air, Natural Gas
Cooling
- Central Air
Appliances
- Included: Dishwasher, Free Standing Gas Range, Free Standing Refrigerator, Microwave, Stainless Steel Appliances
- Laundry: Laundry Room
Features
- Entrance Foyer, ENERGYSTAR Qualified Light Fixtures, High Speed Internet, Programmable Thermostat
- Windows: Egress Windows, Energy Star Qualified Windows
- Basement: Bath Stubbed,Full,Unfinished
- Has fireplace: No
Interior area
- Total interior livable area: 1,574 sqft
- Finished area above ground: 1,574
Property
Parking
- Total spaces: 2
- Parking features: Two Car Garage, Attached, Direct Access, Driveway, Electricityin Garage, Garage Faces Front, Garage Door Opener
- Attached garage spaces: 2
Features
- Levels: One
- Stories: 1
- Entry location: GroundLevel
- Patio & porch: Covered, Porch
- Exterior features: Lighting
- Pool features: None
Lot
- Size: 8,712 Square Feet
- Dimensions: 65 x 120
- Features: Corner Lot
Details
- Parcel number: 1225204019
- Special conditions: Short Sale No,Standard
Construction
Type & style
- Home type: SingleFamily
- Architectural style: Craftsman,Ranch
- Property subtype: Single Family Residence
Materials
- Brick, Vinyl Siding
- Foundation: Basement, Poured, Sump Pump
- Roof: Asphalt
Condition
- Site Condo
- New construction: No
- Year built: 2022
Utilities & green energy
- Sewer: Public Sewer
- Water: Public
- Utilities for property: Underground Utilities
Community & HOA
Community
- Features: Fitness Center, Sidewalks
- Subdivision: VILLAS/TRAILSIDE MDW
HOA
- Has HOA: Yes
- Services included: Maintenance Grounds, Snow Removal
- HOA fee: $100 monthly
- HOA phone: 248-879-9700
Location
- Region: White Lake
Financial & listing details
- Price per square foot: $264/sqft
- Tax assessed value: $183,820
- Annual tax amount: $6,392
- Date on market: 6/17/2025
- Cumulative days on market: 2 days
- Listing agreement: Exclusive Right To Sell
- Listing terms: Cash,Conventional,FHA,Va Loan
- Exclusions: Exclusion(s) Exist
Price history
| Date | Event | Price |
|---|---|---|
| 7/18/2025 | Sold | $415,000$264/sqft |
Source:  Realcomp II #20251009292 Report a problem Realcomp II #20251009292 Report a problem | ||
| 6/20/2025 | Pending sale | $415,000$264/sqft |
Source: Realcomp II #20251009292 Report a problem | ||
| 6/17/2025 | Listed for sale | $415,000+3%$264/sqft |
Source: Realcomp II #20251009292 Report a problem | ||
| 9/26/2023 | Sold | $403,000-2.3%$256/sqft |
Source: Realcomp II #20221035247 Report a problem | ||
| 9/11/2023 | Pending sale | $412,570$262/sqft |
Source: Realcomp II #20221035247 Report a problem | ||
| 7/28/2023 | Price change | $412,570+3.2%$262/sqft |
Source: Realcomp II #20221035247 Report a problem | ||
| 5/11/2023 | Price change | $399,900-10%$254/sqft |
Source: Realcomp II #20221035247 Report a problem | ||
| 7/13/2022 | Listed for sale | $444,175$282/sqft |
Source:  M/I Homes Report a problem M/I Homes Report a problem | ||
Public tax history
Tax history is unavailable.
Neighborhood: 48386
Nearby homes
- $426,9003 bd2 ba1.8k sqft205 Coppice Way, White Lake, MI 48386Off Market

- $450,0003 bd3 ba2.9k sqft193 Coppice Way, White Lake, MI 48386Sold
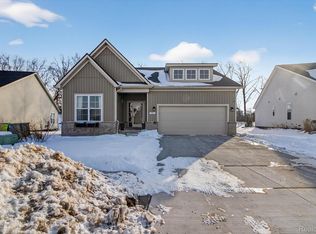
- $366,9203 bd3 ba1.8k sqft236 Sandhill Ct, White Lake, MI 48386Sold
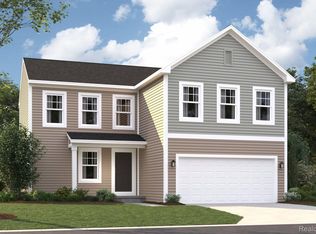
- $447,5003 bd2 ba1.8k sqft171 Coppice Way, White Lake, MI 48386For Sale
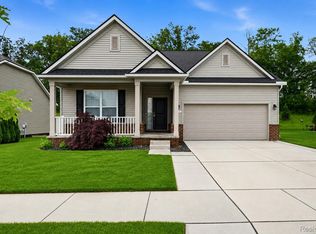
- $418,0003 bd2 ba1.5k sqft172 Coppice Way, White Lake, MI 48386Off Market
- $500,0004 bd3 ba2.6k sqft247 Sandhill Ct, White Lake, MI 48386For Sale
- $411,0003 bd2 ba1.5k sqft159 Coppice Way, White Lake, MI 48386Sold
- $485,2003 bd3 ba1.7k sqft268 Dakota Ln, White Lake, MI 48386Off Market
Nearby schools
GreatSchools rating
- 6/10Houghton Elementary SchoolGrades: PK-5Distance: 0.4 mi
- 5/10Pierce Middle SchoolGrades: 6-8Distance: 3.8 mi
- 7/10Waterford Kettering High SchoolGrades: 7-12Distance: 4.1 mi
Get a cash offer in 3 minutes
Find out how much your home could sell for in as little as 3 minutes with a no-obligation cash offer.
Estimated market value
$426,200
Get a cash offer in 3 minutes
Find out how much your home could sell for in as little as 3 minutes with a no-obligation cash offer.
Estimated market value
$426,200
- Michigan
- Oakland County
- White Lake
- 48386
- 217 Coppice Way
Nearby cities
Nearby zip codes
Other White Lake Topics
