Welcome to 19377 Brentwood Street, a beautiful brand-new 4-bedroom, 3-bath home in the heart of Livonia. This move-in-ready property offers a modern open layout, stylish finishes, and quality craftsmanship throughout.
The stunning kitchen is designed to impress, featuring sleek cabinetry, quartz-style countertops, a large island, stainless steel appliances, modern lighting, and plenty of space for everyday living or entertaining. The home offers generous room sizes, walk-in closets, and a bright, contemporary feel from top to bottom.
One of the standout features is the beautiful office space overlooking the spacious backyard, creating the perfect setting to work from home, read, or relax with a view. Step outside and enjoy the patio area, ideal for sipping your morning coffee, hosting guests, or enjoying quiet mornings in your own backyard.
Enjoy the added convenience of a finished garage, perfect for additional storage, a workshop, hobby space, or flexible use. With fresh construction, modern upgrades, and a clean neutral design, this home is ready for its next owner to move right in and enjoy.
Price improvement — one of the best values for new construction in Livonia! Conveniently located near shopping, dining, parks, and major roads, this is a property you won’t want to miss.
For sale
Price cut: $28.1K (8/3)
$396,900
19377 Brentwood St, Livonia, MI 48152
4beds
1,691sqft
Single Family Residence
Built in 1951
0.41 Acres Lot
$392,200 Zestimate®
$235/sqft
$-- HOA
What's special
- 72 days |
- 1,725 |
- 174 |
Zillow last checked:
Listing updated:
Listed by:
Estera Floarea 248-893-7288,
Empire Realty Group Fawaz & Associates 248-893-7288
Source: Realcomp II,MLS#: 20261042324
Facts & features
Interior
Bedrooms & bathrooms
- Bedrooms: 4
- Bathrooms: 3
- Full bathrooms: 3
Primary bedroom
- Level: Second
- Area: 209
- Dimensions: 11 X 19
Bedroom
- Level: Entry
- Area: 132
- Dimensions: 11 X 12
Bedroom
- Level: Second
- Area: 126
- Dimensions: 14 X 9
Bedroom
- Level: Second
- Area: 140
- Dimensions: 14 X 10
Other
- Level: Entry
- Area: 40
- Dimensions: 5 X 8
Other
- Level: Second
- Area: 48
- Dimensions: 12 X 4
Other
- Level: Second
- Area: 42
- Dimensions: 7 X 6
Bonus room
- Level: Entry
- Area: 110
- Dimensions: 11 X 10
Other
- Level: Entry
- Area: 9
- Dimensions: 3 X 3
Great room
- Level: Entry
- Area: 308
- Dimensions: 28 X 11
Kitchen
- Level: Entry
- Area: 192
- Dimensions: 24 X 8
Laundry
- Level: Entry
- Area: 56
- Dimensions: 7 X 8
Heating
- Electric, Forced Air
Appliances
- Included: Built In Gas Oven, Built In Refrigerator, Dishwasher, Energy Star Qualified Dishwasher, Free Standing Gas Range, Free Standing Refrigerator, Gas Cooktop, Ice Maker, Microwave, Range Hood, Stainless Steel Appliances
Features
- Has basement: No
- Has fireplace: No
Interior area
- Total interior livable area: 1,691 sqft
- Finished area above ground: 1,691
Property
Parking
- Total spaces: 2
- Parking features: Two Car Garage, Covered, Detached, Garage Door Opener
- Garage spaces: 2
Features
- Levels: Two
- Stories: 2
- Entry location: GroundLevel
- Patio & porch: Deck
- Pool features: None
Lot
- Size: 0.41 Acres
- Dimensions: 60 x 300
Details
- Parcel number: 46003990045000
- Special conditions: Short Sale No,Standard
Construction
Type & style
- Home type: SingleFamily
- Architectural style: Cape Cod,Craftsman,Other
- Property subtype: Single Family Residence
Materials
- Vinyl Siding
- Foundation: Crawl Space, Poured
- Roof: Asphalt
Condition
- New construction: No
- Year built: 1951
- Major remodel year: 2026
Utilities & green energy
- Sewer: Public Sewer
- Water: Community, Public
Community & HOA
Community
- Subdivision: HOME ESTATES INC
HOA
- Has HOA: No
Location
- Region: Livonia
Financial & listing details
- Price per square foot: $235/sqft
- Tax assessed value: $82,300
- Annual tax amount: $4,857
- Date on market: 6/12/2026
- Cumulative days on market: 120 days
- Listing agreement: Exclusive Right To Sell
- Listing terms: Cash,Conventional,FHA,Va Loan
Estimated market value
$392,200
$373,000 - $412,000
$2,898/mo
Price history
| Date | Event | Price |
|---|---|---|
| 8/3/2026 | Price change | $396,900-6.6%$235/sqft |
Source:  Realcomp II #20261042324 Report a problem Realcomp II #20261042324 Report a problem | ||
| 7/24/2026 | Price change | $425,000-2.3%$251/sqft |
Source: Realcomp II #20261042324 Report a problem | ||
| 7/6/2026 | Price change | $435,000-3.3%$257/sqft |
Source: Realcomp II #20261042324 Report a problem | ||
| 6/12/2026 | Listed for sale | $449,900-6.3%$266/sqft |
Source: Realcomp II #20261042324 Report a problem | ||
| 6/5/2026 | Listing removed | $479,900$284/sqft |
Source: Realcomp II #20261026251 Report a problem | ||
| 5/18/2026 | Price change | $479,900-2%$284/sqft |
Source: Realcomp II #20261026251 Report a problem | ||
| 4/27/2026 | Price change | $489,900-9.3%$290/sqft |
Source: Realcomp II #20261026251 Report a problem | ||
| 4/21/2026 | Price change | $539,900-5.1%$319/sqft |
Source: Realcomp II #20261026251 Report a problem | ||
| 4/18/2026 | Listed for sale | $568,800+374%$336/sqft |
Source: Realcomp II #20261026251 Report a problem | ||
| 10/17/2024 | Sold | $120,000+79.1%$71/sqft |
Source: Public Record Report a problem | ||
| 9/5/2024 | Sold | $67,000+76.3%$40/sqft |
Source: Public Record Report a problem | ||
| 9/25/2012 | Sold | $38,000-15.4%$22/sqft |
Source: Public Record Report a problem | ||
| 6/22/2012 | Listing removed | $44,900$27/sqft |
Source: MAXIM PROPERTIES LLC #212034921 Report a problem | ||
| 6/3/2012 | Price change | $44,900-10%$27/sqft |
Source: MAXIM PROPERTIES LLC #212034921 Report a problem | ||
| 5/6/2012 | Price change | $49,900-9.1%$30/sqft |
Source: MAXIM PROPERTIES LLC #212034921 Report a problem | ||
| 4/7/2012 | Listed for sale | $54,900-49.9%$32/sqft |
Source: Maxim Properties LLC #212034921 Report a problem | ||
| 9/27/2011 | Sold | $109,647-13.7%$65/sqft |
Source: Public Record Report a problem | ||
| 3/23/2007 | Sold | $127,000$75/sqft |
Source: Public Record Report a problem | ||
Public tax history
| Year | Property taxes | Tax assessment |
|---|---|---|
| 2025 | -- | $77,800 +13.9% |
| 2024 | -- | $68,300 +8.9% |
| 2023 | -- | $62,700 +4.8% |
| 2022 | -- | $59,800 +4.4% |
| 2021 | -- | $57,300 |
| 2020 | $1,400 +2% | $57,300 +8.9% |
| 2019 | $1,373 | $52,600 +7.6% |
| 2018 | $1,373 | $48,900 +14.8% |
| 2017 | -- | $42,600 |
| 2016 | $1,572 | $42,600 +0.9% |
| 2015 | $1,572 | $42,200 +14.1% |
| 2012 | -- | $37,000 |
| 2005 | $1,471 -30.5% | -- |
| 2003 | $2,118 | -- |
| 2001 | -- | $38,780 +3.2% |
| 2000 | $1,907 | $37,580 |
Find assessor info on the county website
Monthly payment
Est. payment
Payment breakdown
Explore the cost of this home by adjusting the details. Changes won't be saved.Climate risks
Neighborhood: 48152
Nearby schools
GreatSchools rating
- 5/10Botsford Elementary SchoolGrades: PK-5Distance: 0.2 mi
- 4/10Clarenceville Middle SchoolGrades: 6-8Distance: 0.6 mi
- 5/10Clarenceville High SchoolGrades: 9-12Distance: 0.6 mi
- $222,1003 bd1 ba1.1k sqft19369 Brentwood St, Livonia, MI 48152Off Market
- $327,6003 bd2 ba1.8k sqft19385 Brentwood St, Livonia, MI 48152Off Market
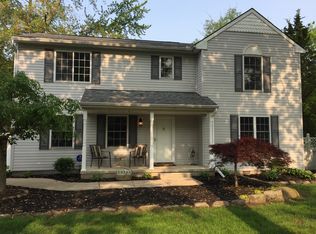
- $235,0003 bd2 ba1.7k sqft19365 Brentwood St, Livonia, MI 48152Sold
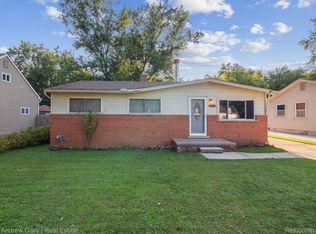
- $144,0003 bd1 ba1k sqft19361 Brentwood St, Livonia, MI 48152Off Market
- $271,7003 bd2 ba1.3k sqft19415 Brentwood St, Livonia, MI 48152Off Market
- $348,4003 bd3 ba2.3k sqft19320 Brentwood St, Livonia, MI 48152Off Market
- $155,3002 bd1 ba925 sqft19345 Brentwood St, Livonia, MI 48152Off Market
- $243,000-- bd1 ba1.9k sqft19445 Brentwood St, Livonia, MI 48152Off Market
A local agent can set up tours, give advice and negotiate with sellers.
Similar homes
- $420,0003 bd2 ba1.5k sqft35095 Bridgeman St, Farmington Hills, MI 48335For Sale
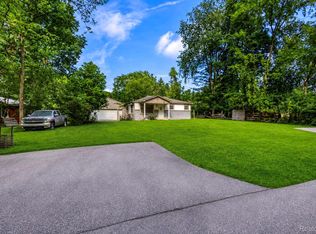
 MLS ID #20261064949, Marvis Burns, Metropolitan Gems. Realcomp II
 - $324,9003 bd2 ba1.5k sqft15922 Deering St, Livonia, MI 48154For Sale
 MLS ID #20261063267, Pam Hicks, Real Estate One-Northville. Realcomp II
 - $338,9003 bd3 ba2.2k sqft27407 Buckingham St, Livonia, MI 48154For Sale
 MLS ID #20261062405, Janet Graham, Howard Hanna Birmingham. Realcomp II
 - $399,7003 bd2 ba1.5k sqft30190 Northgate Dr, Southfield, MI 48076For Sale
 MLS ID #20261064806, Renee Mamo, Community Choice Realty Inc. Realcomp II
 - $449,9994 bd3 ba2.4k sqft9498 Bassett St, Livonia, MI 48150For SaleMLS ID #20261058827, Michael M Phillips, Keller Williams Legacy. Realcomp II
- $339,9004 bd3 ba2.4k sqft28595 San Carlos St, Southfield, MI 48076For SaleMLS ID #20261063762, Melissa Little, Prime + Property. Realcomp II
- $299,9003 bd2 ba2k sqft22116 W Brandon St, Farmington Hills, MI 48336For SaleMLS ID #20261059695, Justin S Ford, EXP Realty Plymouth. Realcomp II
- $285,0004 bd2 ba1.9k sqft23106 Springbrook Dr, Farmington Hills, MI 48336For SaleMLS ID #20261016478, Xiangang Zhang, Bluesky Realty Experts. Realcomp II
- $450,0003 bd2 ba2.1k sqft4915 Walnut Lake Rd, West Bloomfield, MI 48323For SaleMLS ID #20261051367, Meg Stenger, KW Domain. Realcomp II
- $375,0003 bd2 ba1.5k sqft428 Girard Ave, Royal Oak, MI 48073For SaleMLS ID #20261058020, Sana Brikho, St Jude Realty. Realcomp II
- $400,0004 bd4 ba2.2k sqft4419 Field St, Detroit, MI 48214For SaleMLS ID #20261063694, Damian Hickman, EXP Realty Main. Realcomp II
- $235,0003 bd3 ba2.1k sqft19705 Sussex St, Detroit, MI 48235For SaleMLS ID #20261066958, Jonnita Cotton-Stanton, Legacy Park Realty INC. Realcomp II
- $364,9004 bd2 ba1.1k sqft431 N Edgeworth Ave, Royal Oak, MI 48067For SaleMLS ID #20261059877, Shane Wilson, DOBI Real Estate. Realcomp II
- $394,9995 bd3 ba2k sqft4942 Butler Dr, Troy, MI 48085For SaleMLS ID #20261050095, Melissa Palazzola, Keller Williams Lakeside. Realcomp II
- $319,9904 bd2 ba1.8k sqft18939 Ohio St, Detroit, MI 48221For SaleMLS ID #20261044633, Clarence R Wilson, RCH Brokerage Legacy Inc. Realcomp II
- $379,0003 bd2 ba2k sqft1214 McLean Ave, Royal Oak, MI 48067For SaleMLS ID #20261044917, Rita Polizzi, Leone Realty Inc. Realcomp II
- $534,9003 bd3 ba2.2k sqft4655 Denton Rd, Canton, MI 48188For SaleMLS ID #20261067098, Stacey A Pardikes, Harmony Home Real Estate Group. Realcomp II
- $314,0004 bd3 ba1.7k sqft24091 Eastwood St, Oak Park, MI 48237For SaleMLS ID #20261057165, Avrohom Knopf, KW Domain. Realcomp II
- $359,0003 bd2 ba1.3k sqft6777 Dandison Blvd, West Bloomfield, MI 48324For Sale
 MLS ID #50214457, Cynthia Manciero, Berkshire Hathaway HomeServices Kee Realty NB. MiRealSource
 - $289,9004 bd2 ba2.3k sqft21661 Whitmore Ave, Oak Park, MI 48237For SaleMLS ID #20261056321, Joseph Jajo, Community Choice Realty Inc. Realcomp II
