Completely remodeled in 2026, this 4 bedroom, 1.1 bathroom brick ranch offers a large floor plan with high end finishes throughout. Major updates include a new roof (2026), new A/C (2026), newer furnace (2023), new flooring, all new fixtures, recessed lighting and remodeled bathrooms. The custom kitchen features soft-close cabinets, quartz waterfall countertops, a full quartz backsplash, and a custom built range hood. The living room includes a custom-built fireplace, with a custom mudroom providing a clean entry into the home. The finished basement has a second custom fireplace, blacked out ceilings, new drywall, new carpet, and a custom-built bar, adding additional living space that's ready for movie nights, game days, or hosting family and friends.
For sale
$299,900
21661 Whitmore Ave, Oak Park, MI 48237
4beds
2,350sqft
:
Get pre-qualified$2,410/mo
Single Family Residence
Built in 1954
6,098 Square Feet Lot
$295,600 Zestimate®
$128/sqft
$-- HOA
What's special
- 9 days |
- 3,017 |
- 206 |
Likely to sell faster than
Zillow last checked:
Listing updated:
Listed by:
Joseph Jajo 586-262-9417,
Community Choice Realty Inc 248-729-0011
Source: Realcomp II,MLS#: 20261056321
Facts & features
Interior
Bedrooms & bathrooms
- Bedrooms: 4
- Bathrooms: 2
- Full bathrooms: 1
- 1/2 bathrooms: 1
Bedroom
- Level: Entry
- Area: 140
- Dimensions: 14 X 10
Bedroom
- Level: Entry
- Area: 126
- Dimensions: 14 X 9
Bedroom
- Level: Entry
- Area: 180
- Dimensions: 15 X 12
Bedroom
- Level: Entry
- Area: 110
- Dimensions: 11 X 10
Other
- Level: Entry
Other
- Level: Entry
Heating
- Forced Air, Natural Gas
Cooling
- Central Air
Appliances
- Included: Range Hood
Features
- Basement: Finished
- Has fireplace: Yes
- Fireplace features: Basement, Dining Room, Electric
Interior area
- Total interior livable area: 2,350 sqft
- Finished area above ground: 1,289
- Finished area below ground: 1,061
Video & virtual tour
Property
Parking
- Parking features: No Garage
Features
- Levels: One
- Stories: 1
- Entry location: GroundLevelwSteps
- Pool features: None
Lot
- Size: 6,098 Square Feet
- Dimensions: 50 x 120
Details
- Parcel number: 2531176017
- Special conditions: Short Sale No,Standard
Construction
Type & style
- Home type: SingleFamily
- Architectural style: Ranch
- Property subtype: Single Family Residence
Materials
- Brick, Wood Siding
- Foundation: Basement, Poured
Condition
- New construction: No
- Year built: 1954
- Major remodel year: 2026
Utilities & green energy
- Sewer: Public Sewer
- Water: Public
Community & HOA
Community
- Subdivision: GREENLAWN PARK
HOA
- Has HOA: No
Location
- Region: Oak Park
Financial & listing details
- Price per square foot: $128/sqft
- Tax assessed value: $30,871
- Annual tax amount: $1,873
- Date on market: 7/21/2026
- Cumulative days on market: 9 days
- Listing agreement: Exclusive Right To Sell
- Listing terms: Cash,Conventional,FHA,Va Loan
Estimated market value
$295,600
$281,000 - $310,000
$2,321/mo
Price history
| Date | Event | Price |
|---|---|---|
| 7/21/2026 | Listed for sale | $299,900+106.1%$128/sqft |
Source:  Realcomp II #20261056321 Report a problem Realcomp II #20261056321 Report a problem | ||
| 3/17/2026 | Sold | $145,500$62/sqft |
Source: Public Record Report a problem | ||
Public tax history
| Year | Property taxes | Tax assessment |
|---|---|---|
| 2025 | -- | $104,800 +8.8% |
| 2024 | -- | $96,300 +13.7% |
| 2023 | -- | $84,700 +20.1% |
| 2022 | -- | $70,500 +8.3% |
| 2021 | -- | $65,100 +42.8% |
| 2020 | -- | $45,600 |
| 2019 | -- | $45,600 +33.7% |
| 2018 | -- | $34,100 +25.4% |
| 2015 | $1,538 | $27,200 +14.8% |
| 2014 | -- | $23,700 -26.2% |
| 2011 | -- | $32,100 -44.8% |
| 2010 | -- | $58,100 |
| 2009 | -- | $58,100 -8.6% |
| 2003 | -- | $63,600 +16.9% |
| 2002 | -- | $54,400 +80.3% |
| 2001 | -- | $30,180 +3.2% |
| 2000 | $1,414 | $29,250 |
Find assessor info on the county website
Monthly payment
Est. payment
Payment breakdown
Explore the cost of this home by adjusting the details. Changes won't be saved.Climate risks
Neighborhood: 48237
Nearby schools
GreatSchools rating
- 2/10Einstein Elementary SchoolGrades: PK-5Distance: 0.3 mi
- 4/10Oak Park Preparatory AcademyGrades: 6-8Distance: 1.1 mi
- 4/10Oak Park High SchoolGrades: 9-12Distance: 0.9 mi
- $225,8003 bd2 ba1k sqft21671 Whitmore Ave, Oak Park, MI 48237Off Market
- $213,0003 bd2 ba1.2k sqft21651 Whitmore Ave, Oak Park, MI 48237Off Market
- $217,4003 bd2 ba1.2k sqft21651 Whitmore St, Oak Park, MI 48237Off Market
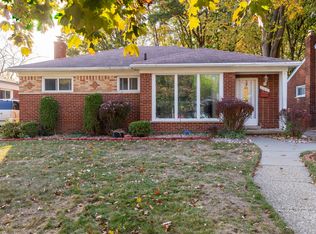
- $206,7003 bd1 ba1k sqft21681 Whitmore Ave, Oak Park, MI 48237Off Market
- $201,4003 bd1 ba1k sqft21641 Whitmore Ave, Oak Park, MI 48237Off Market
- $212,0003 bd1 ba1.3k sqft21691 Whitmore Ave, Oak Park, MI 48237Off Market
- $202,3003 bd1 ba1k sqft21631 Whitmore Ave, Oak Park, MI 48237Off Market
- $189,0003 bd1 ba1k sqft21650 Whitmore Ave, Oak Park, MI 48237Off Market
A local agent can set up tours, give advice and negotiate with sellers.
Similar homes
- $324,9004 bd3 ba2.6k sqft18073 Northlawn St, Detroit, MI 48221For Sale

 MLS ID #20261057709, Heather Dell, RE/MAX Leading Edge. Realcomp II
 - $269,0005 bd3 ba1.8k sqft16684 Woodingham Dr, Detroit, MI 48221For Sale

 MLS ID #26039163, Victoria Guznack, House of Realty LLC. MichRIC
 - $299,9953 bd2 ba2.2k sqft28025 Sunset Blvd W, Lathrup Village, MI 48076For Sale
 MLS ID #20251047230, Lashawn Peterson, EXP Realty Main. Realcomp II
 - $319,9904 bd2 ba1.8k sqft18939 Ohio St, Detroit, MI 48221For Sale
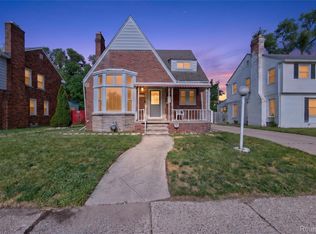 MLS ID #20261044633, Clarence R Wilson, RCH Brokerage Legacy Inc. Realcomp II
 - $294,9003 bd3 ba1.8k sqft3080 Oakman Blvd, Detroit, MI 48238For SaleMLS ID #20261050206, John Graham, John Graham Realty, LLC. Realcomp II
- $220,0003 bd2 ba2.5k sqft19391 Sussex St, Detroit, MI 48235For SaleMLS ID #20261049387, LaKisha M Dansby, Golden Key Realty Group LLC. Realcomp II
- $285,0003 bd3 ba3k sqft18050 Wisconsin St, Detroit, MI 48221For SaleMLS ID #20261050759, Sam Berri, U.S. Investor Group. Realcomp II
- $349,9004 bd3 ba2.8k sqft17116 Wildemere St, Detroit, MI 48221For SaleMLS ID #20261050218, John Graham, John Graham Realty, LLC. Realcomp II
- $239,9003 bd3 ba2.4k sqft17548 Freeland St, Detroit, MI 48235For SaleMLS ID #20261026537, Denise M Barksdale, John Graham Realty, LLC. Realcomp II
- $279,9004 bd3 ba2.2k sqft19133 Huntington Ave, Harper Woods, MI 48225For SaleMLS ID #20261041158, Paul Gjelaj, Community Choice Realty Inc. Realcomp II
- $279,9003 bd2 ba2k sqft26122 Warner Ave, Warren, MI 48091For SaleMLS ID #20261050864, Frank A Mastroianni, Real Estate One-Northville. Realcomp II
- $265,0003 bd2 ba1.8k sqft27769 Gilbert Dr, Warren, MI 48093For SaleMLS ID #20261056105, Betty J Main, RC Platinum Inc. Realcomp II
- $349,9003 bd2 ba1.7k sqft26261 La Muera St, Farmington Hills, MI 48334For SaleMLS ID #20261056775, Heather S Poyhonen, Avenue Group Homes, LLC. Realcomp II
- $275,0003 bd1 ba1.2k sqft27200 Milton Ave, Warren, MI 48092For SaleMLS ID #20261054691, Ashley Oshinsky, Higher Living Real Estate. Realcomp II
- $265,0005 bd3 ba2.5k sqft16883 Santa Rosa Dr, Detroit, MI 48221For SaleMLS ID #20261047419, Adrienne Ponce, EXP Realty Main. Realcomp II
- $299,9007 bd3 ba2.8k sqft3251 Calvert St, Detroit, MI 48206For SaleMLS ID #20261056964, Jessica Curmi, Clyde Realty LLC. Realcomp II
- $334,9003 bd2 ba2.4k sqft3173 Hedge Dr, Sterling Heights, MI 48310For SaleMLS ID #20261057413, Sarmad Bahnam, Community Choice Realty Inc. Realcomp II
- $289,0003 bd3 ba1.4k sqft1761 E George Ave, Hazel Park, MI 48030For SaleMLS ID #20261046866, Jack Liang, AutoCity Realty LLC. Realcomp II
- $359,0003 bd2 ba2.2k sqft17145 Fairfield St, Detroit, MI 48221For SaleMLS ID #20261044876, Harry M Lee, Golden Key Realty Group LLC. Realcomp II
- $299,9954 bd3 ba2.7k sqft2501 Seyburn St, Detroit, MI 48214For SaleMLS ID #20261042489, Nicholas Sehy, Keller Williams Realty-Great Lakes. Realcomp II
