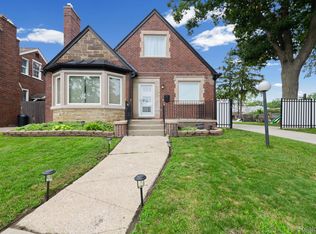
Stunning totally renovated classic center entrance brick colonial in the sought after University District. Walk to Detroit Golf Club. Close to Palmer Park & Avenue of Fashion. Slate foyer. Large living room with marble face fireplace with television niche above. Recessed lights throughout first floor. Refinished hardwood floors throughout including stairs with wrought iron spindles. Kitchen features new light ash Shaker style cabinets, quartz counters, undermount stainless steel sink, ceramic backsplash, 2 glass door display cabinets, stainless steel dishwasher, range, refrigerator and wine cooler and floating range hood. Formal dining and library/office with rolling barn style door. New interior doors and hardware throughout. New paint, designer fixtures and fans throughout. All new main bath with new tub, marble tile floor & walls, new vanity, top & fixtures. Vintage ceramic half bath with new fixtures. Large primary bedroom with walkin closet. Finished basement with blacked out ceiling, can lights, drywall, a finished bedroom with egress window, a remodeled shower bath with marble tile, glass block windows and new flooring. Furnace & hwh are removed & stored. Newer garage with new rear driveway concrete and patio. New roof and windows. New front porch roof. Taxes currently non-homestead but will be rated at a lower millage for an owner occupant buyer. Property under video surveillance and remote control alarm.
Pending
$324,900
17116 Wildemere St, Detroit, MI 48221
4beds
2,858sqft
Single Family Residence
Built in 1952
6,969 Square Feet Lot
$324,300 Zestimate®
$114/sqft
$-- HOA
What's special
- 16 days
- 19
- 0
Zillow last checked:
Listing updated:
Listed by:
John Graham 586-944-5646,
John Graham Realty, LLC 586-799-4700
Source: Realcomp II,MLS#: 20261063231
Facts & features
Interior
Bedrooms & bathrooms
- Bedrooms: 4
- Bathrooms: 3
- Full bathrooms: 2
- 1/2 bathrooms: 1
Primary bedroom
- Level: Second
- Area: 252
- Dimensions: 18 X 14
Bedroom
- Level: Second
- Area: 140
- Dimensions: 14 X 10
Bedroom
- Level: Second
- Area: 130
- Dimensions: 13 X 10
Bedroom
- Level: Basement
- Area: 154
- Dimensions: 14 X 11
Other
- Level: Second
Other
- Level: Basement
Other
- Level: Entry
Dining room
- Level: Entry
- Area: 143
- Dimensions: 13 X 11
Kitchen
- Level: Entry
- Area: 169
- Dimensions: 13 X 13
Library
- Level: Entry
- Area: 156
- Dimensions: 13 X 12
Heating
- Forced Air, Natural Gas
Cooling
- Ceiling Fans
Appliances
- Included: Dishwasher, Free Standing Gas Range, Free Standing Refrigerator, Range Hood, Stainless Steel Appliances, Wine Refrigerator
Features
- Basement: Finished
- Has fireplace: Yes
- Fireplace features: Living Room
Interior area
- Total interior livable area: 2,858 sqft
- Finished area above ground: 2,008
- Finished area below ground: 850
Property
Parking
- Total spaces: 2.5
- Parking features: Twoand Half Car Garage, Detached
- Garage spaces: 2.5
Features
- Levels: Two
- Stories: 2
- Entry location: GroundLevelwSteps
- Patio & porch: Covered, Patio, Porch
- Pool features: None
- Fencing: Back Yard,Fenced
Lot
- Size: 6,969 Square Feet
- Dimensions: 50 x 135
Details
- Parcel number: W02I003021S
- Special conditions: Agent Owned,Short Sale No
Construction
Type & style
- Home type: SingleFamily
- Architectural style: Colonial
- Property subtype: Single Family Residence
Materials
- Brick
- Foundation: Basement, Block
Condition
- New construction: No
- Year built: 1952
- Major remodel year: 2025
Utilities & green energy
- Sewer: Public Sewer
- Water: Public
Community & HOA
Community
- Subdivision: GOLF CLUB ADD
HOA
- Has HOA: No
Location
- Region: Detroit
Financial & listing details
- Price per square foot: $114/sqft
- Tax assessed value: $111,700
- Annual tax amount: $10,783
- Date on market: 8/10/2026
- Cumulative days on market: 60 days
- Listing agreement: Exclusive Right To Sell
- Listing terms: Cash,Conventional,FHA,Va Loan
- Exclusions: Exclusion(s) Do Not Exist
Estimated market value
$324,300
$308,000 - $341,000
$2,332/mo
Price history
| Date | Event | Price |
|---|---|---|
| 8/25/2026 | Pending sale | $324,900$114/sqft |
Source:  Realcomp II #20261063231 Report a problem Realcomp II #20261063231 Report a problem | ||
| 8/11/2026 | Listed for sale | $324,900-7.1%$114/sqft |
Source: Realcomp II #20261063231 Report a problem | ||
| 8/11/2026 | Listing removed | $349,900$122/sqft |
Source: Realcomp II #20261050218 Report a problem | ||
| 7/1/2026 | Listed for sale | $349,900$122/sqft |
Source: Realcomp II #20261050218 Report a problem | ||
| 7/1/2026 | Listing removed | $349,900$122/sqft |
Source: Realcomp II #20261048912 Report a problem | ||
| 6/27/2026 | Listed for sale | $349,900$122/sqft |
Source: Realcomp II #20261048912 Report a problem | ||
| 5/18/2026 | Listing removed | $349,900$122/sqft |
Source: Realcomp II #20261015833 Report a problem | ||
| 3/22/2026 | Pending sale | $349,900+1.2%$122/sqft |
Source: Realcomp II #20261015833 Report a problem | ||
| 3/13/2026 | Sold | $345,824-1.2%$121/sqft |
Source: Public Record Report a problem | ||
| 3/12/2026 | Listed for sale | $349,900-6.7%$122/sqft |
Source: Realcomp II #20261015833 Report a problem | ||
| 12/18/2025 | Listing removed | $374,900$131/sqft |
Source: Realcomp II #20251045661 Report a problem | ||
| 10/15/2025 | Listed for sale | $374,900-7.4%$131/sqft |
Source: Realcomp II #20251045661 Report a problem | ||
| 10/15/2025 | Listing removed | $405,000$142/sqft |
Source: Realcomp II #20251044850 Report a problem | ||
| 10/13/2025 | Listed for sale | $405,000+125%$142/sqft |
Source: Realcomp II #20251044850 Report a problem | ||
| 12/20/2024 | Sold | $180,000-10%$63/sqft |
Source: Realcomp II #20240051727 Report a problem | ||
| 7/30/2024 | Pending sale | $200,000$70/sqft |
Source: Realcomp II #20240051727 Report a problem | ||
| 7/30/2024 | Listed for sale | $200,000$70/sqft |
Source: Realcomp II #20240051727 Report a problem | ||
Public tax history
| Year | Property taxes | Tax assessment |
|---|---|---|
| 2025 | -- | $113,900 +20.3% |
| 2024 | -- | $94,700 -10.8% |
| 2023 | -- | $106,200 +21.2% |
| 2022 | -- | $87,600 +12.5% |
| 2021 | -- | $77,900 |
| 2020 | $3,363 +6.9% | $77,900 +27.3% |
| 2019 | $3,147 | $61,200 +21.7% |
| 2018 | $3,147 | $50,300 +12% |
| 2017 | -- | $44,900 -22.7% |
| 2016 | $2,676 | $58,100 +41% |
| 2015 | $2,676 -37.7% | $41,200 -5.1% |
| 2013 | $4,293 +60.4% | $43,397 -28% |
| 2010 | $2,676 | $60,234 -18% |
| 2009 | -- | $73,456 -14% |
| 2008 | -- | $85,414 |
| 2007 | -- | $85,414 |
| 2005 | $430 | $85,414 +3% |
| 2004 | -- | $82,926 |
Find assessor info on the county website
Monthly payment
Est. payment
Payment breakdown
Explore the cost of this home by adjusting the details. Changes won't be saved.Climate risks
Neighborhood: Detroit Golf
Similar homes
- $298,0004 bd3 ba2k sqft2691 Collingwood St, Detroit, MI 48206New Construction

 MLS ID #20261078145, Gaye A Butler, Robinson Realty & Management Group Inc. Realcomp II
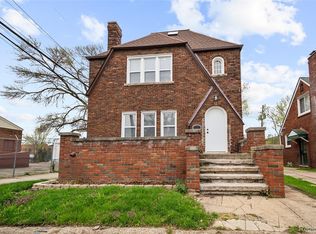
 - $395,0005 bd5 ba3.4k sqft19371 Monica St, Detroit, MI 48221For Sale
 MLS ID #20261052452, Benjamin Ness, Clyde Realty LLC. Realcomp II
 - $275,9006 bd3 ba2.1k sqft17125 Warrington Dr, Detroit, MI 48221For Sale
 MLS ID #20261060720, Jose Diaz, Detroit Progress Realty LLC. Realcomp II
 - $279,9003 bd3 ba3.1k sqft18600 Mendota St, Detroit, MI 48221For Sale
 MLS ID #20261061820, Lila Mircholi, Golden Key Realty Group LLC. Realcomp II
 - $274,9003 bd3 ba1.8k sqft3080 Oakman Blvd, Detroit, MI 48238For SaleMLS ID #20261077923, John Graham, John Graham Realty, LLC. Realcomp II
- $325,0003 bd2 ba2.4k sqft2534 Lamothe St, Detroit, MI 48206For SaleMLS ID #20261030408, Lori Goldman, Berkshire Hathaway HomeServices Kee Realty Bham. Realcomp II
- $215,0005 bd2 ba2.2k sqft16570 Princeton St, Detroit, MI 48221For SaleMLS ID #20261070936, Casey Ahlbrandt Rains, Douglas Rose Realty. Realcomp II
- $254,9006 bd3 ba2.9k sqft17614 Roselawn St, Detroit, MI 48221For SaleMLS ID #20261069412, Naiiva Golden, Michigan Premier Realty Group LLC. Realcomp II
- $225,0003 bd3 ba2.7k sqft17373 Birwood St, Detroit, MI 48221For SaleMLS ID #20261061743, Richard Perry, KW Domain. Realcomp II
- $180,0004 bd3 ba1.6k sqft3281 Waverly St, Detroit, MI 48238For SaleMLS ID #20261078349, Geraldine D James, KW Domain. Realcomp II
- $274,9004 bd2 ba2.1k sqft3210 Lawrence St, Detroit, MI 48206For SaleMLS ID #20261062537, Anthony Bertrand, Berkshire Hathaway HomeServices Kee Realty Bham. Realcomp II
- $275,0004 bd3 ba1.9k sqft940 Burlingame St, Detroit, MI 48202For SaleMLS ID #20261066612, Michael Perna, EXP Realty The Perna Team. Realcomp II
- $269,9004 bd2 ba2.8k sqft2025 Lawrence St, Detroit, MI 48206For SaleMLS ID #20261040955, Estera Floarea, Empire Realty Group Fawaz & Associates. Realcomp II
- $255,9003 bd4 ba2.6k sqft19909 Hartwell St, Detroit, MI 48235For SaleMLS ID #20261060629, Iman Elsibai, Keller Williams Legacy. Realcomp II
- $274,9004 bd2 ba2.3k sqft21661 Whitmore Ave, Oak Park, MI 48237For SaleMLS ID #20261070987, Joseph Jajo, Community Choice Realty Inc. Realcomp II
- $359,9003 bd3 ba2.8k sqft20961 Concord St, Southfield, MI 48076For SaleMLS ID #20261074028, Dwight R Winfrey, Winwood Properties Inc. Realcomp II
- $315,0003 bd2 ba2.1k sqft4211 Woodworth St, Dearborn, MI 48126For SaleMLS ID #20261074727, Nick Jaafar, Keller Williams Legacy. Realcomp II
- $299,0003 bd2 ba1.5k sqft25452 Miracle Dr, Madison Heights, MI 48071For SaleMLS ID #20261058624, Rudina Cure, Berkshire Hathaway HomeServices Kee Realty Bham. Realcomp II
- $289,9003 bd2 ba1.5k sqft24735 Lathrup Blvd, Southfield, MI 48075For SaleMLS ID #20261070324, Heather S Poyhonen, Avenue Group Homes, LLC. Realcomp II
