Welcome to this stunning 3-bedroom, 2.5-bathroom brick bungalow, offering over 1,700 square feet of beautifully finished living space. Thoughtfully renovated throughout, this home blends classic charm with modern comfort and style. Step inside to find new windows throughout, luxury vinyl flooring, fresh paint, and beautifully updated bathrooms. The home features a formal living room with a beautiful fireplace and a formal dining room, creating perfect spaces for entertaining and gathering with family and friends. The spacious kitchen is the heart of the home, featuring gorgeous granite countertops, a nice center island, and plenty of room for entertaining. Stainless steel appliances will be installed prior to closing, completing this inviting kitchen. The spacious primary bedroom offers a peaceful retreat with a cedar closet, a large walk-in closet with a window, and a beautifully updated private bathroom with a tub. The finished basement adds even more room to enjoy, with a half bathroom, large laundry room, and abundant storage. The additional finished space can easily be tailored to your lifestyle, perfect for a home office, fitness area, flex room, game room, or private retreat. From the thoughtful updates to the generous living spaces, this home offers the perfect balance of comfort, style, and timeless charm. This is more than a house; it’s a place to make memories. Don’t miss the opportunity to make this beautiful bungalow YOUR HOME!
For sale
$225,000
17373 Birwood St, Detroit, MI 48221
3beds
2,747sqft
Single Family Residence
Built in 1935
3,920 Square Feet Lot
$223,900 Zestimate®
$82/sqft
$-- HOA
What's special
- 69 days
- 320
- 43
Zillow last checked:
Listing updated:
Listed by:
Richard Perry 248-590-0800,
KW Domain 248-590-0800,
Raven Perry 248-590-0800,
KW Domain
Source: Realcomp II,MLS#: 20261061743
Facts & features
Interior
Bedrooms & bathrooms
- Bedrooms: 3
- Bathrooms: 3
- Full bathrooms: 2
- 1/2 bathrooms: 1
Primary bedroom
- Level: Second
- Area: 364
- Dimensions: 26 X 14
Bedroom
- Level: Entry
- Area: 156
- Dimensions: 13 X 12
Bedroom
- Level: Entry
- Area: 121
- Dimensions: 11 X 11
Primary bathroom
- Level: Second
- Area: 88
- Dimensions: 11 X 8
Other
- Level: Entry
- Area: 48
- Dimensions: 8 X 6
Other
- Level: Basement
- Area: 24
- Dimensions: 6 X 4
Dining room
- Level: Entry
- Area: 143
- Dimensions: 13 X 11
Kitchen
- Level: Entry
- Area: 204
- Dimensions: 17 X 12
Living room
- Level: Entry
- Area: 242
- Dimensions: 22 X 11
Heating
- Forced Air, Natural Gas
Cooling
- Central Air
Features
- Basement: Finished
- Has fireplace: Yes
- Fireplace features: Living Room, Wood Burning
Interior area
- Total interior livable area: 2,747 sqft
- Finished area above ground: 1,797
- Finished area below ground: 950
Property
Parking
- Parking features: Driveway, No Garage
Features
- Levels: One And One Half
- Stories: 1.5
- Entry location: GroundLevel
- Patio & porch: Porch
- Pool features: None
Lot
- Size: 3,920 Square Feet
- Dimensions: 37 x 110.83
Details
- Parcel number: W16I042415S
- Special conditions: Short Sale No,Standard
Construction
Type & style
- Home type: SingleFamily
- Architectural style: Bungalow
- Property subtype: Single Family Residence
Materials
- Brick
- Foundation: Basement, Block
- Roof: Asphalt
Condition
- New construction: No
- Year built: 1935
- Major remodel year: 2026
Details
- Warranty included: Yes
Utilities & green energy
- Sewer: Public Sewer
- Water: Public
Community & HOA
Community
- Subdivision: UNIVERSITY HEIGHTS
HOA
- Has HOA: No
Location
- Region: Detroit
Financial & listing details
- Price per square foot: $82/sqft
- Tax assessed value: $18,257
- Annual tax amount: $1,416
- Date on market: 8/15/2026
- Cumulative days on market: 69 days
- Listing agreement: Exclusive Right To Sell
- Listing terms: Cash,Conventional,FHA,Va Loan
Estimated market value
$223,900
$213,000 - $235,000
$2,118/mo
Price history
| Date | Event | Price |
|---|---|---|
| 8/15/2026 | Listed for sale | $225,000+143.5%$82/sqft |
Source:  Realcomp II #20261061743 Report a problem Realcomp II #20261061743 Report a problem | ||
| 9/29/2025 | Sold | $92,415$34/sqft |
Source: Public Record Report a problem | ||
| 6/6/2025 | Sold | $92,415-13.1%$34/sqft |
Source: Realcomp II #20250017230 Report a problem | ||
| 5/2/2025 | Pending sale | $106,400$39/sqft |
Source: Realcomp II #20250017230 Report a problem | ||
| 4/8/2025 | Price change | $106,400-0.1%$39/sqft |
Source: Realcomp II #20250017230 Report a problem | ||
| 3/14/2025 | Listed for sale | $106,500+565.6%$39/sqft |
Source: Realcomp II #20250017230 Report a problem | ||
| 9/19/2012 | Sold | $16,000$6/sqft |
Source: Public Record Report a problem | ||
| 3/13/2012 | Listing removed | $16,000$6/sqft |
Source: RE/MAX Defined #212005875 Report a problem | ||
| 1/18/2012 | Listed for sale | $16,000-87.7%$6/sqft |
Source: RE/MAX Defined #212005875 Report a problem | ||
| 1/26/2006 | Sold | $130,000$47/sqft |
Source: Public Record Report a problem | ||
Public tax history
| Year | Property taxes | Tax assessment |
|---|---|---|
| 2025 | -- | $54,000 +25.9% |
| 2024 | -- | $42,900 +25.4% |
| 2023 | -- | $34,200 +34.6% |
| 2022 | -- | $25,400 +21.5% |
| 2021 | -- | $20,900 |
| 2020 | $732 +509.9% | $20,900 +26.7% |
| 2019 | $120 | $16,500 +12.2% |
| 2018 | $120 | $14,700 -5.2% |
| 2017 | -- | $15,500 -34.6% |
| 2016 | $2,509 | $23,700 +26.1% |
| 2015 | $2,509 -4.8% | $18,800 -28.7% |
| 2013 | $2,635 +5% | $26,349 -24.6% |
| 2010 | $2,509 | $34,942 -12% |
| 2009 | -- | $39,707 -14.5% |
| 2008 | -- | $46,441 |
| 2007 | -- | $46,441 +5.5% |
| 2005 | $254 | $44,020 +3% |
| 2004 | -- | $42,738 |
Find assessor info on the county website
Monthly payment
Est. payment
Payment breakdown
Explore the cost of this home by adjusting the details. Changes won't be saved.Climate risks
Neighborhood: Schulze

Similar homes
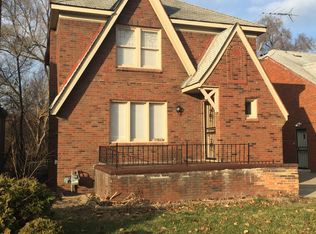
- $225,0003 bd2 ba2.1k sqft19178 San Juan Dr, Detroit, MI 48221For Sale

 MLS ID #20261080543, LaKisha M Dansby, Golden Key Realty Group LLC. Realcomp II
 - $225,0004 bd3 ba1.9k sqft16210 Inverness St, Detroit, MI 48221For Sale
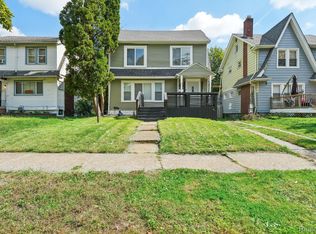 MLS ID #20261080655, Lawrence Else, Realtyflo Inc. Realcomp II
 - $199,9004 bd2 ba1.6k sqft18614 Griggs St, Detroit, MI 48221For Sale
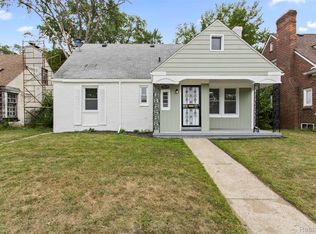 MLS ID #20261080696, Future D Davis, EXP Realty Main. Realcomp II
 - $214,0005 bd2 ba2.2k sqft16570 Princeton St, Detroit, MI 48221For Sale
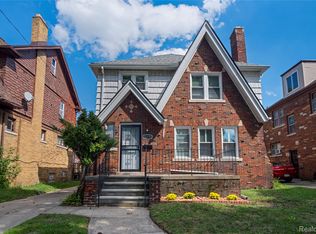 MLS ID #20261070936, Casey Ahlbrandt Rains, Douglas Rose Realty. Realcomp II
 - $279,9003 bd3 ba3.1k sqft18600 Mendota St, Detroit, MI 48221For SaleMLS ID #20261061820, Lila Mircholi, Golden Key Realty Group LLC. Realcomp II
- $168,9993 bd2 ba2.2k sqft16185 Ilene St, Detroit, MI 48221For SaleMLS ID #20261068973, Lakeisha Ross, EXP Realty Main. Realcomp II
- $254,9006 bd3 ba2.9k sqft17614 Roselawn St, Detroit, MI 48221For SaleMLS ID #20261069412, Naiiva Golden, Michigan Premier Realty Group LLC. Realcomp II
- $229,0003 bd2 ba1.4k sqft15203 Mettetal St, Detroit, MI 48227For SaleMLS ID #20261080271, Al Baydoun, U.S. Investor Group. Realcomp II
- $275,9006 bd3 ba2.1k sqft17125 Warrington Dr, Detroit, MI 48221For SaleMLS ID #20261060720, Jose Diaz, Detroit Progress Realty LLC. Realcomp II
- $169,0003 bd2 ba1.5k sqft16549 Washburn St, Detroit, MI 48221For SaleMLS ID #20261050553, Casey Ahlbrandt Rains, Douglas Rose Realty. Realcomp II
- $235,0006 bd2 ba2.4k sqft3808 Monterey St, Detroit, MI 48206For SaleMLS ID #20261078472, Safoan Khan, PurePath Realty Group. Realcomp II
- $189,9003 bd2 ba2.1k sqft18941 Sussex St, Detroit, MI 48235For SaleMLS ID #20261074973, Dior James, EXP Realty Main. Realcomp II
- $175,0003 bd2 ba1.6k sqft16614 Sunderland Rd, Detroit, MI 48219For SaleMLS ID #20261084594, Mikhail Grigoryan, Detroit Progress Realty LLC. Realcomp II
- $230,0006 bd2 ba2.4k sqft3019 Clements St, Detroit, MI 48238For SaleMLS ID #20261078409, Jennifer Anthony, MES Realty Group LLC. Realcomp II
- $162,5003 bd1 ba2.1k sqft19469 Whitcomb St, Detroit, MI 48235For SaleMLS ID #20261084452, John Graham, John Graham Realty, LLC. Realcomp II
- $174,9003 bd2 ba1.5k sqft18410 Mark Twain St, Detroit, MI 48235For SaleMLS ID #20261073982, Eboni Jones, ERA Prime Real Estate Group. Realcomp II
- $184,9003 bd2 ba1.5k sqft14005 Rutherford St, Detroit, MI 48227For SaleMLS ID #20261080298, Tiroca Battle, REALTEAM Real Estate. Realcomp II
- $189,9995 bd2 ba1.7k sqft14521 Sussex St, Detroit, MI 48227For SaleMLS ID #20261044947, Ace A Sobh, Ace of Real Estate LLC. Realcomp II
- $319,9004 bd2 ba1.8k sqft18939 Ohio St, Detroit, MI 48221For SaleMLS ID #20261044633, Clarence R Wilson, RCH Brokerage Legacy Inc. Realcomp II
- $170,0003 bd2 ba2k sqft16835 Lesure St, Detroit, MI 48235For SaleMLS ID #20261047568, Mathew S Golden, Midpoint Real Estate Services, LLC. Realcomp II
