Absolutely stunningly remodeled bungalow on a fabulous street in Northwest Detroit. Home has been completely gutted and renovated throughout. Updates included in this wide-open floor plan are gorgeous quartz countertops, new flooring, custom cabinets, two custom natural rain showers, tile fireplace, new vanities, all new light fixtures, ambient LED lit front porch and entry area, new faucets, and much more! Plenty of space for everyone with three comfortably sized bedrooms and two full baths. Also, a partially finished basement for even more living space or storage. Home does not have central air conditioning; however, seller is willing to add post-closing. Located close to shops, schools, highways, and hospitals, this home is a must see, do not miss out!
Bring all qualified offers with preapproval. Agent must be present at all showings. BATVAI
For sale
Price cut: $9K (10/5)
$170,000
16835 Lesure St, Detroit, MI 48235
3beds
2,064sqft
Single Family Residence
Built in 1938
4,356 Square Feet Lot
$169,700 Zestimate®
$82/sqft
$-- HOA
What's special
- 104 days
- 198
- 24
Zillow last checked:
Listing updated:
Listed by:
Mathew S Golden 313-999-3955,
Midpoint Real Estate Services, LLC 313-659-1700
Source: Realcomp II,MLS#: 20261047568
Facts & features
Interior
Bedrooms & bathrooms
- Bedrooms: 3
- Bathrooms: 2
- Full bathrooms: 2
Primary bedroom
- Level: Second
- Area: 462
- Dimensions: 22 X 21
Bedroom
- Level: Entry
- Area: 90
- Dimensions: 9 X 10
Bedroom
- Level: Entry
- Area: 99
- Dimensions: 11 X 9
Other
- Level: Entry
- Area: 49
- Dimensions: 7 X 7
Other
- Level: Second
- Area: 35
- Dimensions: 7 X 5
Kitchen
- Level: Entry
- Area: 121
- Dimensions: 11 X 11
Living room
- Level: Entry
- Area: 208
- Dimensions: 13 X 16
Heating
- Forced Air, Natural Gas
Features
- Basement: Finished,Partial
- Has fireplace: No
Interior area
- Total interior livable area: 2,064 sqft
- Finished area above ground: 1,250
- Finished area below ground: 814
Property
Parking
- Parking features: No Garage
Features
- Levels: Two
- Stories: 2
- Entry location: GroundLevel
- Pool features: None
Lot
- Size: 4,356 Square Feet
- Dimensions: 39 x 108
Details
- Parcel number: W22I033113S
- Special conditions: Short Sale No,Standard
Construction
Type & style
- Home type: SingleFamily
- Architectural style: Bungalow
- Property subtype: Single Family Residence
Materials
- Brick
- Foundation: Basement, Block
Condition
- New construction: No
- Year built: 1938
Utilities & green energy
- Sewer: Public Sewer
- Water: Public
Community & HOA
Community
- Subdivision: ACME PARK SUB 1
HOA
- Has HOA: No
Location
- Region: Detroit
Financial & listing details
- Price per square foot: $82/sqft
- Tax assessed value: $32,682
- Annual tax amount: $5,879
- Date on market: 6/23/2026
- Cumulative days on market: 104 days
- Listing agreement: Exclusive Right To Sell
- Listing terms: Cash,Conventional,FHA,Va Loan
Estimated market value
$169,700
$161,000 - $178,000
$1,502/mo
Price history
| Date | Event | Price |
|---|---|---|
| 10/5/2026 | Price change | $170,000-5%$82/sqft |
Source:  Realcomp II #20261047568 Report a problem Realcomp II #20261047568 Report a problem | ||
| 9/25/2026 | Pending sale | $179,000$87/sqft |
Source: Realcomp II #20261047568 Report a problem | ||
| 8/18/2026 | Price change | $179,000-5.3%$87/sqft |
Source: Realcomp II #20261047568 Report a problem | ||
| 8/10/2026 | Price change | $189,000-5%$92/sqft |
Source: Realcomp II #20261047568 Report a problem | ||
| 6/23/2026 | Listed for sale | $199,000+121.1%$96/sqft |
Source: Realcomp II #20261047568 Report a problem | ||
| 2/11/2026 | Sold | $90,000+39.5%$44/sqft |
Source: Public Record Report a problem | ||
| 7/14/2023 | Sold | $64,500$31/sqft |
Source: Public Record Report a problem | ||
Public tax history
| Year | Property taxes | Tax assessment |
|---|---|---|
| 2025 | -- | $31,700 +24.3% |
| 2024 | -- | $25,500 +20.3% |
| 2023 | -- | $21,200 +24.7% |
| 2022 | -- | $17,000 +13.3% |
| 2021 | -- | $15,000 |
| 2020 | $621 -38.9% | $15,000 +28.2% |
| 2019 | $1,017 | $11,700 +8.3% |
| 2018 | $1,017 | $10,800 +22.7% |
| 2017 | -- | $8,800 -42.9% |
| 2016 | $1,729 | $15,400 |
| 2015 | $1,729 -14.2% | $15,400 -28.8% |
| 2013 | $2,016 +16.6% | $21,642 -30.2% |
| 2010 | $1,729 | $31,009 -12% |
| 2009 | -- | $35,237 -14.5% |
| 2008 | -- | $41,213 |
| 2007 | -- | $41,213 +5.5% |
| 2005 | $202 | $39,064 +3% |
| 2004 | -- | $37,926 |
Find assessor info on the county website
Monthly payment
Est. payment
Payment breakdown
Explore the cost of this home by adjusting the details. Changes won't be saved.Climate risks
Neighborhood: Harmony Village
Similar homes
- $169,9903 bd1 ba1.7k sqft16682 Robson St, Detroit, MI 48235For Sale

 MLS ID #20261075142, Felton Adams, Upside Investments. Realcomp II
 - $174,9003 bd2 ba1.5k sqft18410 Mark Twain St, Detroit, MI 48235For Sale
 MLS ID #20261073982, Eboni Jones, ERA Prime Real Estate Group. Realcomp II
 - $159,5003 bd2 ba1.1k sqft18636 Mark Twain St, Detroit, MI 48235For Sale
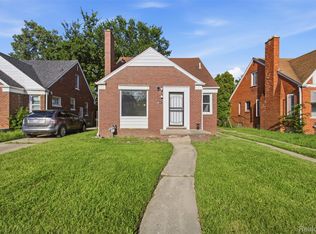 MLS ID #20261079299, Lenae Jefferson, EXP Realty Main. Realcomp II
 - $168,9993 bd2 ba2.2k sqft16185 Ilene St, Detroit, MI 48221For Sale
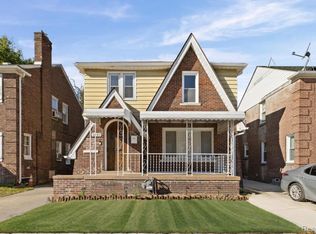 MLS ID #20261068973, Lakeisha Ross, EXP Realty Main. Realcomp II
 - $195,0003 bd2 ba2.1k sqft18941 Sussex St, Detroit, MI 48235For SaleMLS ID #20261074973, Dior James, EXP Realty Main. Realcomp II
- $149,9003 bd2 ba1.8k sqft19131 Stansbury St, Detroit, MI 48235For SaleMLS ID #20261071570, TJ Brisbois, Wise Property Buyers. Realcomp II
- $168,0003 bd2 ba1.1k sqft15881 Hartwell St, Detroit, MI 48227For SaleMLS ID #20261024319, Lila Mircholi, Golden Key Realty Group LLC. Realcomp II
- $165,0003 bd3 ba1.7k sqft15800 Saint Marys St, Detroit, MI 48227For SaleMLS ID #20261061756, LaKisha M Dansby, Golden Key Realty Group LLC. Realcomp II
- $184,9003 bd2 ba1.5k sqft14005 Rutherford St, Detroit, MI 48227For SaleMLS ID #20261080298, Tiroca Battle, REALTEAM Real Estate. Realcomp II
- $159,9003 bd2 ba1.3k sqft15887 Robson St, Detroit, MI 48227For SaleMLS ID #20261069096, David Rabior, Clyde Realty LLC. Realcomp II
- $164,5003 bd2 ba2k sqft18400 Griggs St NW, Detroit, MI 48221For SaleMLS ID #20261046979, Kristi Mishaw, Berkshire Hathaway HomeServices The Loft Warehouse. Realcomp II
- $159,9004 bd2 ba1.2k sqft15776 Cheyenne St, Detroit, MI 48227For SaleMLS ID #20261070364, Justin P Neil, JNA Real Estate. Realcomp II
- $150,0004 bd2 ba1.9k sqft15730 Winthrop St, Detroit, MI 48227For SaleMLS ID #20261069937, Jasmiria Penn, My Realty LLC. Realcomp II
- $165,0004 bd2 ba1.4k sqft14035 Rutherford St, Detroit, MI 48227For SaleMLS ID #20261072260, Mujtaba Sanad, Keller Williams Legacy. Realcomp II
- $180,0004 bd3 ba1.6k sqft3281 Waverly St, Detroit, MI 48238For SaleMLS ID #20261078349, Geraldine D James, KW Domain. Realcomp II
- $199,9004 bd2 ba1.6k sqft18614 Griggs St, Detroit, MI 48221For SaleMLS ID #20261080696, Future D Davis, EXP Realty Main. Realcomp II
- $169,9003 bd2 ba1.6k sqft2715 Glynn Ct, Detroit, MI 48206For SaleMLS ID #20261071285, Samarra Monger, Irongate Realty Group. Realcomp II
- $179,9003 bd2 ba1.2k sqft19211 Pierson St, Detroit, MI 48219For SaleMLS ID #20261065156, Cheryl D Rush, EXP Z Real Estate. Realcomp II
- $165,0003 bd2 ba1.3k sqft13960 Greenview Rd, Detroit, MI 48223For SaleMLS ID #20261058227, Angelque Whidby, Community Choice Realty Inc. Realcomp II
- $189,9995 bd2 ba1.7k sqft14521 Sussex St, Detroit, MI 48227For SaleMLS ID #20261044947, Ace A Sobh, Ace of Real Estate LLC. Realcomp II
