Back On The Market! Deal fell through due to buyer financing.
Welcome home to this beautifully updated three-bedroom, one-and-a-half-bath gem set on a corner lot just steps from one of Detroit's most beloved neighborhoods, Bagley.
Scroll to the end of the photos to see this home's potential.
From the moment you arrive, you'll feel it — this is a home made for living well. Inside, thoughtful updates create a fresh, move-in-ready canvas, while the fully fenced backyard invites summer cookouts, morning coffee, and easy gatherings with the people you love.
Location is everything here.
You're moments from the iconic Avenue of Fashion, where local boutiques, coffee shops, restaurants, and fitness spots give the neighborhood its unmistakable energy. Daily errands are effortless with Mike's Fresh Market just around the corner, and you're an easy reach from downtown Ferndale's dining and nightlife and of course downtown Detroit! just a 10-12 minute drive.
Densely populated, some of your neighbors have been here ,more that 40 years.
Families will appreciate proximity to University of Detroit Jesuit High School, and downtown Detroit is just a quick ten-to-twelve-minute drive away
Updated, inviting, and perfectly placed — 18400 Griggs is the rare opportunity to plant roots in a corner of the city that's only getting brighter. Schedule your showing today.
For sale
Price cut: $400 (9/28)
$164,500
18400 Griggs St NW, Detroit, MI 48221
3beds
2,072sqft
Single Family Residence
Built in 1946
4,356 Square Feet Lot
$164,900 Zestimate®
$79/sqft
$-- HOA
What's special
Fully fenced backyardBeautifully updated three-bedroomCorner lotFresh move-in-ready canvas
- 118 days
- 736
- 95
Zillow last checked:
Listing updated:
Listed by:
Kristi Mishaw 313-697-2050,
Berkshire Hathaway HomeServices The Loft Warehouse 313-658-6400
Source: Realcomp II,MLS#: 20261046979
Facts & features
Interior
Bedrooms & bathrooms
- Bedrooms: 3
- Bathrooms: 2
- Full bathrooms: 1
- 1/2 bathrooms: 1
Primary bedroom
- Level: Second
- Area: 330
- Dimensions: 22 X 15
Bedroom
- Level: Entry
- Area: 90
- Dimensions: 10 X 9
Bedroom
- Level: Entry
- Area: 117
- Dimensions: 9 X 13
Other
- Level: Entry
- Area: 36
- Dimensions: 6 X 6
Other
- Level: Basement
- Area: 45
- Dimensions: 5 X 9
Dining room
- Level: Entry
- Area: 99
- Dimensions: 11 X 9
Kitchen
- Level: Entry
- Area: 99
- Dimensions: 11 X 9
Living room
- Level: Entry
- Area: 180
- Dimensions: 15 X 12
Heating
- Forced Air, Natural Gas
Cooling
- Central Air
Features
- Basement: Partially Finished
- Has fireplace: No
Interior area
- Total interior livable area: 2,072 sqft
- Finished area above ground: 1,134
- Finished area below ground: 938
Property
Parking
- Total spaces: 1
- Parking features: One Car Garage, Detached
- Garage spaces: 1
Features
- Levels: Three
- Stories: 3
- Entry location: GroundLevelwSteps
- Pool features: None
Lot
- Size: 4,356 Square Feet
- Dimensions: 40 x 108
Details
- Parcel number: W16I041261S
- Special conditions: Short Sale No,Standard
Construction
Type & style
- Home type: SingleFamily
- Architectural style: Bungalow
- Property subtype: Single Family Residence
Materials
- Aluminum Siding, Brick
- Foundation: Basement, Poured
Condition
- New construction: No
- Year built: 1946
Utilities & green energy
- Sewer: Public Sewer
- Water: Public
Community & HOA
Community
- Subdivision: DWYERS MARYGROVE SUB
HOA
- Has HOA: No
Location
- Region: Detroit
Financial & listing details
- Price per square foot: $79/sqft
- Tax assessed value: $53,405
- Annual tax amount: $5,334
- Date on market: 6/23/2026
- Cumulative days on market: 118 days
- Listing agreement: Exclusive Right To Sell
- Listing terms: Cash,Conventional,FHA
Estimated market value
$164,900
$157,000 - $173,000
$1,519/mo
Price history
| Date | Event | Price |
|---|---|---|
| 9/28/2026 | Price change | $164,500-0.2%$79/sqft |
Source:  Realcomp II #20261046979 Report a problem Realcomp II #20261046979 Report a problem | ||
| 7/20/2026 | Price change | $164,900-2.9%$80/sqft |
Source: Realcomp II #20261046979 Report a problem | ||
| 6/23/2026 | Listed for sale | $169,900$82/sqft |
Source: Realcomp II #20261046979 Report a problem | ||
Public tax history
Tax history is unavailable.
Monthly payment
Est. payment
Payment breakdown
Explore the cost of this home by adjusting the details. Changes won't be saved.Climate risks
Neighborhood: Schulze
Similar homes
- $160,0003 bd2 ba1.3k sqft16646 Turner St, Detroit, MI 48221For Sale

 MLS ID #20261062447, Bernard Shamow, EXP Realty Main. Realcomp II
 - $195,0003 bd2 ba1.6k sqft18073 Santa Barbara Dr, Detroit, MI 48221For Sale
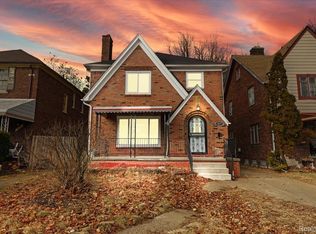 MLS ID #20261066593, Jacob Farrelly, DOBI Real Estate. Realcomp II
 - $220,0003 bd2 ba1.3k sqft18715 Kentucky St, Detroit, MI 48221For Sale
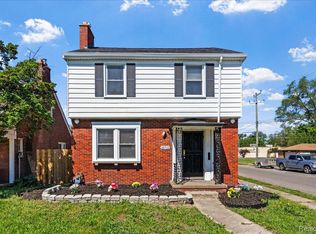 MLS ID #20261081201, Al Baydoun, U.S. Investor Group. Realcomp II
 - $165,0003 bd3 ba1.7k sqft15800 Saint Marys St, Detroit, MI 48227For Sale
 MLS ID #20261061756, LaKisha M Dansby, Golden Key Realty Group LLC. Realcomp II
 - $224,0004 bd2 ba2.4k sqft18061 Kentucky St, Detroit, MI 48221For SaleMLS ID #20261081191, Al Baydoun, U.S. Investor Group. Realcomp II
- $174,9003 bd2 ba1.5k sqft18410 Mark Twain St, Detroit, MI 48235For SaleMLS ID #20261073982, Eboni Jones, ERA Prime Real Estate Group. Realcomp II
- $170,0003 bd2 ba2k sqft16835 Lesure St, Detroit, MI 48235For SaleMLS ID #20261047568, Mathew S Golden, Midpoint Real Estate Services, LLC. Realcomp II
- $170,0004 bd4 ba2.3k sqft17159 Indiana St, Detroit, MI 48221For SaleMLS ID #20261019286, Damian Hickman, EXP Realty Main. Realcomp II
- $149,9003 bd2 ba1.8k sqft19131 Stansbury St, Detroit, MI 48235For SaleMLS ID #20261071570, TJ Brisbois, Wise Property Buyers. Realcomp II
- $159,9004 bd2 ba1.2k sqft15776 Cheyenne St, Detroit, MI 48227For SaleMLS ID #20261070364, Justin P Neil, JNA Real Estate. Realcomp II
- $159,9003 bd2 ba1.3k sqft15887 Robson St, Detroit, MI 48227For SaleMLS ID #20261069096, David Rabior, Clyde Realty LLC. Realcomp II
- $225,0003 bd2 ba2.1k sqft19178 San Juan Dr, Detroit, MI 48221For SaleMLS ID #20261080543, LaKisha M Dansby, Golden Key Realty Group LLC. Realcomp II
- $165,0003 bd2 ba1.3k sqft13960 Greenview Rd, Detroit, MI 48223For SaleMLS ID #20261084074, Angelque Whidby, National Realty Centers, Inc. Realcomp II
- $189,9003 bd2 ba2.1k sqft18941 Sussex St, Detroit, MI 48235For SaleMLS ID #20261074973, Dior James, EXP Realty Main. Realcomp II
- $215,0003 bd2 ba1.9k sqft17183 Washburn St, Detroit, MI 48221For SaleMLS ID #20261024755, Lashawn Peterson, EXP Realty Main. Realcomp II
- $190,0003 bd2 ba1.9k sqft15328 Prest St, Detroit, MI 48227For SaleMLS ID #20261074833, Mia Watts, EXP Realty Main. Realcomp II
- $199,0003 bd2 ba2k sqft5566 W Outer Dr, Detroit, MI 48235For SaleMLS ID #20261035489, DeShonna Igwenagha, DTW Experts LLC. Realcomp II
- $174,9003 bd3 ba1.9k sqft8205 Ward St, Detroit, MI 48228For SaleMLS ID #20261067647, Pamela Chudzinski, KW Professionals. Realcomp II
- $179,9003 bd2 ba1.2k sqft19211 Pierson St, Detroit, MI 48219For SaleMLS ID #20261065156, Cheryl D Rush, EXP Z Real Estate. Realcomp II
- $170,0003 bd2 ba1.9k sqft8791 E Outer Dr, Detroit, MI 48213For SaleMLS ID #20261081203, Thalia Graham, Berkshire Hathaway HomeServices Kee Realty Bham. Realcomp II
