Opportunity awaits with this charming historic Colonial situated on a desirable corner lot in Detroit. Filled with original character and architectural details, this home offers a great foundation for a buyer looking to add their own finishing touches and bring its full potential to life.
The home features 3 bedrooms, 2 full baths and 1 half bath, along with an updated kitchen that blends modern improvements with the home’s classic style. Some areas of the property still need finishing and TLC, making this a great opportunity for someone who appreciates historic homes and isn’t afraid of a little work.
The third-floor attic area offers additional potential and could be finished as an extension of the primary bedroom, office, dressing room, or bonus living space.
Outside, the backyard has a unique courtyard feel with an old pond that could be restored into a beautiful focal point. A detached 2-car garage provides additional parking and storage.
With its historic charm, spacious layout, corner-lot setting, and room for further improvements, this property offers an exciting opportunity to create something truly special.
For sale
Price cut: $10K (9/15)
$174,900
8205 Ward St, Detroit, MI 48228
3beds
1,995sqft
Single Family Residence
Built in 1929
5,227 Square Feet Lot
$-- Zestimate®
$88/sqft
$-- HOA
What's special
- 45 days
- 1,206
- 131
Zillow last checked:
Listing updated:
Listed by:
Pamela Chudzinski 734-787-7002,
KW Professionals 734-459-4700
Source: Realcomp II,MLS#: 20261067647
Facts & features
Interior
Bedrooms & bathrooms
- Bedrooms: 3
- Bathrooms: 3
- Full bathrooms: 2
- 1/2 bathrooms: 1
Primary bedroom
- Level: Second
- Area: 216
- Dimensions: 18 X 12
Bedroom
- Level: Second
- Area: 160
- Dimensions: 16 X 10
Bedroom
- Level: Second
- Area: 168
- Dimensions: 14 X 12
Other
- Level: Second
- Area: 56
- Dimensions: 7 X 8
Other
- Level: Basement
- Area: 40
- Dimensions: 5 X 8
Other
- Level: Entry
- Area: 25
- Dimensions: 5 X 5
Dining room
- Level: Entry
- Area: 195
- Dimensions: 13 X 15
Kitchen
- Level: Entry
- Area: 187
- Dimensions: 17 X 11
Laundry
- Level: Basement
- Area: 168
- Dimensions: 14 X 12
Library
- Level: Entry
- Area: 126
- Dimensions: 14 X 9
Living room
- Level: Entry
- Area: 312
- Dimensions: 13 X 24
Mud room
- Level: Entry
- Area: 32
- Dimensions: 8 X 4
Other
- Level: Third
- Area: 480
- Dimensions: 20 X 24
Heating
- Natural Gas, Radiant
Cooling
- Wall Units
Appliances
- Included: Dishwasher, Dryer, Free Standing Gas Range, Free Standing Refrigerator, Microwave, Vented Exhaust Fan, Washer
Features
- High Speed Internet
- Basement: Unfinished
- Has fireplace: Yes
- Fireplace features: Living Room
Interior area
- Total interior livable area: 1,995 sqft
- Finished area above ground: 1,995
Video & virtual tour
Property
Parking
- Total spaces: 2
- Parking features: Two Car Garage, Detached, Electricityin Garage, Side Entrance
- Garage spaces: 2
Features
- Levels: Three
- Stories: 3
- Entry location: GroundLevelwSteps
- Patio & porch: Patio, Porch
- Exterior features: Lighting
- Pool features: None
- Fencing: Fenced
Lot
- Size: 5,227 Square Feet
- Dimensions: 45 x 120
Details
- Parcel number: W22I025516S
- Special conditions: Short Sale No,Standard
Construction
Type & style
- Home type: SingleFamily
- Architectural style: Colonial
- Property subtype: Single Family Residence
Materials
- Brick
- Foundation: Basement, Brick Mortar
- Roof: Asphalt
Condition
- New construction: No
- Year built: 1929
- Major remodel year: 2023
Utilities & green energy
- Sewer: Public Sewer
- Water: Community
- Utilities for property: Cable Available
Community & HOA
Community
- Subdivision: ROBERT OAKMAN LAND COS AVIATION FIELD SUB 4 L58 P48
HOA
- Has HOA: No
Location
- Region: Detroit
Financial & listing details
- Price per square foot: $88/sqft
- Tax assessed value: $69,670
- Annual tax amount: $8,520
- Date on market: 8/28/2026
- Cumulative days on market: 45 days
- Listing agreement: Exclusive Right To Sell
- Listing terms: Cash,Conventional
- Exclusions: Exclusion(s) Do Not Exist
Estimated market value
Not available
Estimated sales range
Not available
$1,792/mo
Price history
| Date | Event | Price |
|---|---|---|
| 9/15/2026 | Price change | $174,900-5.4%$88/sqft |
Source:  Realcomp II #20261067647 Report a problem Realcomp II #20261067647 Report a problem | ||
| 9/11/2026 | Price change | $184,900-5.1%$93/sqft |
Source: Realcomp II #20261067647 Report a problem | ||
| 9/10/2026 | Listed for sale | $194,900$98/sqft |
Source: Realcomp II #20261067647 Report a problem | ||
| 9/3/2026 | Pending sale | $194,900$98/sqft |
Source: Realcomp II #20261067647 Report a problem | ||
| 8/28/2026 | Listed for sale | $194,900+56.2%$98/sqft |
Source: Realcomp II #20261067647 Report a problem | ||
| 4/25/2023 | Sold | $124,800+8.6%$63/sqft |
Source: Realcomp II #20221014067 Report a problem | ||
| 11/4/2022 | Pending sale | $114,900$58/sqft |
Source: Realcomp II #20221014067 Report a problem | ||
| 10/19/2022 | Price change | $114,900-17.9%$58/sqft |
Source: Realcomp II #20221014067 Report a problem | ||
| 8/10/2022 | Price change | $139,900-6.7%$70/sqft |
Source: Realcomp II #20221014067 Report a problem | ||
| 7/8/2022 | Listed for sale | $149,900+19.9%$75/sqft |
Source: Realcomp II #20221014067 Report a problem | ||
| 6/15/2022 | Listing removed | -- |
Source: Owner Report a problem | ||
| 3/17/2022 | Pending sale | $125,000$63/sqft |
Source: Owner Report a problem | ||
| 1/26/2022 | Listed for sale | $125,000+223.5%$63/sqft |
Source: Owner Report a problem | ||
| 6/9/2016 | Sold | $38,642$19/sqft |
Source: Public Record Report a problem | ||
| 5/5/2016 | Listed for sale | -- |
Source: Auction.com Report a problem | ||
Public tax history
| Year | Property taxes | Tax assessment |
|---|---|---|
| 2025 | -- | $65,800 +28.3% |
| 2024 | -- | $51,300 +33.2% |
| 2023 | -- | $38,500 +33.7% |
| 2022 | -- | $28,800 +6.7% |
| 2021 | -- | $27,000 |
| 2020 | $2,315 +53.3% | $27,000 +33% |
| 2019 | $1,510 | $20,300 +9.1% |
| 2018 | $1,510 | $18,600 |
| 2017 | -- | $18,600 -17.7% |
| 2016 | $2,853 | $22,600 |
| 2015 | $2,853 -14% | $22,600 -31.9% |
| 2013 | $3,317 +16.3% | $33,174 -28% |
| 2010 | $2,853 | $46,044 -18% |
| 2009 | -- | $56,151 -14.5% |
| 2008 | -- | $65,674 -3.5% |
| 2007 | -- | $68,056 +5.5% |
| 2005 | $354 | $64,508 +3% |
| 2004 | -- | $62,629 |
Find assessor info on the county website
Monthly payment
Est. payment
Payment breakdown
Explore the cost of this home by adjusting the details. Changes won't be saved.Climate risks
Neighborhood: Aviation Sub.
Similar homes
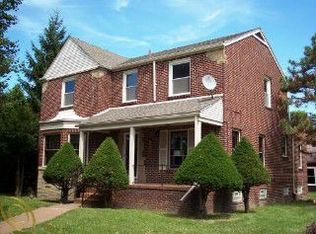
- $150,0003 bd2 ba1.9k sqft7308 Winthrop St, Detroit, MI 48228For Sale

 MLS ID #20261084120, Ali M Beydoun, Got Key'D Realty. Realcomp II
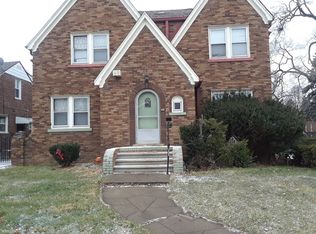
 - $159,9003 bd3 ba1.7k sqft6801 Rutland St, Detroit, MI 48228For Sale
 MLS ID #20261075549, Qassim Al-Omairi, ARG Realty. Realcomp II
 - $129,9003 bd1 ba1.7k sqft7434 Clayburn St, Detroit, MI 48228For Sale
 MLS ID #20261084128, Ali M Beydoun, Got Key'D Realty. Realcomp II
 - $165,0003 bd3 ba1.7k sqft15800 Saint Marys St, Detroit, MI 48227For Sale
 MLS ID #20261061756, LaKisha M Dansby, Golden Key Realty Group LLC. Realcomp II
 - $150,0004 bd2 ba1.9k sqft15730 Winthrop St, Detroit, MI 48227For SaleMLS ID #20261069937, Jasmiria Penn, My Realty LLC. Realcomp II
- $125,0003 bd1 ba1.1k sqft8026 Lauder St, Detroit, MI 48228For SaleMLS ID #20261081046, Nick Jaafar, Keller Williams Legacy. Realcomp II
- $190,0003 bd2 ba1.9k sqft15328 Prest St, Detroit, MI 48227For SaleMLS ID #20261074833, Mia Watts, EXP Realty Main. Realcomp II
- $174,9003 bd2 ba1.5k sqft18410 Mark Twain St, Detroit, MI 48235For SaleMLS ID #20261073982, Eboni Jones, ERA Prime Real Estate Group. Realcomp II
- $149,9994 bd1 ba1.1k sqft7715 Abington Ave, Detroit, MI 48228For SaleMLS ID #20261050435, Ali Nasser, Keller Williams Legacy. Realcomp II
- $169,9003 bd1 ba1.6k sqft12039 Lucerne, Redford, MI 48239For SaleMLS ID #20261081382, Pam Hicks, Real Estate One-Northville. Realcomp II
- $149,9003 bd1 ba1.5k sqft18290 Prairie St, Detroit, MI 48221For SaleMLS ID #20261081123, LaCretia Baldwin, EXP Realty Main. Realcomp II
- $160,0003 bd2 ba1.3k sqft16646 Turner St, Detroit, MI 48221For SaleMLS ID #20261062447, Bernard Shamow, EXP Realty Main. Realcomp II
- $180,0006 bd3 ba1.9k sqft16554 Fairfield St, Detroit, MI 48221For SaleMLS ID #20261060333, Everest Haxhi, Maxwell Crown. Realcomp II
- $199,9004 bd2 ba1.9k sqft16241 Cherrylawn St, Detroit, MI 48221For SaleMLS ID #20261060773, Iman Elsibai, Keller Williams Legacy. Realcomp II
- $164,5003 bd2 ba2k sqft18400 Griggs St NW, Detroit, MI 48221For SaleMLS ID #20261046979, Kristi Mishaw, Berkshire Hathaway HomeServices The Loft Warehouse. Realcomp II
- $159,9003 bd2 ba1k sqft19940 Oakfield St, Detroit, MI 48235For SaleMLS ID #20261084350, Marcus J Twyman, Genesis Asset Management LLC. Realcomp II
- $219,8003 bd2 ba1.7k sqft6932 Middlepointe St, Dearborn, MI 48126For SaleMLS ID #20261067088, Zeinab Bazzi, EXP Realty Main. Realcomp II
- $175,0003 bd1 ba1.9k sqft18746 Glenhurst St, Detroit, MI 48219For SaleMLS ID #20261045906, Gentraia Brown, REMAX City Centre. Realcomp II
- $170,0003 bd2 ba1.5k sqft2049 Edwin St, Hamtramck, MI 48212For SaleMLS ID #20261080776, Rebecca Smith, Five Star Real Estate-Plymouth. Realcomp II
- $143,9003 bd2 ba1.5k sqft40 W Benson St, Ecorse, MI 48229For SaleMLS ID #20261083979, Ali M Beydoun, Got Key'D Realty. Realcomp II
