Welcome to 6932 Middlepointe in Dearborn! This clean and well-maintained 3-bedroom, 2-bath home offers plenty of space and is ready for its new owner. Featuring updated flooring and fixtures, updated bathrooms, and a spacious finished basement complete with a second kitchen, this home provides excellent additional living and entertaining space. Outside, enjoy the detached garage and private backyard. Conveniently located near shopping, dining, schools, parks, and major roadways. Seller to provide Certificate of Occupancy. Move-in ready and a must-see! Stop by the Open House Saturday, August 29th from 2–4 PM or schedule your private showing today!
For sale
Price cut: $100 (10/9)
$219,800
6932 Middlepointe St, Dearborn, MI 48126
3beds
1,750sqft
Single Family Residence
Built in 1943
7,405 Square Feet Lot
$-- Zestimate®
$126/sqft
$-- HOA
What's special
- 25 days
- 289
- 16
Zillow last checked:
Listing updated:
Listed by:
Zeinab Bazzi 313-641-0560,
EXP Realty Main 888-501-7085
Source: Realcomp II,MLS#: 20261067088
Facts & features
Interior
Bedrooms & bathrooms
- Bedrooms: 3
- Bathrooms: 2
- Full bathrooms: 2
Primary bedroom
- Level: Second
- Area: 308
- Dimensions: 14 X 22
Bedroom
- Level: Entry
- Area: 110
- Dimensions: 10 X 11
Bedroom
- Level: Entry
- Area: 90
- Dimensions: 10 X 9
Other
- Level: Basement
Other
- Level: Entry
- Area: 35
- Dimensions: 5 X 7
Kitchen
- Level: Entry
- Area: 72
- Dimensions: 9 X 8
Living room
- Level: Entry
- Area: 308
- Dimensions: 14 X 22
Heating
- Forced Air, Natural Gas
Features
- Basement: Finished
- Has fireplace: No
Interior area
- Total interior livable area: 1,750 sqft
- Finished area above ground: 1,100
- Finished area below ground: 650
Property
Parking
- Total spaces: 1
- Parking features: One Car Garage, Detached
- Garage spaces: 1
Features
- Levels: One And One Half
- Stories: 1.5
- Entry location: GroundLevelwSteps
- Pool features: None
Lot
- Size: 7,405 Square Feet
- Dimensions: 52.50 x 139.00
Details
- Parcel number: 32821008213046
- Special conditions: Short Sale No,Standard
Construction
Type & style
- Home type: SingleFamily
- Architectural style: Bungalow
- Property subtype: Single Family Residence
Materials
- Aluminum Siding
- Foundation: Basement, Block
Condition
- New construction: No
- Year built: 1943
Utilities & green energy
- Sewer: Public Sewer
- Water: Public
Community & HOA
Community
- Subdivision: ROBERT OAKMAN LAND COMPANYS D
HOA
- Has HOA: No
Location
- Region: Dearborn
Financial & listing details
- Price per square foot: $126/sqft
- Tax assessed value: $130,200
- Annual tax amount: $4,152
- Date on market: 8/27/2026
- Cumulative days on market: 26 days
- Listing agreement: Exclusive Right To Sell
- Listing terms: Cash,Conventional,FHA,Va Loan
- Exclusions: Exclusion(s) Do Not Exist
Estimated market value
Not available
Estimated sales range
Not available
Not available
Price history
| Date | Event | Price |
|---|---|---|
| 10/9/2026 | Price change | $219,8000%$126/sqft |
Source:  Realcomp II #20261067088 Report a problem Realcomp II #20261067088 Report a problem | ||
| 10/6/2026 | Listed for sale | $219,900$126/sqft |
Source: eXp Realty #20261067088 Report a problem | ||
| 9/14/2026 | Contingent | $219,900$126/sqft |
Source: eXp Realty #20261067088 Report a problem | ||
| 8/28/2026 | Listed for sale | $219,900+31.7%$126/sqft |
Source: Realcomp II #20261067088 Report a problem | ||
| 9/20/2021 | Sold | $167,000-1.6%$95/sqft |
Source: RE/MAX of SE Michigan Solds #40185521_48126 Report a problem | ||
| 8/19/2021 | Pending sale | $169,700$97/sqft |
Source: Realcomp II #2210044947 Report a problem | ||
| 6/11/2021 | Listed for sale | $169,700$97/sqft |
Source: Realcomp II #2210044947 Report a problem | ||
| 5/12/2021 | Listing removed | -- |
Source: Realcomp II #2210026340 Report a problem | ||
| 5/12/2021 | Listed for sale | $169,700$97/sqft |
Source: Realcomp II #2210026340 Report a problem | ||
| 5/12/2021 | Pending sale | $169,700$97/sqft |
Source: Realcomp II #2210026340 Report a problem | ||
| 4/16/2021 | Listed for sale | $169,700+182.8%$97/sqft |
Source: Realcomp II #2210026340 Report a problem | ||
| 6/2/2014 | Sold | $60,000$34/sqft |
Source: Agent Provided Report a problem | ||
Public tax history
| Year | Property taxes | Tax assessment |
|---|---|---|
| 2019 | $2,166 | $49,700 +10.4% |
| 2018 | $2,166 | $45,000 +10.6% |
| 2017 | -- | $40,700 +15% |
| 2016 | -- | $35,400 +4% |
| 2015 | -- | $34,050 +13.3% |
| 2013 | $3,005 | $30,050 -8.9% |
| 2011 | -- | $33,000 -42.2% |
| 2008 | -- | $57,100 -2% |
| 2007 | -- | $58,250 |
| 2005 | -- | $58,250 +3% |
| 2003 | $1,333 -5.8% | $56,550 +69.5% |
| 2001 | $1,415 +3.2% | $33,372 +3.2% |
| 2000 | $1,371 | $32,337 |
Find assessor info on the county website
Monthly payment
Est. payment
Payment breakdown
Explore the cost of this home by adjusting the details. Changes won't be saved.Climate risks
Neighborhood: Hemlock
Similar homes
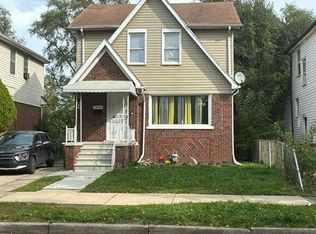
- $209,9994 bd2 ba1.7k sqft4873 Curtis St, Dearborn, MI 48126For Sale

 MLS ID #20261074535, Jaafar Ayoub, Keller Williams Legacy. Realcomp II
 - $--3 bd1 ba1.1k sqft15900 Lauder St, Detroit, MI 48227Auction
 Auction.com 2
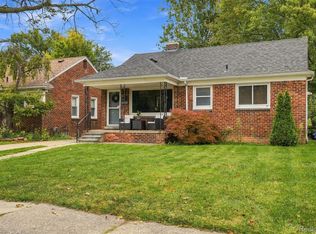
 - $249,9003 bd2 ba2k sqft1339 Venice St, Dearborn, MI 48124For Sale
 MLS ID #20261079647, Al Abdallah, EXP Realty Main. Realcomp II
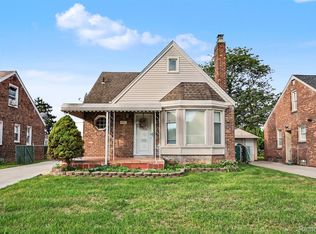
 - $305,0003 bd2 ba2.1k sqft4211 Woodworth St, Dearborn, MI 48126For Sale
 MLS ID #20261074727, Nick Jaafar, Keller Williams Legacy. Realcomp II
 - $232,0003 bd2 ba1.6k sqft1908 Anne Ave, Lincoln Park, MI 48146For SaleMLS ID #20261080156, Alison Reedy, Four Seasons Realty Dan Berry Group. Realcomp II
- $299,9995 bd3 ba2k sqft4061 Calhoun St, Dearborn, MI 48126For SaleMLS ID #20261078199, Michael M Phillips, Keller Williams Legacy. Realcomp II
- $210,0003 bd2 ba1.8k sqft6625 N Beech Daly Rd, Dearborn Heights, MI 48127For SaleMLS ID #20261078227, Michael M Phillips, Keller Williams Legacy. Realcomp II
- $174,9003 bd3 ba1.9k sqft8205 Ward St, Detroit, MI 48228For SaleMLS ID #20261067647, Pamela Chudzinski, KW Professionals. Realcomp II
- $239,9993 bd1 ba1.6k sqft24163 Ross St, Dearborn, MI 48124For SaleMLS ID #20261073678, Thergam Alshara, Keller Williams Legacy. Realcomp II
- $244,9003 bd2 ba1.8k sqft3429 Croissant St, Dearborn, MI 48124For SaleMLS ID #20261069177, Andrea Fitzgerald, RE/MAX Leading Edge. Realcomp II
- $250,0004 bd2 ba2k sqft14200 Woodmont Ave, Detroit, MI 48227For SaleMLS ID #20261074683, Crystal A Jones, REMAX City Centre. Realcomp II
- $249,9004 bd2 ba1.9k sqft23423 Annapolis St, Dearborn Heights, MI 48125For SaleMLS ID #20261079478, Hassan Bazzi, Keller Williams Legacy. Realcomp II
- $199,9004 bd2 ba1.9k sqft16241 Cherrylawn St, Detroit, MI 48221For SaleMLS ID #20261060773, Iman Elsibai, Keller Williams Legacy. Realcomp II
- $230,0003 bd2 ba2.1k sqft141 Lathers St, Garden City, MI 48135For SaleMLS ID #20261073239, Jason C Matt, EXP Z Real Estate. Realcomp II
- $199,0003 bd2 ba1k sqft6286 Glenis St, Taylor, MI 48180For SaleMLS ID #20261080014, Amy Dunlap, EXP Realty Main. Realcomp II
- $199,0003 bd2 ba2k sqft5566 W Outer Dr, Detroit, MI 48235For SaleMLS ID #20261035489, DeShonna Igwenagha, DTW Experts LLC. Realcomp II
- $269,9993 bd2 ba2.2k sqft6192 N Waverly St, Dearborn Heights, MI 48127For SaleMLS ID #20261074920, Ali Nasser, Keller Williams Legacy. Realcomp II
- $245,0003 bd3 ba1.9k sqft12960 Walnut St, Southgate, MI 48195For SaleMLS ID #20261080837, Jack Thomas, Jason Mitchell Real Estate Group Michigan LLC. Realcomp II
- $259,0004 bd3 ba2.6k sqft17620 Cornell Rd, Southfield, MI 48075For SaleMLS ID #20261082039, Mikhail Grigoryan, Detroit Progress Realty LLC. Realcomp II
- $150,0003 bd2 ba1.9k sqft7308 Winthrop St, Detroit, MI 48228For SaleMLS ID #20261068207, Ali M Beydoun, Got Key'D Realty. Realcomp II
