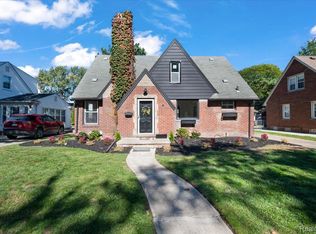
This beautifully updated 3 bedroom, 2.5 bath, 1.5 car garage home offers comfortable living spaces, vinyl siding and windows, a partially finished basement and a private backyard with a pool and large deck perfect for entertaining and relaxing. Enjoy the large covered front porch and kitchen garden windows that bring in plenty of natural light. All appliances are included in the sale, and furniture is negotiable. Updates: Furnace 2024, A/C unit 2024, main roof 2025, water heater approximately 3+ years old. Schedule your showing today!
For sale
$250,000
12960 Walnut St, Southgate, MI 48195
3beds
1,904sqft
Single Family Residence
Built in 1943
4,356 Square Feet Lot
$246,900 Zestimate®
$131/sqft
$-- HOA
What's special
- 4 days
- 437
- 35
Zillow last checked:
Listing updated:
Listed by:
Jack Thomas 734-812-7865,
Jason Mitchell Real Estate Group Michigan LLC 734-564-5153
Source: Realcomp II,MLS#: 20261080837
Facts & features
Interior
Bedrooms & bathrooms
- Bedrooms: 3
- Bathrooms: 3
- Full bathrooms: 2
- 1/2 bathrooms: 1
Primary bedroom
- Level: Second
- Area: 143
- Dimensions: 11 X 13
Bedroom
- Level: Second
- Area: 121
- Dimensions: 11 X 11
Bedroom
- Level: Second
- Area: 120
- Dimensions: 10 X 12
Other
- Level: Entry
- Area: 120
- Dimensions: 10 X 12
Other
- Level: Second
- Area: 50
- Dimensions: 10 X 5
Other
- Level: Basement
- Area: 24
- Dimensions: 4 X 6
Dining room
- Level: Entry
- Area: 144
- Dimensions: 12 X 12
Kitchen
- Level: Entry
- Area: 171
- Dimensions: 9 X 19
Living room
- Level: Entry
- Area: 180
- Dimensions: 12 X 15
Heating
- Forced Air, Natural Gas
Appliances
- Included: Dryer, Free Standing Electric Range, Free Standing Refrigerator, Range Hood, Washer
Features
- Basement: Partially Finished
- Has fireplace: No
Interior area
- Total interior livable area: 1,904 sqft
- Finished area above ground: 1,356
- Finished area below ground: 548
Property
Parking
- Total spaces: 1.5
- Parking features: Oneand Half Car Garage, Detached
- Garage spaces: 1.5
Features
- Levels: Two
- Stories: 2
- Entry location: GroundLevelwSteps
- Patio & porch: Deck
- Pool features: Above Ground
- Fencing: Back Yard,Fenced
Lot
- Size: 4,356 Square Feet
- Dimensions: 40 x 112
Details
- Parcel number: 53017041810000
- Special conditions: Short Sale No,Standard
Construction
Type & style
- Home type: SingleFamily
- Architectural style: Colonial
- Property subtype: Single Family Residence
Materials
- Vinyl Siding
- Foundation: Basement, Poured
Condition
- New construction: No
- Year built: 1943
Utilities & green energy
- Sewer: Public Sewer
- Water: Public
Community & HOA
Community
- Subdivision: FORDVILLE SUB 2
HOA
- Has HOA: No
Location
- Region: Southgate
Financial & listing details
- Price per square foot: $131/sqft
- Tax assessed value: $91,377
- Annual tax amount: $6,947
- Date on market: 10/6/2026
- Cumulative days on market: 4 days
- Listing agreement: Exclusive Right To Sell
- Listing terms: Cash,Conventional,FHA,Va Loan
Estimated market value
$246,900
$235,000 - $259,000
$2,460/mo
Price history
| Date | Event | Price |
|---|---|---|
| 10/6/2026 | Listed for sale | $250,000+35.1%$131/sqft |
Source:  Realcomp II #20261080837 Report a problem Realcomp II #20261080837 Report a problem | ||
| 8/4/2025 | Listing removed | $2,200$1/sqft |
Source: Zillow Rentals Report a problem | ||
| 7/30/2025 | Listed for rent | $2,200+18.9%$1/sqft |
Source: Zillow Rentals Report a problem | ||
| 1/9/2024 | Listing removed | -- |
Source: Zillow Rentals Report a problem | ||
| 12/13/2023 | Listed for rent | $1,850$1/sqft |
Source: Zillow Rentals Report a problem | ||
| 8/31/2023 | Sold | $185,000+2.8%$97/sqft |
Source: Realcomp II #20230066656 Report a problem | ||
| 8/24/2023 | Pending sale | $179,900$94/sqft |
Source: Realcomp II #20230066656 Report a problem | ||
| 8/12/2023 | Contingent | $179,900$94/sqft |
Source: Realcomp II #20230066656 Report a problem | ||
| 8/11/2023 | Listed for sale | $179,900+166.6%$94/sqft |
Source: Realcomp II #20230066656 Report a problem | ||
| 11/15/1995 | Sold | $67,492$35/sqft |
Source: Public Record Report a problem | ||
Public tax history
| Year | Property taxes | Tax assessment |
|---|---|---|
| 2025 | -- | $86,300 +11.9% |
| 2024 | -- | $77,100 +10.9% |
| 2023 | -- | $69,500 +11.4% |
| 2022 | -- | $62,400 +12% |
| 2021 | -- | $55,700 |
| 2020 | $2,374 +4.6% | $55,700 +11.2% |
| 2019 | $2,269 | $50,100 +12.6% |
| 2018 | $2,269 | $44,500 +8% |
| 2017 | -- | $41,200 -2.1% |
| 2016 | $1,579 | $42,100 +3.7% |
| 2015 | $1,579 -56.8% | $40,600 +6% |
| 2013 | $3,650 +131.2% | $38,300 +6.7% |
| 2012 | $1,579 | $35,900 -26% |
| 2010 | -- | $48,500 -13.2% |
| 2009 | -- | $55,900 -15% |
| 2008 | -- | $65,800 -5.5% |
| 2007 | -- | $69,600 +3.4% |
| 2005 | $1,338 | $67,300 +2.9% |
| 2003 | -- | $65,400 +65% |
| 2001 | -- | $39,647 +3.2% |
| 2000 | $1,615 | $38,418 |
Find assessor info on the county website
Monthly payment
Est. payment
Payment breakdown
Explore the cost of this home by adjusting the details. Changes won't be saved.Climate risks
Neighborhood: 48195
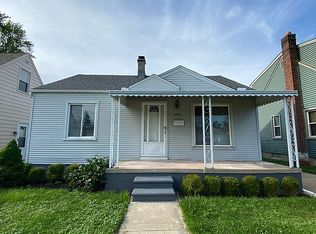

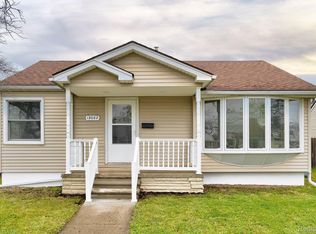
Similar homes
- $264,9003 bd1 ba1.9k sqft14583 Poplar St, Southgate, MI 48195For Sale

 MLS ID #20261081166, Jessica Killingback, Real Estate One-Southgate. Realcomp II
 - $249,9993 bd3 ba2.2k sqft15226 Cook St, Southgate, MI 48195For Sale
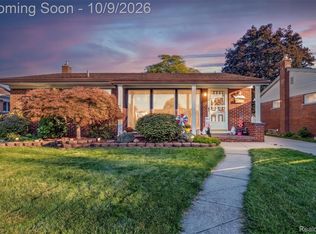 MLS ID #20261081111, Ann Loewe, Real Estate Unlimited, Inc. Realcomp II
 - $285,0003 bd2 ba1.8k sqft2470 23rd St, Wyandotte, MI 48192For Sale
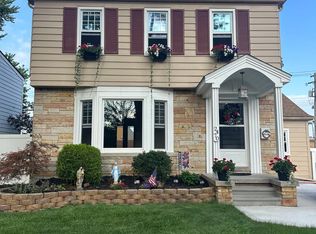 MLS ID #20261080334, Barbara Ulin, Real Estate One-Southgate. Realcomp II
 - $299,9004 bd2 ba2.7k sqft13126 Chestnut St, Southgate, MI 48195For Sale
 MLS ID #20261081092, Zeinab Bazzi, EXP Realty Main. Realcomp II
 - $259,9003 bd2 ba1.5k sqft1265 Elm St, Wyandotte, MI 48192For Sale
 MLS ID #50223988, Val Lancaster, Howard Hanna - Monroe. MiRealSource
 - $230,0003 bd1 ba1.3k sqft15640 Churchill St, Southgate, MI 48195For SaleMLS ID #20261080204, Douglas Worsley, Keller Williams Advantage. Realcomp II
- $263,0003 bd2 ba1.8k sqft13200 Mercier St, Southgate, MI 48195For SaleMLS ID #20251041894, Lisa McCallum, Keller Williams Lakeside. Realcomp II
- $224,9003 bd2 ba1.3k sqft12748 Argyle St, Southgate, MI 48195For SaleMLS ID #20261043627, Jason Senior, JBlake Realty LLC. Realcomp II
- $254,9003 bd2 ba1.6k sqft15110 Drake St, Southgate, MI 48195For SaleMLS ID #20261070746, Charles N Tamou, Top Agent Realty. Realcomp II
- $249,0002 bd2 ba2.3k sqft12024 Barberry St, Southgate, MI 48195For SaleMLS ID #20261050948, Patrick Czech, Century 21 Curran & Oberski. Realcomp II
- $242,5003 bd2 ba1.2k sqft667 North Dr, Wyandotte, MI 48192For Sale
 MLS ID #26053761, Raymond Lemons, Superb Real Estate. MichRIC
 - $229,9003 bd1 ba1.9k sqft13800 Birrell St, Southgate, MI 48195For SaleMLS ID #20261071811, Christopher M Gilland, EXP Realty. Realcomp II
- $219,9003 bd1 ba1k sqft12796 Pullman St, Southgate, MI 48195For SaleMLS ID #20261063606, Violetta G Vilenchuk, Michigan First Realty LLC. Realcomp II
- $214,9003 bd2 ba1.2k sqft2128 10th St, Wyandotte, MI 48192For SaleMLS ID #20261081557, Anthony Djon, Anthony Djon Luxury Real Estate. Realcomp II
- $214,9003 bd2 ba1.3k sqft13835 Helen St, Southgate, MI 48195For SaleMLS ID #50220379, Lisa Kinney, BBR Realty. MiRealSource
- $300,0003 bd3 ba2.1k sqft13093 Edison St, Southgate, MI 48195For SaleMLS ID #20261062193, Mary D Rosecrans, Rosecrans Realty & Associates. Realcomp II
- $249,9004 bd2 ba1.5k sqft16343 Drake St, Southgate, MI 48195For SaleMLS ID #20261068522, Michael J Moore, Real Estate One-Dbn Hts/Dbn. Realcomp II
- $284,9005 bd2 ba1.4k sqft3416 20th St, Wyandotte, MI 48192For SaleMLS ID #20261080754, Vicki Ashton Hendrixson, Real Estate One-Southgate. Realcomp II
- $209,9003 bd2 ba990 sqft1234 Poplar St, Wyandotte, MI 48192For SaleMLS ID #20261081566, Jennifer Lopez, EXP Realty Main. Realcomp II
