charming 1300 sq. ft. Ranch on a double lot. Gorgeous hardwood floors throughout, Cozy gas fireplace in the living room. Attached 2-car garage for convenience. Full basement with egress windows offering potential for additional living space. Beautiful gazebo perfect for outdoor gatherings. Large shed for extra storage. Whole house generator for peace of mind. Two full bathrooms for added comfort. Newer windows enhancing energy efficiency. This home is perfect for families or anyone looking for a peaceful retreat with plenty of outdoor space. Don't miss out on this fantastic opportunity.
For sale
Price cut: $4.5K (8/18)
$274,500
12024 Barberry St, Southgate, MI 48195
2beds
2,334sqft
Single Family Residence
Built in 1949
0.25 Acres Lot
$270,600 Zestimate®
$118/sqft
$-- HOA
What's special
- 51 days
- 198
- 11
Zillow last checked:
Listing updated:
Listed by:
Patrick Czech 313-274-1700,
Century 21 Curran & Oberski 313-274-1700
Source: Realcomp II,MLS#: 20261050948
Facts & features
Interior
Bedrooms & bathrooms
- Bedrooms: 2
- Bathrooms: 2
- Full bathrooms: 2
Bedroom
- Level: Entry
- Area: 154
- Dimensions: 14 X 11
Bedroom
- Level: Entry
- Area: 195
- Dimensions: 15 X 13
Other
- Level: Entry
- Area: 56
- Dimensions: 7 X 8
Other
- Level: Basement
- Area: 60
- Dimensions: 6 X 10
Family room
- Level: Basement
- Area: 522
- Dimensions: 18 X 29
Kitchen
- Level: Entry
- Area: 132
- Dimensions: 12 X 11
Living room
- Level: Entry
- Area: 392
- Dimensions: 14 X 28
Heating
- Forced Air, Natural Gas
Cooling
- Ceiling Fans, Central Air
Appliances
- Included: Dishwasher, Disposal, Dryer, Free Standing Electric Range, Free Standing Refrigerator, Washer
Features
- High Speed Internet, Other
- Windows: Egress Windows
- Basement: Finished,Full
- Has fireplace: Yes
- Fireplace features: Gas, Living Room
Interior area
- Total interior livable area: 2,334 sqft
- Finished area above ground: 1,334
- Finished area below ground: 1,000
Property
Parking
- Total spaces: 2
- Parking features: Two Car Garage, Attached, Direct Access, Driveway, Electricityin Garage, Garage Faces Front, Garage Door Opener
- Attached garage spaces: 2
Features
- Levels: One
- Stories: 1
- Entry location: GroundLevel
- Patio & porch: Breezeway, Patio, Porch, Terrace
- Exterior features: Lighting
- Pool features: None
- Fencing: Fenced
- Waterfront features: Pond
Lot
- Size: 0.25 Acres
- Dimensions: 85.52 x 124.66
- Features: Corner Lot
Details
- Additional structures: Cabana, Gazebo, Sheds
- Parcel number: 53001060044000
- Special conditions: Short Sale No,Standard
- Other equipment: Dehumidifier
Construction
Type & style
- Home type: SingleFamily
- Architectural style: Ranch
- Property subtype: Single Family Residence
Materials
- Aluminum Siding
- Foundation: Basement, Block
- Roof: Asphalt
Condition
- New construction: No
- Year built: 1949
Utilities & green energy
- Electric: Generator
- Sewer: Public Sewer
- Water: Public
- Utilities for property: Cable Available
Community & HOA
Community
- Features: Sidewalks
- Subdivision: FORDVILLE SUB
HOA
- Has HOA: No
Location
- Region: Southgate
Financial & listing details
- Price per square foot: $118/sqft
- Tax assessed value: $70,356
- Annual tax amount: $4,350
- Date on market: 7/16/2026
- Cumulative days on market: 52 days
- Listing agreement: Exclusive Right To Sell
- Listing terms: Cash,Conventional,FHA,Va Loan
Estimated market value
$270,600
$257,000 - $284,000
$2,224/mo
Price history
| Date | Event | Price |
|---|---|---|
| 8/18/2026 | Price change | $274,500-1.6%$118/sqft |
Source:  Realcomp II #20261050948 Report a problem Realcomp II #20261050948 Report a problem | ||
| 7/16/2026 | Listed for sale | $279,000+56.7%$120/sqft |
Source: Realcomp II #20261050948 Report a problem | ||
| 11/17/2003 | Sold | $178,000$76/sqft |
Source: Public Record Report a problem | ||
Public tax history
| Year | Property taxes | Tax assessment |
|---|---|---|
| 2025 | -- | $115,500 +8.1% |
| 2024 | -- | $106,800 +9.7% |
| 2023 | -- | $97,400 +9.6% |
| 2022 | -- | $88,900 +9.8% |
| 2021 | -- | $81,000 |
| 2020 | $3,519 +4.5% | $81,000 +6.9% |
| 2019 | $3,366 | $75,800 +16.1% |
| 2018 | $3,366 | $65,300 +6% |
| 2017 | -- | $61,600 -0.2% |
| 2016 | $2,333 | $61,700 +5.7% |
| 2015 | $2,333 -56.1% | $58,400 +6% |
| 2013 | $5,310 +127.6% | $55,100 +6% |
| 2012 | $2,333 | $52,000 -25.4% |
| 2010 | -- | $69,700 +11.7% |
| 2009 | -- | $62,400 -15% |
| 2008 | -- | $73,400 -5.5% |
| 2007 | -- | $77,700 +3.5% |
| 2005 | $2,297 | $75,100 +3% |
| 2003 | -- | $72,900 +64.1% |
| 2001 | -- | $44,411 +3.2% |
| 2000 | $1,870 | $43,034 |
Find assessor info on the county website
Monthly payment
Est. payment
Payment breakdown
Explore the cost of this home by adjusting the details. Changes won't be saved.Climate risks
Neighborhood: 48195
Similar homes
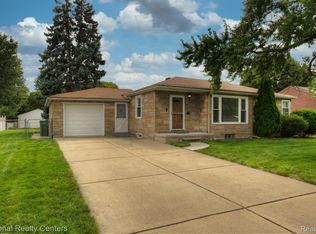
- $279,0904 bd3 ba2.7k sqft14618 Fordline St, Southgate, MI 48195For SaleMLS ID #50220583, Bob MacKenzie, Real Estate One Inc -SCS. MiRealSource
- $274,9003 bd2 ba2.6k sqft13219 Argyle St, Southgate, MI 48195For Sale
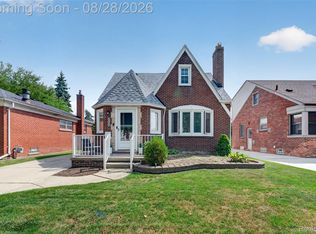
 MLS ID #20261066685, Robert Sexton, Island Realty - KW Advantage. Realcomp II
 - $270,0003 bd2 ba1.5k sqft14370 Helen St, Southgate, MI 48195For Sale
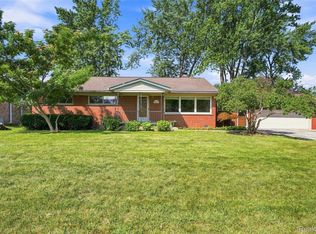 MLS ID #20261067373, Nick Habhab, Pro Realty Group. Realcomp II
 - $259,9003 bd2 ba1.6k sqft15110 Drake St, Southgate, MI 48195For Sale
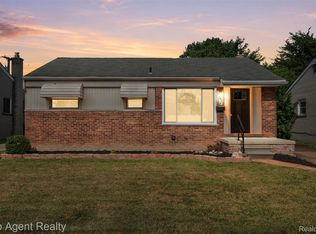 MLS ID #20261070746, Charles N Tamou, Top Agent Realty. Realcomp II
 - $300,0003 bd3 ba2.1k sqft13093 Edison St, Southgate, MI 48195For SaleMLS ID #20261062193, Mary D Rosecrans, Rosecrans Realty & Associates. Realcomp II
- $229,9993 bd2 ba2k sqft13252 Chestnut St, Southgate, MI 48195For SaleMLS ID #20261071416, Timothy Hillmer, Century 21 Curran & Oberski. Realcomp II
- $279,9003 bd2 ba1.8k sqft13164 Veronica St, Southgate, MI 48195For SaleMLS ID #20261033241, Donny T Konja, 3Sixty5 Realty. Realcomp II
- $263,0003 bd2 ba1.8k sqft13200 Mercier St, Southgate, MI 48195For SaleMLS ID #20251041894, Lisa McCallum, Keller Williams Lakeside. Realcomp II
- $279,9003 bd2 ba1.7k sqft2221 Davis St, Wyandotte, MI 48192For SaleMLS ID #20261053919, Marisa Mueller, Real Estate One-Trenton. Realcomp II
- $259,0003 bd3 ba2.1k sqft1977 Markese Ave, Lincoln Park, MI 48146For SaleMLS ID #20261070860, Moe A Aldhulaimi, Real Estate One-Dbn Hts/Dbn. Realcomp II
- $214,9003 bd2 ba1.3k sqft13835 Helen St, Southgate, MI 48195For Sale
 MLS ID #50220379, Lisa Kinney, BBR Realty. MiRealSource
 - $274,9003 bd2 ba2.4k sqft234 Biddle Ave, Wyandotte, MI 48192For SaleMLS ID #50219061, Florin Toduti, Synergy Realty Group. MiRealSource
- $249,9003 bd2 ba1.2k sqft667 North Dr, Wyandotte, MI 48192For SaleMLS ID #20261070950, Ronald M Provenzano, ICON Realty Experts, LLC. Realcomp II
- $249,9004 bd2 ba1.5k sqft16343 Drake St, Southgate, MI 48195For SaleMLS ID #20261068522, Michael J Moore, Real Estate One-Dbn Hts/Dbn. Realcomp II
- $249,9003 bd1 ba2.2k sqft14459 Balsam St, Southgate, MI 48195For SaleMLS ID #20261041904, Mike Harajli, RE/MAX Dream Properties. Realcomp II
- $235,9003 bd2 ba1.3k sqft12748 Argyle St, Southgate, MI 48195For SaleMLS ID #20261043627, Jason Senior, JBlake Realty LLC. Realcomp II
- $299,0003 bd2 ba2.2k sqft2212 22nd St, Wyandotte, MI 48192For SaleMLS ID #20261061307, Michelle Davis, RE/MAX Masters. Realcomp II
