Welcome to 14632 Ford Avenue! This well-maintained 3-bedroom, 2.5-bath ranch offers inviting living spaces and plenty of updates throughout. The main level features fresh neutral paint, while the finished basement provides additional room to relax or entertain, complete with a kitchenette, bathroom, and built-in storage. Outside, enjoy the covered porch, spacious Trex deck, and native, pollinator-friendly landscaping throughout the side and backyard. Major improvements include a new furnace and A/C (2026), new door wall (2026), and roof (2020) with a transferable 50-year warranty. Additional features include a whole-home humidifier (2023), newer water softener, and 150-amp electrical panel. Enjoy convenient access to local favorites including Trentwood Farms, Aria’s Brick Oven Pizza, Thunderbowl Lanes, Heritage Park, and Maple Park. A great opportunity to enjoy ranch-style living with valuable updates and plenty of space to make your own!
Coming soon 11/13
$249,900
14632 Ford Ave, Allen Park, MI 48101
3beds
2,169sqft
Single Family Residence
Built in 1965
5,662 Square Feet Lot
$-- Zestimate®
$115/sqft
$-- HOA
What's special
- 17 hours
- 80
- 10
Zillow last checked:
Listing updated:
Listed by:
James Kakos 248-885-4425,
@properties Christie's Int'l R.E. Birmingham 248-850-8632
Source: Realcomp II,MLS#: 20261091363
Facts & features
Interior
Bedrooms & bathrooms
- Bedrooms: 3
- Bathrooms: 3
- Full bathrooms: 2
- 1/2 bathrooms: 1
Bedroom
- Level: Entry
- Area: 121
- Dimensions: 11 X 11
Bedroom
- Level: Entry
- Area: 110
- Dimensions: 11 X 10
Bedroom
- Level: Entry
- Area: 144
- Dimensions: 12 X 12
Other
- Level: Basement
- Area: 36
- Dimensions: 6 X 6
Other
- Level: Entry
- Area: 45
- Dimensions: 9 X 5
Other
- Level: Entry
- Area: 21
- Dimensions: 7 X 3
Dining room
- Level: Entry
- Area: 100
- Dimensions: 10 X 10
Game room
- Level: Basement
- Area: 195
- Dimensions: 15 X 13
Kitchen
- Level: Entry
- Area: 100
- Dimensions: 10 X 10
Other
- Level: Basement
- Area: 80
- Dimensions: 10 X 8
Living room
- Level: Entry
- Area: 204
- Dimensions: 17 X 12
Heating
- Forced Air, Natural Gas
Cooling
- Central Air
Appliances
- Included: Dishwasher, Disposal, Dryer, Free Standing Refrigerator, Other, Range Hood, Washer
Features
- High Speed Internet, Other
- Basement: Finished
- Has fireplace: Yes
- Fireplace features: Basement, Gas
Interior area
- Total interior livable area: 2,169 sqft
- Finished area above ground: 1,100
- Finished area below ground: 1,069
Property
Parking
- Total spaces: 2
- Parking features: Two Car Garage, Attached, Direct Access, Electricityin Garage, Garage Door Opener, Side Entrance
- Attached garage spaces: 2
Features
- Levels: One
- Stories: 1
- Entry location: GroundLevelwSteps
- Patio & porch: Deck, Porch
- Exterior features: Lighting
- Pool features: None
- Fencing: Fenced
Lot
- Size: 5,662 Square Feet
- Dimensions: 51 x 109
Details
- Parcel number: 30030030282002
- Special conditions: Short Sale No,Standard
Construction
Type & style
- Home type: SingleFamily
- Architectural style: Ranch
- Property subtype: Single Family Residence
Materials
- Brick
- Foundation: Basement, Poured
- Roof: Asphalt
Condition
- New construction: No
- Year built: 1965
Utilities & green energy
- Sewer: Public Sewer
- Water: Public
- Utilities for property: Cable Available
Community & HOA
Community
- Subdivision: DIX FORD SUB
HOA
- Has HOA: No
Location
- Region: Allen Park
Financial & listing details
- Price per square foot: $115/sqft
- Tax assessed value: $66,087
- Annual tax amount: $3,615
- Date on market: 11/13/2026
- Listing agreement: Exclusive Right To Sell
- Listing terms: Cash,Conventional,FHA,Va Loan
Estimated market value
Not available
Estimated sales range
Not available
Not available
Price history
Price history is unavailable.
Public tax history
Tax history is unavailable.
Monthly payment
Est. payment
Payment breakdown
Explore the cost of this home by adjusting the details. Changes won't be saved.Climate risks
Neighborhood: 48101
Similar homes
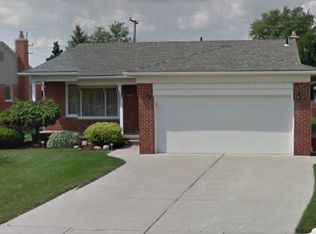
- $249,9003 bd3 ba2.1k sqft14596 Le Blanc, Allen Park, MI 48101For Sale
 MLS ID #20261086554, Kathleen M Lengyel Sugajski, Real Estate One-Southgate. Realcomp II
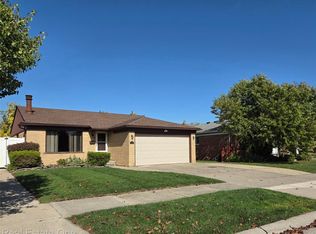
- $259,9003 bd2 ba2k sqft7612 Rosedale Blvd, Allen Park, MI 48101For Sale

 MLS ID #50227137, Sean D Delpaz, Synergy Realty Group. MiRealSource
- $255,0003 bd2 ba1.7k sqft9011 Laurence Ave, Allen Park, MI 48101For Sale
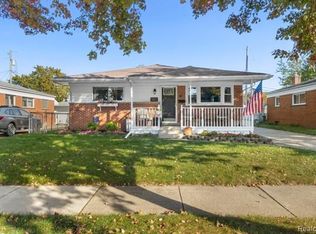 MLS ID #20261088348, Marie Himmler, Keller Williams HomeTowne. Realcomp II
- $249,0003 bd2 ba1.6k sqft8623 Carter Ave, Allen Park, MI 48101For Sale
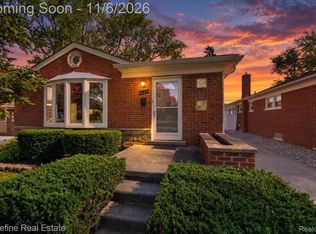 MLS ID #20261087453, Matthew Talbot, Redefine Real Estate. Realcomp II
- $229,9003 bd2 ba1.3k sqft13351 Kimberly St, Southgate, MI 48195For SaleMLS ID #20261091340, Christos Filyo, Jason Mitchell Real Estate Group Michigan LLC. Realcomp II
- $259,9003 bd2 ba2k sqft8615 Quandt Ave, Allen Park, MI 48101For SaleMLS ID #20261083187, Susan Paolucci, Berkshire Hathaway HomeServices Kee Realty Browns. Realcomp II
- $245,0003 bd2 ba1.7k sqft9864 Niver Ave, Allen Park, MI 48101For SaleMLS ID #20261080426, Tamara Salmo, Golden Key Realty Group LLC. Realcomp II
- $244,9003 bd2 ba1.8k sqft14568 Oceana Ave, Allen Park, MI 48101For Sale
 MLS ID #26056534, John McArdle, Remerica Hometown One. MichRIC
- $219,9003 bd2 ba1.1k sqft14641 Moran Rd, Allen Park, MI 48101For SaleMLS ID #20261065361, Frank Alsaghir, RE/MAX Team 2000. Realcomp II
- $245,0003 bd2 ba2.3k sqft19202 Champaign Rd, Allen Park, MI 48101For SaleMLS ID #20261072914, Sherri Gramlich, EXP Realty. Realcomp II
- $234,9003 bd2 ba1.8k sqft14903 Belmont Ave, Allen Park, MI 48101For SaleMLS ID #20261072176, David F Reid, Premiere Realty Group LLC. Realcomp II
- $269,9003 bd1 ba1.8k sqft9716 Quandt Ave, Allen Park, MI 48101For SaleMLS ID #20261083544, Charles N Tamou, Top Agent Realty. Realcomp II
- $214,9003 bd2 ba2k sqft14788 Agnes St, Southgate, MI 48195For SaleMLS ID #50227419, Victoria Camaj, Providence Properties, Realty & Management. MiRealSource
- $229,0003 bd1 ba1.9k sqft9929 Carter Ave, Allen Park, MI 48101For SaleMLS ID #20261076077, Brian R DellaPella, ERA Prime Real Estate Group South. Realcomp II
- $199,9004 bd2 ba1.7k sqft15708 Goddard Rd, Allen Park, MI 48101For SaleMLS ID #50225483, Sean D Delpaz, Synergy Realty Group. MiRealSource
- $240,0003 bd2 ba1.9k sqft14012 Helen St, Southgate, MI 48195For SaleMLS ID #50226839, Deanna Coleman, Real Estate One Southgate. MiRealSource
