Natural light, classic charm, and thoughtful updates come together at 8623 Carter Avenue! This Allen Park brick ranch welcomes you with a beautiful bay window that fills the living room with natural light, complemented by warm hardwood floors and classic wood trim. The main level flows into a dedicated dining nook and functional kitchen featuring rich wood cabinetry, generous counter space, a double-basin sink, and easy-care tile flooring. Three main-level bedrooms offer hardwood flooring and flexibility for a home office, guest room, or hobbies, while the full bathroom features a tub/shower combination. Downstairs, additional finished living space provides plenty of possibilities for recreation, entertaining, or relaxing, along with a second full bathroom and dedicated laundry area complete with a utility sink, extensive cabinetry, and countertop space. Major improvements include a newer roof, sewer line, HVAC system, and water heater, providing added peace of mind. A newer lanai offers another inviting space to unwind or entertain, while the brick exterior, paved driveway, and established landscaping enhance the home's curb appeal. Situated in Allen Park's Englewood subdivision, the home is conveniently located near Allen Park High School, the Allen Park Public Library, and Champaign Park, with easy access to shopping, dining, and major roadways. A wonderful combination of character, practical updates, and versatile living spaces in an established Allen Park neighborhood!
Coming soon 11/06
$249,000
8623 Carter Ave, Allen Park, MI 48101
3beds
1,698sqft
Single Family Residence
Built in 1954
4,791 Square Feet Lot
$233,100 Zestimate®
$147/sqft
$-- HOA
What's special
- 3 days
- 697
- 47
Zillow last checked:
Listing updated:
Listed by:
Matthew Talbot 734-259-6981,
Redefine Real Estate 734-259-7949,
Nimesh Patel 734-259-7949,
Redefine Real Estate
Source: Realcomp II,MLS#: 20261087453
Facts & features
Interior
Bedrooms & bathrooms
- Bedrooms: 3
- Bathrooms: 2
- Full bathrooms: 2
Bedroom
- Level: Entry
- Area: 143
- Dimensions: 11 X 13
Bedroom
- Level: Entry
- Area: 90
- Dimensions: 9 X 10
Bedroom
- Level: Entry
- Area: 81
- Dimensions: 9 X 9
Other
- Level: Entry
- Area: 42
- Dimensions: 7 X 6
Other
- Level: Basement
- Area: 30
- Dimensions: 6 X 5
Dining room
- Level: Entry
- Area: 49
- Dimensions: 7 X 7
Kitchen
- Level: Entry
- Area: 99
- Dimensions: 11 X 9
Laundry
- Level: Basement
- Area: 40
- Dimensions: 8 X 5
Living room
- Level: Entry
- Area: 192
- Dimensions: 16 X 12
Heating
- Forced Air, Natural Gas
Cooling
- Central Air
Appliances
- Included: Dryer, Free Standing Electric Oven, Free Standing Electric Range, Free Standing Refrigerator, Ice Maker, Microwave, Stainless Steel Appliances, Washer, Washer Dryer Allin One
- Laundry: Laundry Room
Features
- Basement: Finished
- Has fireplace: No
Interior area
- Total interior livable area: 1,698 sqft
- Finished area above ground: 1,107
- Finished area below ground: 591
Property
Parking
- Total spaces: 2
- Parking features: Two Car Garage, Detached
- Garage spaces: 2
Features
- Levels: One
- Stories: 1
- Entry location: GroundLevel
- Patio & porch: Enclosed, Patio, Porch
- Exterior features: Awnings
- Pool features: None
- Fencing: Fenced
Lot
- Size: 4,791 Square Feet
- Dimensions: 40 x 117
Details
- Parcel number: 30016030022000
- Special conditions: Short Sale No,Standard
Construction
Type & style
- Home type: SingleFamily
- Architectural style: Ranch
- Property subtype: Single Family Residence
Materials
- Asphalt, Brick
- Foundation: Basement, Block
- Roof: Asphalt
Condition
- New construction: No
- Year built: 1954
Utilities & green energy
- Electric: Circuit Breakers
- Sewer: Public Sewer
- Water: Public
Community & HOA
Community
- Features: Sidewalks
- Security: Security System Leased
- Subdivision: ENGLEWOOD SUB
HOA
- Has HOA: No
Location
- Region: Allen Park
Financial & listing details
- Price per square foot: $147/sqft
- Tax assessed value: $95,839
- Annual tax amount: $5,643
- Date on market: 11/6/2026
- Cumulative days on market: 3 days
- Listing agreement: Exclusive Right To Sell
- Listing terms: Cash,Conventional,FHA,Va Loan
Estimated market value
$233,100
$221,000 - $245,000
$1,791/mo
Price history
| Date | Event | Price |
|---|---|---|
| 1/19/2021 | Sold | $180,000+6.2%$106/sqft |
Source: Public Record Report a problem | ||
| 11/18/2020 | Pending sale | $169,500$100/sqft |
Source: Real Estate One #2200092601 Report a problem | ||
| 11/13/2020 | Listed for sale | $169,500$100/sqft |
Source: Real Estate One #2200092601 Report a problem | ||
Public tax history
| Year | Property taxes | Tax assessment |
|---|---|---|
| 2025 | -- | $106,100 +15.5% |
| 2024 | -- | $91,900 +11.9% |
| 2023 | -- | $82,100 +8.2% |
| 2022 | -- | $75,900 +10.3% |
| 2021 | -- | $68,800 |
| 2020 | $2,927 +3.3% | $68,800 +4.1% |
| 2019 | $2,833 | $66,100 +18% |
| 2018 | $2,833 | $56,000 +1.3% |
| 2017 | -- | $55,300 +4.3% |
| 2016 | $2,320 | $53,000 +9.5% |
| 2015 | $2,320 -46.6% | $48,400 +5.2% |
| 2013 | $4,340 +87.1% | $46,000 +4.1% |
| 2012 | $2,320 | $44,200 -17.5% |
| 2010 | -- | $53,600 -10.8% |
| 2009 | -- | $60,100 -20.5% |
| 2008 | -- | $75,600 -5% |
| 2007 | -- | $79,600 |
| 2005 | -- | $79,600 +3.2% |
| 2003 | -- | $77,100 +56.7% |
| 2001 | -- | $49,210 +5.2% |
| 1999 | $1,748 | $46,796 |
Find assessor info on the county website
Monthly payment
Est. payment
Payment breakdown
Explore the cost of this home by adjusting the details. Changes won't be saved.Climate risks
Neighborhood: 48101

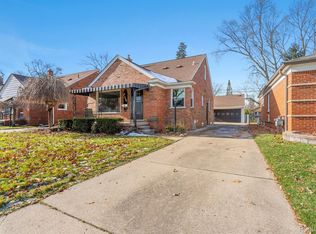
Similar homes
- $255,0003 bd2 ba1.7k sqft9011 Laurence Ave, Allen Park, MI 48101For Sale
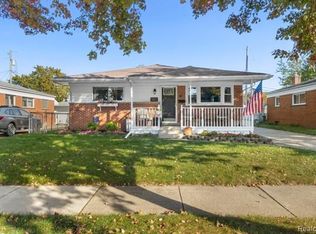
 MLS ID #20261088348, Marie Himmler, Keller Williams HomeTowne. Realcomp II
- $--3 bd2 ba1k sqft15446 Belmont Ave, Allen Park, MI 48101AuctionXome
- $259,9003 bd2 ba2k sqft8615 Quandt Ave, Allen Park, MI 48101For Sale
 MLS ID #20261083187, Susan Paolucci, Berkshire Hathaway HomeServices Kee Realty Browns. Realcomp II
- $230,0003 bd1 ba1.8k sqft7126 Cortland Ave, Allen Park, MI 48101For Sale
 MLS ID #20261089028, Tony Dixon, Powell Real Estate. Realcomp II
- $244,9003 bd2 ba1.8k sqft14568 Oceana Ave, Allen Park, MI 48101For Sale
 MLS ID #26056534, John McArdle, Remerica Hometown One. MichRIC
- $249,9003 bd3 ba2.1k sqft14596 Leblanc Ave, Allen Park, MI 48101For SaleMLS ID #20261086554, Kathleen M Lengyel Sugajski, Real Estate One-Southgate. Realcomp II
- $219,9003 bd1 ba925 sqft14557 Michigan Blvd, Allen Park, MI 48101For SaleMLS ID #26058342, Savannah Murphy, Grapevine RealEstate Group LLC. MichRIC
- $245,0003 bd2 ba1.7k sqft9864 Niver Ave, Allen Park, MI 48101For SaleMLS ID #20261080426, Tamara Salmo, Golden Key Realty Group LLC. Realcomp II
- $217,0003 bd2 ba1.6k sqft15632 Englewood Ave, Allen Park, MI 48101For SaleMLS ID #20261079558, Erica Skapyak, JWH Real Estate LLC. Realcomp II
- $194,9003 bd2 ba1.2k sqft15610 Warwick Ave, Allen Park, MI 48101For Sale
 MLS ID #50226501, ROBERT PLOTEZKA, KELLER WILLIAMS FIRST UP. MiRealSource
- $245,0003 bd2 ba1.8k sqft22129 Samuel St, Taylor, MI 48180For SaleMLS ID #20261089076, Tony Dixon, Powell Real Estate. Realcomp II
- $234,9003 bd2 ba1.8k sqft14903 Belmont Ave, Allen Park, MI 48101For SaleMLS ID #20261072176, David F Reid, Premiere Realty Group LLC. Realcomp II
- $245,0003 bd2 ba2.3k sqft19202 Champaign Rd, Allen Park, MI 48101For SaleMLS ID #20261072914, Sherri Gramlich, EXP Realty. Realcomp II
- $270,0004 bd3 ba2.4k sqft6569 Norwood Ave, Allen Park, MI 48101For SaleMLS ID #26057007, Alexsandra Anteau, Century 21 Affiliated. MichRIC
- $269,9003 bd3 ba1.6k sqft8148 Buckingham Ave, Allen Park, MI 48101For SaleMLS ID #20261078887, Doris LaBeau, RE/MAX Masters. Realcomp II
- $274,9003 bd1 ba1.8k sqft14576 Oceana Ave, Allen Park, MI 48101For SaleMLS ID #20261086265, Joseph Manuel, My Realty LLC. Realcomp II
- $249,9003 bd1 ba1.2k sqft7820 Buckingham Ave, Allen Park, MI 48101For SaleMLS ID #50223362, Dolores M. Heika, The Real Estate Organization. MiRealSource
- $230,0003 bd2 ba1.7k sqft6746 Robinson Ave, Allen Park, MI 48101For SaleMLS ID #20261074116, Kaitlyn Pangrazzi, @properties Christie's Int'l R.E. Birmingham. Realcomp II
