Brick ranch with real curb appeal in Allen Park. The main level holds three bedrooms, a full bath, and a bright living room with a large picture window that opens to the dining area and kitchen. The kitchen is warm and practical: oak cabinetry, tile counters, a gas range, stainless steel appliances, and a built-in breakfast nook for morning coffee. Downstairs, the finished lower level adds a spacious recreation room, a bath with a shower, and a utility and laundry area with a wash tub. Outside, the fenced backyard has a paver patio, garden beds, and room to spread out, plus a detached two-car garage with an opener and electric. Central air, forced-air gas heat, and ceiling fans keep things comfortable year-round. Appliances are included. Coming soon. Showings begin 10/11.
For sale
$240,000
6746 Robinson Ave, Allen Park, MI 48101
3beds
1,726sqft
Single Family Residence
Built in 1955
5,227 Square Feet Lot
$236,200 Zestimate®
$139/sqft
$-- HOA
What's special
- 8 days
- 439
- 26
Zillow last checked:
Listing updated:
Listed by:
Kaitlyn Pangrazzi 248-727-7262,
@properties Christie's Int'l R.E. Birmingham 248-850-8632
Source: Realcomp II,MLS#: 20261074116
Facts & features
Interior
Bedrooms & bathrooms
- Bedrooms: 3
- Bathrooms: 2
- Full bathrooms: 2
Bedroom
- Level: Entry
- Area: 100
- Dimensions: 10 X 10
Bedroom
- Level: Entry
- Area: 132
- Dimensions: 12 X 11
Bedroom
- Level: Entry
- Area: 110
- Dimensions: 11 X 10
Other
- Level: Entry
- Area: 40
- Dimensions: 8 X 5
Other
- Level: Basement
- Area: 64
- Dimensions: 8 X 8
Dining room
- Level: Entry
- Area: 90
- Dimensions: 9 X 10
Kitchen
- Level: Entry
- Area: 99
- Dimensions: 11 X 9
Living room
- Level: Entry
- Area: 204
- Dimensions: 17 X 12
Heating
- Forced Air, Natural Gas
Appliances
- Included: Dishwasher, Disposal, Dryer, Free Standing Refrigerator, Microwave, Washer
Features
- Basement: Partially Finished
- Has fireplace: No
Interior area
- Total interior livable area: 1,726 sqft
- Finished area above ground: 1,026
- Finished area below ground: 700
Property
Parking
- Total spaces: 2
- Parking features: Two Car Garage, Detached, Electricityin Garage, Garage Door Opener
- Garage spaces: 2
Features
- Levels: One
- Stories: 1
- Entry location: GroundLevel
- Pool features: None
- Fencing: Fenced
Lot
- Size: 5,227 Square Feet
- Dimensions: 40 x 130
Details
- Parcel number: 30023020503000
- Special conditions: Short Sale No,Standard
Construction
Type & style
- Home type: SingleFamily
- Architectural style: Ranch
- Property subtype: Single Family Residence
Materials
- Aluminum Siding, Brick
- Foundation: Basement, Block
Condition
- New construction: No
- Year built: 1955
Utilities & green energy
- Sewer: Public Sewer
- Water: Public
Community & HOA
Community
- Subdivision: A LOUIS O CONNOR GREATER DETROIT SUB 2
HOA
- Has HOA: No
Location
- Region: Allen Park
Financial & listing details
- Price per square foot: $139/sqft
- Tax assessed value: $49,394
- Annual tax amount: $2,908
- Date on market: 10/11/2026
- Cumulative days on market: 8 days
- Listing agreement: Exclusive Right To Sell
- Listing terms: Cash,Conventional,FHA,Va Loan
- Exclusions: Exclusion(s) Exist
Estimated market value
$236,200
$224,000 - $248,000
$1,790/mo
Price history
| Date | Event | Price |
|---|---|---|
| 10/11/2026 | Listed for sale | $240,000$139/sqft |
Source:  Realcomp II #20261074116 Report a problem Realcomp II #20261074116 Report a problem | ||
Public tax history
| Year | Property taxes | Tax assessment |
|---|---|---|
| 2025 | -- | $83,400 +8.5% |
| 2024 | -- | $76,900 +13.3% |
| 2023 | -- | $67,900 +8.8% |
| 2022 | -- | $62,400 +14.1% |
| 2021 | -- | $54,700 |
| 2020 | $2,448 +3.3% | $54,700 +4.8% |
| 2019 | $2,370 | $52,200 +9.2% |
| 2018 | $2,370 | $47,800 +1.1% |
| 2017 | -- | $47,300 +7% |
| 2016 | $2,079 | $44,200 +8.3% |
| 2015 | $2,079 -42.7% | $40,800 +3.8% |
| 2013 | $3,630 +74.6% | $39,300 +3.4% |
| 2012 | $2,079 | $38,000 -28.6% |
| 2010 | -- | $53,200 -3.1% |
| 2009 | -- | $54,900 -13.5% |
| 2008 | -- | $63,500 -3.9% |
| 2007 | -- | $66,100 |
| 2005 | -- | $66,100 +4.3% |
| 2003 | -- | $63,400 +54% |
| 2001 | -- | $41,175 +8.8% |
| 1999 | $1,463 | $37,854 |
Find assessor info on the county website
Monthly payment
Est. payment
Payment breakdown
Explore the cost of this home by adjusting the details. Changes won't be saved.Climate risks
Neighborhood: 48101
Similar homes
- $198,9003 bd2 ba2.1k sqft6321 Balfour Ave, Allen Park, MI 48101For Sale
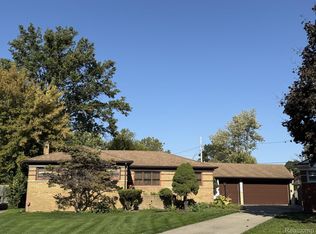
 MLS ID #20261082717, Jennifer Cheney, Home Direct Realty. Realcomp II
 - $214,9002 bd1 ba1.1k sqft6331 Buckingham Ave, Allen Park, MI 48101For Sale
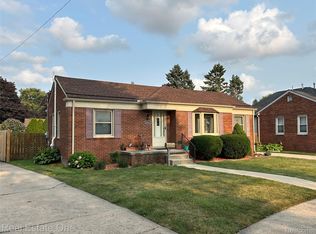 MLS ID #20261082465, Danielle Jozsa, Real Estate One-Southgate. Realcomp II
 - $269,9003 bd1 ba1.8k sqft9716 Quandt Ave, Allen Park, MI 48101For Sale
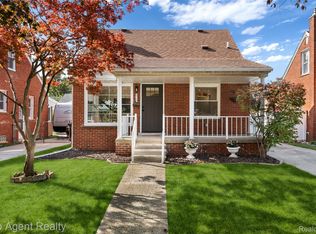 MLS ID #20261083544, Charles N Tamou, Top Agent Realty. Realcomp II
 - $245,0003 bd2 ba1.1k sqft9351 Laurence Ave, Allen Park, MI 48101For Sale
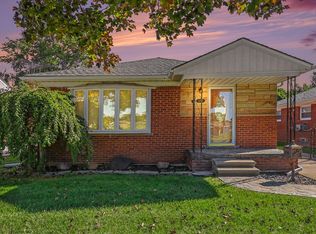
 MLS ID #26053439, Michelle Willibey, Redfin Corporation. MichRIC
 - $234,9003 bd2 ba1.8k sqft14903 Belmont Ave, Allen Park, MI 48101For SaleMLS ID #20261072176, David F Reid, Premiere Realty Group LLC. Realcomp II
- $249,9993 bd2 ba1.7k sqft9864 Niver Ave, Allen Park, MI 48101For SaleMLS ID #20261080426, Tamara Salmo, Golden Key Realty Group LLC. Realcomp II
- $245,0003 bd2 ba2.3k sqft19202 Champaign Rd, Allen Park, MI 48101For SaleMLS ID #20261072914, Sherri Gramlich, EXP Realty. Realcomp II
- $219,9003 bd2 ba2k sqft7730 Osage Ave, Allen Park, MI 48101For SaleMLS ID #20261058836, Craig Covert, Clients First, REALTORS®. Realcomp II
- $230,0003 bd2 ba1.2k sqft8437 Mortenview Dr, Taylor, MI 48180For SaleMLS ID #20261083452, Greg Majewski, Detroit Investment Company. Realcomp II
- $179,8003 bd1 ba1.4k sqft6785 Pelham Rd, Allen Park, MI 48101For SaleMLS ID #20261083075, Ali M Beydoun, Got Key'D Realty. Realcomp II
- $254,9003 bd2 ba1.7k sqft15106 White Ave, Allen Park, MI 48101For SaleMLS ID #26048989, Christopher Cogswell, Preferred, Realtors Ltd. MichRIC
- $263,9003 bd1 ba1.2k sqft7820 Buckingham Ave, Allen Park, MI 48101For Sale
 MLS ID #50223362, Dolores M. Heika, The Real Estate Organization. MiRealSource
 - $269,9003 bd3 ba1.6k sqft8148 Buckingham Ave, Allen Park, MI 48101For SaleMLS ID #20261078887, Doris LaBeau, RE/MAX Masters. Realcomp II
- $219,0003 bd2 ba1.6k sqft15632 Englewood Ave, Allen Park, MI 48101For SaleMLS ID #20261079558, Erica Skapyak, JWH Real Estate LLC. Realcomp II
- $219,9993 bd2 ba1.9k sqft17029 Oconnor Ave, Allen Park, MI 48101For SaleMLS ID #20261078522, Abbas A El Dirani, RE/MAX Leading Edge. Realcomp II
- $234,9003 bd1 ba1.9k sqft9929 Carter Ave, Allen Park, MI 48101For SaleMLS ID #20261076077, Brian R DellaPella, ERA Prime Real Estate Group South. Realcomp II
- $224,9993 bd2 ba2k sqft9961 Niver Ave, Allen Park, MI 48101For SaleMLS ID #26048881, Esteban Rubio-Leos, eXp Realty, LLC. MichRIC
- $200,0003 bd2 ba1.5k sqft15625 Moore Ave, Allen Park, MI 48101For SaleMLS ID #20261082077, Greg Kime, Kime Realty. Realcomp II
- $276,9003 bd2 ba2k sqft7210 Buckingham Ave, Allen Park, MI 48101For SaleMLS ID #20261035040, Keith Ruloff, My Realty LLC. Realcomp II
