Welcome to 7210 Buckingham Ave!! Completely re-imagined in 2026. This beautifully remodeled, move-in-ready 3-bedroom, 2 bath home offers 1,376 square feet of stylish, practical living space. Kitchen has all new white shaker style cabinets with white quartz countertops. All appliances are stainless steel. Both bathrooms feature new vanities and luxury vinyl flooring. Living room/dining room combo create a great space for family functions or hosting holiday parties. Master bedroom has a separate sit-in office room/media room. Natural fireplace in master bedroom. All new recessed lights throughout, featuring adjustable settings from 1000 lumen to 6500 lumen. All bedrooms and basement feature new carpet. All main floor flooring is new luxury vinyl LVT. Finished basement has carpet and recessed lights and is the perfect space for a man-cave, or a kids playroom. Additional updates include a newer furnace, newer A/C, and newer water tank. Seller will provide Certificate of Occupancy from city. Walk to elementary school and AP high School. Close to freeways and shopping. Don't miss your chance to own a beautifully updated home in a fantastic location and neighborhood. All data and measurements are deemed reliable but not guaranteed. Buyer agent to verify all information.
For sale
Price cut: $3.5K (7/20)
$279,900
7210 Buckingham Ave, Allen Park, MI 48101
3beds
2,076sqft
:
Get pre-qualified$2,196/mo
Single Family Residence
Built in 1950
5,227 Square Feet Lot
$277,800 Zestimate®
$135/sqft
$-- HOA
What's special
- 73 days |
- 1,458 |
- 54 |
Zillow last checked:
Listing updated:
Listed by:
Keith Ruloff 734-558-9541,
My Realty LLC 248-419-3999
Source: Realcomp II,MLS#: 20261035040
Facts & features
Interior
Bedrooms & bathrooms
- Bedrooms: 3
- Bathrooms: 2
- Full bathrooms: 2
Primary bedroom
- Level: Entry
- Area: 308
- Dimensions: 14 X 22
Bedroom
- Level: Entry
- Area: 132
- Dimensions: 12 X 11
Bedroom
- Level: Second
- Area: 312
- Dimensions: 26 X 12
Other
- Level: Entry
- Area: 42
- Dimensions: 7 X 6
Other
- Level: Basement
- Area: 40
- Dimensions: 8 X 5
Dining room
- Level: Entry
- Area: 81
- Dimensions: 9 X 9
Family room
- Level: Basement
- Area: 512
- Dimensions: 32 X 16
Flex room
- Level: Entry
- Area: 132
- Dimensions: 12 X 11
Kitchen
- Level: Entry
- Area: 100
- Dimensions: 10 X 10
Laundry
- Level: Basement
- Area: 45
- Dimensions: 9 X 5
Living room
- Level: Entry
- Area: 192
- Dimensions: 16 X 12
Heating
- Forced Air, Natural Gas
Cooling
- Ceiling Fans, Central Air
Appliances
- Included: Dishwasher, Disposal, Free Standing Gas Oven, Free Standing Refrigerator, Microwave
- Laundry: Laundry Room
Features
- Basement: Finished
- Has fireplace: Yes
- Fireplace features: Master Bedroom
Interior area
- Total interior livable area: 2,076 sqft
- Finished area above ground: 1,376
- Finished area below ground: 700
Property
Parking
- Total spaces: 1.5
- Parking features: Oneand Half Car Garage, Detached
- Garage spaces: 1.5
Features
- Levels: One And One Half
- Stories: 1.5
- Entry location: GroundLevelwSteps
- Patio & porch: Patio, Porch
- Exterior features: Lighting
- Pool features: None
- Fencing: Fenced
Lot
- Size: 5,227 Square Feet
- Dimensions: 40 x 133
Details
- Parcel number: 30026030298000
- Special conditions: Short Sale No,Standard
Construction
Type & style
- Home type: SingleFamily
- Architectural style: Bungalow
- Property subtype: Single Family Residence
Materials
- Brick, Vinyl Siding
- Foundation: Basement, Block
- Roof: Asphalt
Condition
- New construction: No
- Year built: 1950
- Major remodel year: 2026
Utilities & green energy
- Sewer: Public Sewer
- Water: Public
Community & HOA
Community
- Security: Smoke Detectors
HOA
- Has HOA: No
Location
- Region: Allen Park
Financial & listing details
- Price per square foot: $135/sqft
- Tax assessed value: $97,639
- Annual tax amount: $4,400
- Date on market: 5/16/2026
- Cumulative days on market: 73 days
- Listing agreement: Exclusive Right To Sell
- Listing terms: Cash,Conventional,FHA,Va Loan
Estimated market value
$277,800
$264,000 - $292,000
$2,402/mo
Price history
| Date | Event | Price |
|---|---|---|
| 7/20/2026 | Price change | $279,900-1.2%$135/sqft |
Source:  Realcomp II #20261035040 Report a problem Realcomp II #20261035040 Report a problem | ||
| 7/3/2026 | Price change | $283,400-0.2%$137/sqft |
Source: Realcomp II #20261035040 Report a problem | ||
| 5/30/2026 | Price change | $283,900-0.4%$137/sqft |
Source: Realcomp II #20261035040 Report a problem | ||
| 5/16/2026 | Listed for sale | $284,900+46.1%$137/sqft |
Source: Realcomp II #20261035040 Report a problem | ||
| 2/23/2026 | Sold | $195,000-15.2%$94/sqft |
Source:  MichRIC #25051981 Report a problem MichRIC #25051981 Report a problem | ||
| 2/17/2026 | Pending sale | $230,000$111/sqft |
Source: MichRIC #25051981 Report a problem | ||
| 11/17/2025 | Listed for sale | $230,000$111/sqft |
Source: MichRIC #25051981 Report a problem | ||
| 11/15/2025 | Pending sale | $230,000$111/sqft |
Source: MichRIC #25051981 Report a problem | ||
| 10/10/2025 | Listed for sale | $230,000-5.7%$111/sqft |
Source: MichRIC #25051981 Report a problem | ||
| 10/1/2025 | Listing removed | $244,000$118/sqft |
Source: MichRIC #25016532 Report a problem | ||
| 6/14/2025 | Price change | $244,000-2%$118/sqft |
Source: MichRIC #25016532 Report a problem | ||
| 4/21/2025 | Listed for sale | $249,000+219.2%$120/sqft |
Source: MichRIC #25016532 Report a problem | ||
| 2/24/2016 | Sold | $78,000-2.4%$38/sqft |
Source: Public Record Report a problem | ||
| 11/17/2015 | Listing removed | $79,900$38/sqft |
Source: Keller Williams - West Bloomfield #215054176 Report a problem | ||
| 11/13/2015 | Price change | $79,900-5.9%$38/sqft |
Source: Keller Williams - West Bloomfield #215054176 Report a problem | ||
| 9/12/2015 | Price change | $84,900-5.1%$41/sqft |
Source: Keller Williams - West Bloomfield #215054176 Report a problem | ||
| 8/25/2015 | Price change | $89,500-8.7%$43/sqft |
Source: Keller Williams - West Bloomfield #215054176 Report a problem | ||
| 7/28/2015 | Price change | $98,000-6.7%$47/sqft |
Source: Keller Williams - West Bloomfield #215054176 Report a problem | ||
| 7/9/2015 | Price change | $105,000-8.7%$51/sqft |
Source: Keller Williams - West Bloomfield #215054176 Report a problem | ||
| 5/31/2015 | Listed for sale | $115,000$55/sqft |
Source: Keller Williams Rlty West Bloomfield M C #215054176 Report a problem | ||
Public tax history
| Year | Property taxes | Tax assessment |
|---|---|---|
| 2025 | -- | $106,100 +8.8% |
| 2024 | -- | $97,500 +13.5% |
| 2023 | -- | $85,900 +9.1% |
| 2022 | -- | $78,700 +15.7% |
| 2021 | -- | $68,000 |
| 2020 | $3,842 +3.3% | $68,000 +3.7% |
| 2019 | $3,718 | $65,600 +10.3% |
| 2018 | $3,718 | $59,500 +1% |
| 2017 | -- | $58,900 +7.5% |
| 2016 | $2,516 | $54,800 +9.2% |
| 2015 | $2,516 -43.1% | $50,200 +4.1% |
| 2013 | $4,420 +75.7% | $48,200 +3.7% |
| 2012 | $2,516 | $46,500 -27.2% |
| 2010 | -- | $63,900 -1.8% |
| 2009 | -- | $65,100 -13.9% |
| 2008 | -- | $75,600 -3.9% |
| 2007 | -- | $78,700 |
| 2005 | -- | $78,700 +4.2% |
| 2003 | -- | $75,500 +53.7% |
| 2001 | -- | $49,122 +5.2% |
| 1999 | $1,745 | $46,712 |
Find assessor info on the county website
Monthly payment
Est. payment
Payment breakdown
Explore the cost of this home by adjusting the details. Changes won't be saved.Climate risks
Neighborhood: 48101
Nearby schools
GreatSchools rating
- 5/10Bennie Elementary SchoolGrades: PK-5Distance: 0.5 mi
- 7/10Allen Park Middle SchoolGrades: 6-8Distance: 1.5 mi
- 8/10Allen Park High SchoolGrades: 9-12Distance: 0.5 mi
- $193,0003 bd2 ba999 sqft7198 Buckingham Ave, Allen Park, MI 48101Off Market

- $205,100-- bd1 ba1k sqft7214 Buckingham Ave, Allen Park, MI 48101Off Market
- $224,9003 bd2 ba1.9k sqft7190 Buckingham Ave, Allen Park, MI 48101Sold

- $201,6003 bd1 ba1k sqft7500 Buckingham Ave, Allen Park, MI 48101Off Market
- $198,000-- bd1 ba1k sqft7182 Buckingham Ave, Allen Park, MI 48101Off Market
- $200,3003 bd2 ba1k sqft7510 Buckingham Ave, Allen Park, MI 48101Off Market
- $213,4003 bd1 ba1k sqft7215 Robinson Ave, Allen Park, MI 48101Off Market
- $211,3003 bd1 ba1.2k sqft7191 Robinson Ave, Allen Park, MI 48101Off Market
A local agent can set up tours, give advice and negotiate with sellers.
Similar homes
- $199,0003 bd1 ba1.8k sqft15854 Englewood Ave, Allen Park, MI 48101For Sale
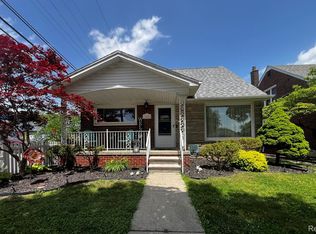
 MLS ID #20261049254, Kristina Soper, Keller Williams Realty-Great Lakes. Realcomp II
 - $269,9003 bd2 ba1.2k sqft22732 Madison St, Dearborn, MI 48124For Sale
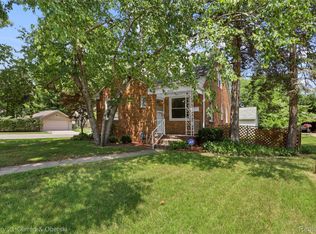 MLS ID #20261054898, Ali T Charara, Century 21 Curran & Oberski. Realcomp II
 - $315,0003 bd2 ba1.8k sqft1500 Sherwood Ct, Dearborn, MI 48124For Sale
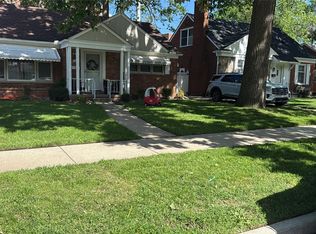 MLS ID #20261053199, Samir Mahmood, The Virtual Realty Group. Realcomp II
 - $289,9004 bd2 ba2.2k sqft563 Eureka Rd, Wyandotte, MI 48192For Sale
 MLS ID #20261044251, Steven Menzel, Ion Real Estate. Realcomp II
 - $239,9003 bd1 ba1.4k sqft24830 Hickory St, Dearborn, MI 48124For SaleMLS ID #20261038578, Rene Louis, ERA Prime Real Estate Group South. Realcomp II
- $285,0003 bd3 ba1.7k sqft15718 George Washington Dr, Southfield, MI 48075For SaleMLS ID #20261025385, Sheena R Franklin, REMAX City Centre. Realcomp II
- $310,0003 bd2 ba1.5k sqft30155 Fort Rd, Brownstown, MI 48173For SaleMLS ID #20261025565, Karina Gonzalez, KW Professionals. Realcomp II
- $187,9004 bd2 ba1.8k sqft23335 Koths St, Taylor, MI 48180For Sale
 MLS ID #50211286, Valencia Gullet-Neal, Berkshire Hathaway HomeServices Kee Realty Farmington Hills. MiRealSource
 - $179,5553 bd1 ba1.1k sqft2041 Michigan Blvd, Lincoln Park, MI 48146For SaleMLS ID #20261056655, Marisa Mueller, Real Estate One-Trenton. Realcomp II
- $299,9003 bd3 ba2.5k sqft9971 Merriman Rd, Livonia, MI 48150For SaleMLS ID #20261055682, Margaret J Brannan, Real Estate Connection, Inc. Realcomp II
- $270,0005 bd2 ba2.6k sqft225 Superior Blvd, Wyandotte, MI 48192For Sale
 MLS ID #25052774, Louis Collura, Real Estate Info Centers. MichRIC
 - $279,9004 bd3 ba2.5k sqft29249 Everett St, Southfield, MI 48076For SaleMLS ID #20261049737, Philip Lang, Lang Real Estate. Realcomp II
- $274,9003 bd1 ba1k sqft28739 Grandon St, Livonia, MI 48150For SaleMLS ID #20261047212, Jeff Kermath, Kermath Realty LLC. Realcomp II
- $199,9003 bd1 ba1.1k sqft4484 Ziegler St, Dearborn Heights, MI 48125For SaleMLS ID #20261043325, Susan A Berry, Berkshire Hathaway HomeServices Kee Realty Bham. Realcomp II
- $349,9993 bd2 ba2k sqft5056 Maple St, Dearborn, MI 48126For SaleMLS ID #20261056132, Simon Saleh, SENAN LLC. Realcomp II
- $300,0003 bd3 ba1.3k sqft21741 Kenosha St, Oak Park, MI 48237For SaleMLS ID #20261052933, Nikki Boyd, Celestial Realty, LLC. Realcomp II
- $210,0003 bd2 ba1.9k sqft15328 Prest St, Detroit, MI 48227For SaleMLS ID #20261056787, Leonard D Goudy, LV Real Estate Collective LLC. Realcomp II
- $275,0003 bd2 ba1.6k sqft3304 Comstock St, Hamtramck, MI 48212For SaleMLS ID #20261039438, Sayam Shafi, American Realtors. Realcomp II
- $259,9003 bd2 ba1.5k sqft29293 Marshall St, Southfield, MI 48076For SaleMLS ID #20261053850, Erica N Jones, Jones Realty Brokerage LLC. Realcomp II
- $240,0003 bd3 ba1.6k sqft16705 Plainview Ave, Detroit, MI 48219For SaleMLS ID #20261042141, TaShanna Norrell, EXP Realty Main. Realcomp II
