Completely renovated from top to bottom, this stunning Dearborn Colonial is truly move-in ready and showcases exceptional craftsmanship with high-end finishes throughout. The beautifully redesigned kitchen features brand-new cabinetry, premium countertops, modern fixtures, and new stainless steel appliances, creating the perfect space for everyday living and entertaining. The home offers updated flooring, fresh paint, stylish lighting, remodeled bathrooms, and quality finishes in every room.
The spacious second floor currently features an expanded primary suite created by combining two bedrooms into one oversized retreat. Buyers who prefer an additional upstairs bedroom can easily restore the original wall to convert the space back to its previous layout. The finished basement adds valuable living space with an additional bedroom, a full bathroom, and endless possibilities for guests, a home office, or recreation.
Additional features include a detached 2-car garage, enclosed porch, finished daylight basement, updated mechanicals, and a fantastic location in the desirable Maplewood Park subdivision, just minutes from shopping, dining, parks, schools, and major freeways.
A rare opportunity to own a fully renovated home where every detail has already been completed. Simply move in and enjoy
Pending
$349,999
5056 Maple St, Dearborn, MI 48126
3beds
2,044sqft
Single Family Residence
Built in 1926
4,791 Square Feet Lot
$339,600 Zestimate®
$171/sqft
$-- HOA
What's special
- 20 days
- 99
- 1
Zillow last checked:
Listing updated:
Listed by:
Simon Saleh 248-635-2880,
Got Key'D Realty 313-228-5710,
Shoaib Alshuja 313-228-5710,
Got Key'D Realty
Source: Realcomp II,MLS#: 20261056132
Facts & features
Interior
Bedrooms & bathrooms
- Bedrooms: 3
- Bathrooms: 2
- Full bathrooms: 2
Primary bedroom
- Level: Second
- Area: 432
- Dimensions: 24 X 18
Bedroom
- Level: Second
- Area: 90
- Dimensions: 9 X 10
Bedroom
- Level: Basement
- Area: 110
- Dimensions: 10 X 11
Other
- Level: Second
- Area: 90
- Dimensions: 9 X 10
Other
- Level: Basement
- Area: 72
- Dimensions: 9 X 8
Heating
- Forced Air, Natural Gas
Appliances
- Included: Double Oven, Dryer, Free Standing Refrigerator, Gas Cooktop, Ice Maker, Microwave, Washer, Washer Dryer Allin One
Features
- Basement: Daylight,Finished,Full
- Has fireplace: Yes
- Fireplace features: Living Room
Interior area
- Total interior livable area: 2,044 sqft
- Finished area above ground: 1,272
- Finished area below ground: 772
Property
Parking
- Total spaces: 2
- Parking features: Two Car Garage, Detached
- Garage spaces: 2
Features
- Levels: Two
- Stories: 2
- Entry location: GroundLevelwSteps
- Patio & porch: Deck, Enclosed, Porch
- Exterior features: Balcony
- Pool features: None
- Fencing: Back Yard
Lot
- Size: 4,791 Square Feet
- Dimensions: 40 x 123
Details
- Parcel number: 32821018227003
- Special conditions: Short Sale No,Standard
Construction
Type & style
- Home type: SingleFamily
- Architectural style: Colonial
- Property subtype: Single Family Residence
Materials
- Aluminum Siding
- Foundation: Basement, Block
Condition
- New construction: No
- Year built: 1926
- Major remodel year: 2025
Utilities & green energy
- Sewer: Public Sewer
- Water: Public
Community & HOA
Community
- Subdivision: MAPLEWOOD PARK
HOA
- Has HOA: No
Location
- Region: Dearborn
Financial & listing details
- Price per square foot: $171/sqft
- Tax assessed value: $92,200
- Annual tax amount: $4,738
- Date on market: 7/24/2026
- Cumulative days on market: 20 days
- Listing agreement: Exclusive Right To Sell
- Listing terms: Cash,Conventional,FHA
Estimated market value
$339,600
$323,000 - $357,000
$1,586/mo
Price history
| Date | Event | Price |
|---|---|---|
| 10/13/2026 | Pending sale | $349,999$171/sqft |
Source:  Realcomp II #20261056132 Report a problem Realcomp II #20261056132 Report a problem | ||
| 10/13/2026 | Listing removed | $349,999$171/sqft |
Source: Realcomp II #20261056132 Report a problem | ||
| 8/7/2026 | Pending sale | $349,999$171/sqft |
Source: Realcomp II #20261056132 Report a problem | ||
| 7/24/2026 | Listed for sale | $349,999+59.1%$171/sqft |
Source: Realcomp II #20261056132 Report a problem | ||
| 12/5/2024 | Sold | $220,000-6.4%$108/sqft |
Source: Realcomp II #20240068818 Report a problem | ||
| 10/29/2024 | Pending sale | $234,999$115/sqft |
Source: Realcomp II #20240068818 Report a problem | ||
| 10/20/2024 | Price change | $234,999-4.4%$115/sqft |
Source: Realcomp II #20240068818 Report a problem | ||
| 9/13/2024 | Listed for sale | $245,900+272.6%$120/sqft |
Source: Realcomp II #20240068818 Report a problem | ||
| 6/22/2016 | Sold | $66,000+32%$32/sqft |
Source: Public Record Report a problem | ||
| 6/4/2010 | Sold | $50,000+48.1%$24/sqft |
Source: Public Record Report a problem | ||
| 2/4/2010 | Sold | $33,750-70.1%$17/sqft |
Source: Public Record Report a problem | ||
| 10/10/2007 | Sold | $113,000-18.4%$55/sqft |
Source: Public Record Report a problem | ||
| 1/30/2007 | Sold | $138,406+176.8%$68/sqft |
Source: Public Record Report a problem | ||
| 7/12/1995 | Sold | $50,000$24/sqft |
Source: Public Record Report a problem | ||
Public tax history
| Year | Property taxes | Tax assessment |
|---|---|---|
| 2025 | -- | $74,200 +2.6% |
| 2024 | -- | $72,300 +19.1% |
| 2023 | -- | $60,700 +5.6% |
| 2022 | -- | $57,500 +7.3% |
| 2021 | -- | $53,600 |
| 2020 | $3,290 +3.9% | $53,600 +7.8% |
| 2019 | $3,168 | $49,700 +10.9% |
| 2018 | $3,168 | $44,800 +7.4% |
| 2017 | -- | $41,700 +5.8% |
| 2016 | -- | $39,400 +7.4% |
| 2015 | -- | $36,700 +13.3% |
| 2013 | $3,240 | $32,400 -12% |
| 2011 | -- | $36,800 -38.6% |
| 2008 | -- | $59,950 -2% |
| 2007 | -- | $61,150 |
| 2005 | -- | $61,150 +3% |
| 2003 | $1,480 | $59,350 +77.5% |
| 2001 | -- | $33,436 +3.2% |
| 2000 | $1,374 | $32,399 |
Find assessor info on the county website
Monthly payment
Est. payment
Payment breakdown
Explore the cost of this home by adjusting the details. Changes won't be saved.Climate risks
Neighborhood: Eastborn
Similar homes
- $295,0003 bd3 ba2.2k sqft7841 E Morrow Cir, Dearborn, MI 48126For Sale

 MLS ID #20261066960, Osama Kaid, XPI Realty. Realcomp II
 - $359,9003 bd2 ba2k sqft21726 Gregory St, Dearborn, MI 48124For Sale
 MLS ID #20261070616, Victor F Fawaz, RE/MAX Team 2000. Realcomp II
 - $465,9993 bd2 ba2.1k sqft546 Nightingale St, Dearborn, MI 48128For Sale
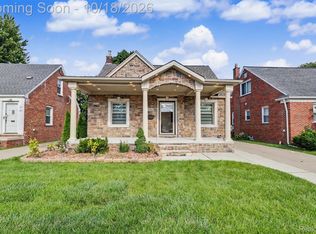 MLS ID #20261083743, Ghada Taleb, Got Key'D Realty. Realcomp II
 - $300,0003 bd2 ba2.5k sqft13120 Broadstreet Ave, Detroit, MI 48238For Sale
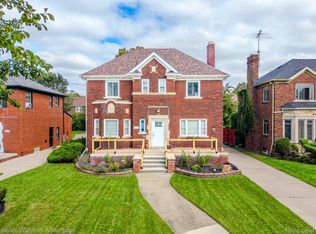 MLS ID #20261079083, Jillian Gallant, Keller Williams Advantage. Realcomp II
 - $385,9993 bd2 ba2.2k sqft5741 Fairwood Dr, Dearborn Heights, MI 48127For SaleMLS ID #20261073225, Ghada Taleb, Got Key'D Realty. Realcomp II
- $350,0006 bd3 ba2.6k sqft2055 Evaline St, Hamtramck, MI 48212For SaleMLS ID #20261079720, Victoria Cooper, KW Domain. Realcomp II
- $279,0003 bd3 ba2.6k sqft1821 Oakman Blvd, Detroit, MI 48238For SaleMLS ID #20261082930, Mikhail Grigoryan, Detroit Progress Realty LLC. Realcomp II
- $319,9003 bd2 ba1.8k sqft7050 Berwyn St, Dearborn Heights, MI 48127For SaleMLS ID #20261058480, Al Alfarajalla, RE/MAX Team 2000. Realcomp II
- $319,0003 bd2 ba2.2k sqft23561 Norwood Ave, Oak Park, MI 48237For SaleMLS ID #20261079665, Thanh Thieu Walker, DOBI Real Estate. Realcomp II
- $339,0006 bd3 ba2.1k sqft1936 Atkinson St, Detroit, MI 48206For SaleMLS ID #20261060370, Lakeisha Ross, EXP Realty Main. Realcomp II
- $350,0003 bd2 ba1.8k sqft41052 Greenbrook Ln, Plymouth, MI 48170For SaleMLS ID #20261078932, Robert W Kennedy, Century 21 Professionals Livonia. Realcomp II
- $329,9004 bd3 ba1.7k sqft2341 McDowell St, Ferndale, MI 48220For SaleMLS ID #20261072919, Mike D Cottle, Real Broker, LLC Birmingham. Realcomp II
- $289,9003 bd1 ba1.1k sqft6952 Colonial St, Dearborn Heights, MI 48127For SaleMLS ID #20261081319, Al Alfarajalla, RE/MAX Team 2000. Realcomp II
- $449,9004 bd3 ba2.3k sqft23035 Marlboro St, Dearborn, MI 48128For SaleMLS ID #20261055394, Ali T Charara, Century 21 Curran & Oberski. Realcomp II
- $350,0003 bd3 ba2.3k sqft30222 Buckingham St, Livonia, MI 48154For SaleMLS ID #20261067034, John K Goodman, Century 21 Curran & Oberski. Realcomp II
- $324,9004 bd2 ba2.2k sqft9838 Grosse Ile Pkwy, Grosse Ile, MI 48138For SaleMLS ID #20261057168, Maria T Starkey, MBA Realty. Realcomp II
- $263,0004 bd2 ba1.4k sqft22350 Park St, Dearborn, MI 48124For SaleMLS ID #20261062510, Lida Athearn, Athearn Realty. Realcomp II
- $389,9003 bd2 ba2k sqft333 E Maplehurst St, Ferndale, MI 48220For SaleMLS ID #20261071172, Nicolas Petrucci, @properties Christie's Int'l R.E. Birmingham. Realcomp II
- $329,9003 bd2 ba1.5k sqft3022 N Blair Ave, Royal Oak, MI 48073For SaleMLS ID #20261078439, Joseph Simancas, @properties Christie's Int'l RE Grosse Pointe. Realcomp II
- $379,0003 bd2 ba1.1k sqft2060 Royal Ave, Berkley, MI 48072For SaleMLS ID #20261063721, Brooke Bocquet-Azimi, DOBI Real Estate. Realcomp II
