Welcome to 546 Nightingale! This beautifully renovated brick and stone bungalow features stylish updates and flexible living spaces throughout. The striking stone facade, covered front porch with recessed lighting and arched columns, and landscaped yard create inviting curb appeal. Inside, the bright living room showcases sleek tile flooring, crown molding, and a dramatic stacked-stone fireplace wall. The updated eat-in kitchen offers stainless steel appliances, granite countertops, stone backsplash, abundant white cabinetry with glass-front uppers, and a spacious center island with bar seating. A main-level bedroom offers versatility for a variety of needs, while the spacious upper-level loft-style bedroom features vaulted ceilings, generous closet space, and room for a sitting area. The finished basement provides additional living space with a comfortable family or media room and a flexible area ideal for a home office, workout space, hobbies, or recreation. With attractive finishes and versatile spaces throughout, this move-in-ready home is a must-see! Appliances stay. Garage split unit is excluded from the sale.
Coming soon 10/18
$465,999
546 Nightingale St, Dearborn, MI 48128
3beds
2,177sqft
Single Family Residence
Built in 1944
5,662 Square Feet Lot
$453,500 Zestimate®
$214/sqft
$-- HOA
What's special
- 1 day
- 222
- 17
Zillow last checked:
Listing updated:
Listed by:
Ghada Taleb 313-228-5710,
Got Key'D Realty 313-228-5710,
Mustafa Zaid 313-228-5710,
Got Key'D Realty
Source: Realcomp II,MLS#: 20261083743
Facts & features
Interior
Bedrooms & bathrooms
- Bedrooms: 3
- Bathrooms: 2
- Full bathrooms: 2
Primary bedroom
- Level: Second
- Area: 180
- Dimensions: 15 X 12
Bedroom
- Level: Entry
- Area: 120
- Dimensions: 10 X 12
Bedroom
- Level: Entry
- Area: 99
- Dimensions: 9 X 11
Primary bathroom
- Level: Entry
Other
- Level: Basement
Heating
- Forced Air, Natural Gas
Cooling
- Central Air
Features
- Basement: Finished
- Has fireplace: Yes
- Fireplace features: Living Room
Interior area
- Total interior livable area: 2,177 sqft
- Finished area above ground: 1,435
- Finished area below ground: 742
Property
Parking
- Total spaces: 2
- Parking features: Two Car Garage, Detached
- Garage spaces: 2
Features
- Levels: One And One Half
- Stories: 1.5
- Entry location: GroundLevelwSteps
- Patio & porch: Covered, Porch
- Pool features: None
Lot
- Size: 5,662 Square Feet
- Dimensions: 42 x 135
Details
- Parcel number: 32820917326029
- Special conditions: Short Sale No,Standard
Construction
Type & style
- Home type: SingleFamily
- Architectural style: Bungalow
- Property subtype: Single Family Residence
Materials
- Brick
- Foundation: Basement, Poured
Condition
- New construction: No
- Year built: 1944
Utilities & green energy
- Sewer: Public Sewer
- Water: Public
Community & HOA
Community
- Subdivision: DEARBORN VIEW RESUB
HOA
- Has HOA: No
Location
- Region: Dearborn
Financial & listing details
- Price per square foot: $214/sqft
- Tax assessed value: $72,499
- Annual tax amount: $3,627
- Date on market: 10/18/2026
- Cumulative days on market: 50 days
- Listing agreement: Exclusive Right To Sell
- Listing terms: Cash,Conventional,FHA,Usda Loan,Va Loan
Estimated market value
$453,500
$431,000 - $476,000
$2,224/mo
Price history
| Date | Event | Price |
|---|---|---|
| 10/15/2026 | Listing removed | $465,999$214/sqft |
Source:  Realcomp II #20261068538 Report a problem Realcomp II #20261068538 Report a problem | ||
| 9/28/2026 | Price change | $465,999-2.9%$214/sqft |
Source: Realcomp II #20261068538 Report a problem | ||
| 9/17/2026 | Price change | $479,999-4%$220/sqft |
Source: Realcomp II #20261068538 Report a problem | ||
| 9/13/2026 | Price change | $499,9950%$230/sqft |
Source: Realcomp II #20261068538 Report a problem | ||
| 8/31/2026 | Listed for sale | $499,999+273.1%$230/sqft |
Source: Realcomp II #20261068538 Report a problem | ||
| 7/19/2013 | Sold | $134,000+8.3%$62/sqft |
Source: Public Record Report a problem | ||
| 4/27/2012 | Sold | $123,774+42.3%$57/sqft |
Source: Public Record Report a problem | ||
| 7/20/1994 | Sold | $87,000$40/sqft |
Source: Public Record Report a problem | ||
Public tax history
| Year | Property taxes | Tax assessment |
|---|---|---|
| 2025 | -- | $129,900 +17.1% |
| 2024 | -- | $110,900 +5.6% |
| 2023 | -- | $105,000 +9.1% |
| 2022 | -- | $96,200 +7% |
| 2021 | -- | $89,900 |
| 2020 | $3,577 +3.9% | $89,900 +11% |
| 2019 | $3,441 | $81,000 +12.5% |
| 2018 | $3,441 | $72,000 +5.3% |
| 2017 | -- | $68,400 +4.7% |
| 2016 | -- | $65,300 +6.6% |
| 2015 | -- | $61,250 +20.8% |
| 2013 | $5,070 | $50,700 -9% |
| 2011 | -- | $55,700 -26.9% |
| 2008 | -- | $76,200 -10% |
| 2007 | -- | $84,650 -9% |
| 2005 | -- | $93,000 +2% |
| 2003 | $2,082 | $91,200 +74.9% |
| 2001 | -- | $52,135 +3.2% |
| 2000 | $2,143 | $50,518 |
Find assessor info on the county website
Monthly payment
Est. payment
Payment breakdown
Explore the cost of this home by adjusting the details. Changes won't be saved.Climate risks
Neighborhood: Levagood-Clark
Similar homes
- $339,9993 bd2 ba2.4k sqft2037 N Lafayette St, Dearborn, MI 48128For Sale

 MLS ID #20261080511, Lama Mohieddine, Got Key'D Realty. Realcomp II
 - $410,0003 bd2 ba1.6k sqft200 Rosemary St, Dearborn Heights, MI 48127For Sale
 MLS ID #20261074332, Thergam Alshara, Keller Williams Legacy. Realcomp II
 - $509,9003 bd3 ba2.3k sqft27025 Havelock Dr, Dearborn Heights, MI 48127For Sale
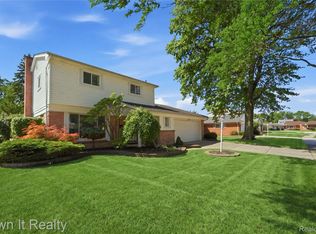 MLS ID #20261068328, Sam Amen, Own It Realty. Realcomp II
 - $424,9003 bd2 ba1.4k sqft618 N Inkster Rd, Dearborn Heights, MI 48127For Sale
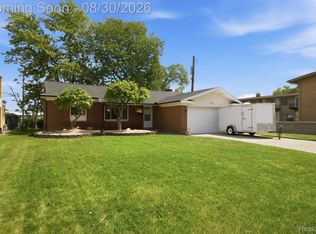 MLS ID #20261069256, Layth Alomary, Pro Realty Group. Realcomp II
 - $449,0004 bd4 ba2.5k sqft32120 Bock St, Garden City, MI 48135For SaleMLS ID #20261042365, Nick Jaafar, Keller Williams Legacy. Realcomp II
- $385,9993 bd2 ba2.2k sqft5741 Fairwood Dr, Dearborn Heights, MI 48127For SaleMLS ID #20261073225, Ghada Taleb, Got Key'D Realty. Realcomp II
- $449,9006 bd4 ba2.2k sqft3811 Alice St, Dearborn, MI 48124For Sale
 MLS ID #26052097, Sam Yaffai, Waison Realty LLC. MichRIC
 - $289,9003 bd1 ba1.1k sqft6952 Colonial St, Dearborn Heights, MI 48127For SaleMLS ID #20261081319, Al Alfarajalla, RE/MAX Team 2000. Realcomp II
- $345,0004 bd2 ba2.6k sqft35408 Farragut Ave, Westland, MI 48186For SaleMLS ID #20261074227, Mohammed Aljibory, Tanana Realty Group LLC. Realcomp II
- $319,9003 bd2 ba1.8k sqft7050 Berwyn St, Dearborn Heights, MI 48127For SaleMLS ID #20261058480, Al Alfarajalla, RE/MAX Team 2000. Realcomp II
- $279,0003 bd3 ba2.6k sqft1821 Oakman Blvd, Detroit, MI 48238For SaleMLS ID #20261082930, Mikhail Grigoryan, Detroit Progress Realty LLC. Realcomp II
- $364,5004 bd2 ba2.1k sqft15546 Liverpool St, Livonia, MI 48154For SaleMLS ID #20261080166, Haifa Baydoun, Keller Williams Legacy. Realcomp II
- $464,0005 bd3 ba2.5k sqft2400 Edison St, Detroit, MI 48206For SaleMLS ID #20261061659, Christopher Wallington, KW Domain. Realcomp II
- $419,9003 bd2 ba1.7k sqft3721 Ravena Ave, Royal Oak, MI 48073For SaleMLS ID #20261073938, Laura J Cilia, Berkshire Hathaway HS Kee Realty FH. Realcomp II
- $345,0003 bd3 ba1.7k sqft31738 Pierce St, Garden City, MI 48135For SaleMLS ID #20261080245, Nicole Elizabeth Yaeger, EXP Realty. Realcomp II
- $499,0004 bd3 ba2.8k sqft15338 Susanna Cir, Livonia, MI 48154For SaleMLS ID #20261064425, Nancy Petrucelli, Real Estate One-Plymouth. Realcomp II
- $235,0004 bd2 ba1.8k sqft21708 Powers Ave, Dearborn Heights, MI 48125For SaleMLS ID #20261065143, Carolena Reed, Premiere Realty Group LLC. Realcomp II
- $334,9004 bd3 ba2.5k sqft6358 Dexter St, Romulus, MI 48174For SaleMLS ID #20261080709, Renee Jadan, EXP Z Real Estate. Realcomp II
- $295,0003 bd3 ba2.2k sqft7841 E Morrow Cir, Dearborn, MI 48126For SaleMLS ID #20261066960, Osama Kaid, XPI Realty. Realcomp II
- $435,0003 bd4 ba3.1k sqft17700 Adrian Rd, Southfield, MI 48075For SaleMLS ID #20261068119, Ruby Pooler, KW Metro. Realcomp II
