Welcome to Greenwood Farms! This classic, desirable and well-established Livonia neighborhood offers a wonderful residential setting with sidewalks, nearby Greenwood Park, open green space and a playground—perfect for enjoying the outdoors. This beautifully appointed 4 bedroom, 2 full and 2 half-bath brick Colonial offers exceptional curb appeal with professional landscaping, a welcoming covered front porch and a spacious 2-car garage. Step inside the inviting foyer and appreciate the easy flow into the bright living room and formal dining room. The updated kitchen features beautiful cabinetry, granite countertops ( all appliances remain), and an adjoining eating area that opens to the gorgeous family room with gas/natural fireplace with mantel and door-wall access to the rear yard.
Outside, enjoy a spacious brick-paver patio, fire-pit area and comfy brick seating and a lush green lawn—a wonderful setting for relaxing, entertaining and enjoying summer evenings. Upstairs, you’ll find four comfortable bedrooms and two full baths, the spacious primary suite offers plenty of closet space, beautifully updated tiled primary bath. The main bath with double sinks was updated in 2025. The finished lower level adds valuable living space with a versatile flex room/recreation area, half bath and abundant storage, including additional space in the utility area. Additional highlights include hardwood flooring throughout, newer furnace, newer A/C and newer upper front windows, paver walkway, newer garage door. Picture perfect inside and out, this beautiful Greenwood Farms Colonial is ready to welcome you home!
Coming soon 08/14
$519,900
15338 Susanna Cir, Livonia, MI 48154
4beds
2,854sqft
:
Get pre-qualified$3,670/mo
Single Family Residence
Built in 1965
9,147 Square Feet Lot
$421,600 Zestimate®
$182/sqft
$-- HOA
What's special
- 1 day |
- 259 |
- 12 |
Zillow last checked:
Listing updated:
Listed by:
Nancy Petrucelli 734-459-6000,
Real Estate One-Plymouth 734-459-6000
Source: Realcomp II,MLS#: 20261064425
Facts & features
Interior
Bedrooms & bathrooms
- Bedrooms: 4
- Bathrooms: 4
- Full bathrooms: 2
- 1/2 bathrooms: 2
Primary bedroom
- Level: Second
- Area: 351
- Dimensions: 27 X 13
Bedroom
- Level: Second
- Area: 165
- Dimensions: 15 X 11
Bedroom
- Level: Second
- Area: 180
- Dimensions: 15 X 12
Bedroom
- Level: Second
- Area: 140
- Dimensions: 14 X 10
Primary bathroom
- Level: Second
- Area: 36
- Dimensions: 9 X 4
Other
- Level: Second
- Area: 77
- Dimensions: 7 X 11
Other
- Level: Entry
- Area: 28
- Dimensions: 7 X 4
Other
- Level: Basement
- Area: 24
- Dimensions: 6 X 4
Other
- Level: Entry
- Area: 96
- Dimensions: 12 X 8
Dining room
- Level: Entry
- Area: 132
- Dimensions: 12 X 11
Family room
- Level: Entry
- Area: 240
- Dimensions: 20 X 12
Flex room
- Level: Basement
- Area: 500
- Dimensions: 20 X 25
Kitchen
- Level: Entry
- Area: 110
- Dimensions: 10 X 11
Laundry
- Level: Entry
- Area: 42
- Dimensions: 7 X 6
Living room
- Level: Entry
- Area: 209
- Dimensions: 19 X 11
Heating
- Forced Air, Natural Gas
Cooling
- Ceiling Fans, Central Air
Appliances
- Included: Dishwasher, Disposal, Dryer, Exhaust Fan, Free Standing Electric Range, Free Standing Refrigerator, Microwave, Washer
Features
- Windows: Egress Windows
- Basement: Full,Partially Finished
- Has fireplace: Yes
- Fireplace features: Family Room, Gas, Wood Burning
Interior area
- Total interior livable area: 2,854 sqft
- Finished area above ground: 2,154
- Finished area below ground: 700
Property
Parking
- Total spaces: 2
- Parking features: Two Car Garage, Attached, Direct Access, Electricityin Garage, Garage Faces Front, Garage Door Opener
- Attached garage spaces: 2
Features
- Levels: Two
- Stories: 2
- Entry location: GroundLevelwSteps
- Patio & porch: Patio, Porch
- Pool features: None
Lot
- Size: 9,147 Square Feet
- Dimensions: 75 x 124
Details
- Parcel number: 46072030039000
- Special conditions: Short Sale,Standard
Construction
Type & style
- Home type: SingleFamily
- Architectural style: Colonial
- Property subtype: Single Family Residence
Materials
- Brick, Vinyl Siding
- Foundation: Basement, Poured
Condition
- New construction: No
- Year built: 1965
- Major remodel year: 2009
Utilities & green energy
- Sewer: Public Sewer
- Water: Public
Community & HOA
Community
- Subdivision: GREENWOOD FARMS SUB
HOA
- Has HOA: No
Location
- Region: Livonia
Financial & listing details
- Price per square foot: $182/sqft
- Tax assessed value: $120,723
- Annual tax amount: $6,984
- Date on market: 8/14/2026
- Listing agreement: Exclusive Right To Sell
- Listing terms: Cash,Conventional,Va Loan
Estimated market value
$421,600
$388,000 - $455,000
$3,087/mo
Price history
| Date | Event | Price |
|---|---|---|
| 1/8/2014 | Sold | $1,700-99.4%$1/sqft |
Source: Agent Provided Report a problem | ||
| 1/1/2014 | Listing removed | $1,700$1/sqft |
Source: RE/MAX ON THE TRAIL #213118149 Report a problem | ||
| 12/19/2013 | Price change | $1,700-10.5%$1/sqft |
Source: RE/MAX ON THE TRAIL #213118149 Report a problem | ||
| 11/20/2013 | Listed for rent | $1,900$1/sqft |
Source: RE/MAX ON THE TRAIL #213118149 Report a problem | ||
| 4/1/2005 | Sold | $305,000$107/sqft |
Source: Public Record Report a problem | ||
Public tax history
| Year | Property taxes | Tax assessment |
|---|---|---|
| 2025 | -- | $173,900 +7.4% |
| 2024 | -- | $161,900 +8.1% |
| 2023 | -- | $149,700 +5.5% |
| 2022 | -- | $141,900 +2.8% |
| 2021 | -- | $138,100 |
| 2020 | $5,679 +2.3% | $138,100 +3.9% |
| 2019 | $5,552 | $132,900 +3.3% |
| 2018 | $5,552 | $128,600 +1.8% |
| 2017 | -- | $126,300 |
| 2016 | $3,395 | $126,300 +11.2% |
| 2015 | $3,395 | $113,610 +25.8% |
| 2012 | -- | $90,330 |
| 2005 | $2,020 -38.6% | -- |
| 2003 | $3,290 +9.5% | -- |
| 2001 | $3,006 +2.8% | $93,760 +3.2% |
| 2000 | $2,925 | $90,860 |
Find assessor info on the county website
Monthly payment
Est. payment
Payment breakdown
Explore the cost of this home by adjusting the details. Changes won't be saved.Climate risks
Neighborhood: 48154
Nearby schools
GreatSchools rating
- 10/10Hoover Elementary SchoolGrades: K-4Distance: 0.9 mi
- 8/10Holmes Middle SchoolGrades: 7-8Distance: 0.6 mi
- 9/10Stevenson High SchoolGrades: 8-12Distance: 2.1 mi
- $401,400-- bd2 ba1.7k sqft15342 Susanna Cir, Livonia, MI 48154Off Market
- $357,100-- bd1 ba1.7k sqft15367 W Blue Skies Ct, Livonia, MI 48154Off Market
- $416,500-- bd2 ba2.1k sqft15375 W Blue Skies Ct, Livonia, MI 48154Off Market
- $344,6003 bd1 ba1.5k sqft15354 Susanna Cir, Livonia, MI 48154Off Market
- $432,7004 bd2 ba1.9k sqft15360 E Blue Skies Ct, Livonia, MI 48154Off Market
- $415,000-- bd2 ba2.1k sqft15348 Blue Skies St, Livonia, MI 48154Off Market
- $485,1004 bd3 ba2.2k sqft15335 Susanna Cir, Livonia, MI 48154Off Market
- $495,5005 bd3 ba2.5k sqft15336 Blue Skies St, Livonia, MI 48154Off Market
A local agent can set up tours, give advice and negotiate with sellers.
Similar homes
- $525,0004 bd3 ba3.4k sqft15785 Edgewood St, Livonia, MI 48154For Sale
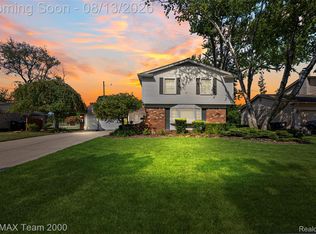
 MLS ID #20261063220, Jimmy Ferris, RE/MAX Team 2000. Realcomp II
 - $584,9004 bd4 ba3.4k sqft16941 Shrewsbury St, Livonia, MI 48154For Sale
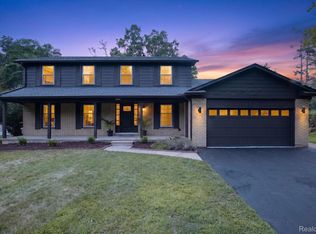 MLS ID #20261063466, Enri Nuni, EXP Realty Main. Realcomp II
 - $425,0004 bd3 ba2.3k sqft15766 Stamford St, Livonia, MI 48154For Sale
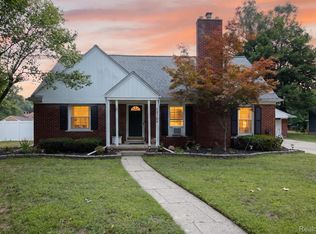 MLS ID #20261063841, Amy Stotz, EXP Realty. Realcomp II
 - $390,0003 bd2 ba2.2k sqft39192 Howell St, Livonia, MI 48154For Sale

 MLS ID #50218481, Jonathan Minerick, HomeCoin.com. MiRealSource
 - $495,0004 bd3 ba2.7k sqft14074 Riverside St, Livonia, MI 48154For SaleMLS ID #20261056996, Laura J Cilia, Berkshire Hathaway HS Kee Realty FH. Realcomp II
- $370,0003 bd2 ba1.5k sqft14587 Blue Skies St, Livonia, MI 48154For Sale
 MLS ID #26042102, Randall Wolber, Simple Fee Listings. MichRIC
 - $415,0003 bd4 ba1.7k sqft34357 Munger Dr, Livonia, MI 48154For SaleMLS ID #26042133, Randall Wolber, Simple Fee Listings. MichRIC
- $--3 bd2 ba1.7k sqft35470 Oakdale St, Livonia, MI 48154AuctionAuction.com 2
- $475,0004 bd3 ba3.2k sqft35037 Ellen Ct, Livonia, MI 48154For SaleMLS ID #20261032676, Jeanette Dilley, National Realty Centers, Inc. Realcomp II
- $349,9994 bd3 ba2k sqft15940 Newburgh Rd, Livonia, MI 48154For SaleMLS ID #20261061780, Al A Sabbagh, RE/MAX Leading Edge. Realcomp II
- $475,0003 bd3 ba3.2k sqft38630 Meeting House Ln, Livonia, MI 48154For SaleMLS ID #20261045717, Jim Shaffer, Good Company. Realcomp II
- $439,9004 bd3 ba2.2k sqft34608 Pinehurst Dr, Livonia, MI 48154For SaleMLS ID #20261060788, Steve Koleno, Beycome Brokerage Realty LLC. Realcomp II
- $579,9004 bd3 ba2.2k sqft32619 Greenland Ct, Livonia, MI 48154For SaleMLS ID #26025365, I Andrew Schulist, JSB Realty, LLC. MichRIC
- $525,0004 bd3 ba2.3k sqft42542 Knollwood Ct, Northville, MI 48168For SaleMLS ID #20261061214, Ian Olson, Keller Williams Premier. Realcomp II
- $479,9005 bd5 ba2.7k sqft14638 Westmore St, Livonia, MI 48154For SaleMLS ID #26036575, John McArdle, Remerica Hometown One. MichRIC
- $449,9004 bd3 ba2k sqft15698 Oakhill Ct, Livonia, MI 48154For SaleMLS ID #26018342, Debra DeAngelo, Remerica United Realty. MichRIC
- $349,9003 bd2 ba1.6k sqft33237 Hampshire Rd, Livonia, MI 48154For SaleMLS ID #20261062599, Todd S Taliaferro, EXP Realty. Realcomp II
- $539,0004 bd3 ba3.6k sqft19176 Fairlane Ct, Livonia, MI 48152For SaleMLS ID #20261041476, Michael Lubin, Century 21 Curran & Oberski. Realcomp II
- $449,9994 bd3 ba2.4k sqft9498 Bassett St, Livonia, MI 48150For SaleMLS ID #20261058827, Michael M Phillips, Keller Williams Legacy. Realcomp II
- $535,0004 bd4 ba3.7k sqft19678 Ashley Ct, Livonia, MI 48152For SaleMLS ID #20261056349, Barbara J Miller, The Agency Hall & Hunter. Realcomp II
