Mid Century Modern Post And Beam Contemporary Ranch on incredible lot on culdesac. Vaulted wood ceilings, open floor plan and lots of windows to watch the deer and nature roam. Many recent updates in 26: carpet, interior paint, most flooring, lighting, some windows, furnace and more. Large deck and brick patio for entertaining. Double sided fireplace for cold nights. Come make this unique home yours today! BATVAI
Active
Price cut: $20K (8/4)
$579,900
32619 Greenland Ct, Livonia, MI 48154
4beds
2,263sqft
Single Family Residence
Built in 1955
1.02 Acres Lot
$562,700 Zestimate®
$256/sqft
$-- HOA
What's special
Open floor planBrick patio for entertainingLarge deckIncredible lot on culdesacVaulted wood ceilings
- 81 days |
- 1,643 |
- 79 |
Zillow last checked:
Listing updated:
Listed by:
I Andrew Schulist 248-514-5858,
JSB Realty, LLC 248-553-4466
Source: MichRIC,MLS#: 26025365
Facts & features
Interior
Bedrooms & bathrooms
- Bedrooms: 4
- Bathrooms: 3
- Full bathrooms: 3
- Main level bedrooms: 4
Primary bedroom
- Level: Main
- Area: 483
- Dimensions: 21.00 x 23.00
Bedroom 2
- Level: Main
- Area: 143
- Dimensions: 11.00 x 13.00
Bedroom 3
- Level: Main
- Area: 169
- Dimensions: 13.00 x 13.00
Bedroom 4
- Level: Main
- Area: 144
- Dimensions: 12.00 x 12.00
Primary bathroom
- Level: Main
- Area: 45
- Dimensions: 5.00 x 9.00
Bathroom 1
- Level: Main
- Area: 56
- Dimensions: 7.00 x 8.00
Bathroom 2
- Level: Main
- Area: 40
- Dimensions: 5.00 x 8.00
Dining area
- Level: Main
- Area: 143
- Dimensions: 11.00 x 13.00
Family room
- Level: Main
- Area: 238
- Dimensions: 14.00 x 17.00
Kitchen
- Level: Main
- Area: 169
- Dimensions: 13.00 x 13.00
Laundry
- Level: Basement
- Area: 234
- Dimensions: 13.00 x 18.00
Living room
- Level: Main
- Area: 143
- Dimensions: 11.00 x 13.00
Recreation
- Level: Basement
- Area: 434
- Dimensions: 14.00 x 31.00
Workshop
- Level: Basement
- Area: 168
- Dimensions: 12.00 x 14.00
Heating
- Forced Air
Cooling
- Central Air
Appliances
- Included: Cooktop, Dishwasher, Oven, Refrigerator
- Laundry: Gas Dryer Hookup, In Basement, Laundry Room, Washer Hookup
Features
- Ceiling Fan(s), Center Island, Pantry
- Flooring: Carpet, Ceramic Tile, Tile, Vinyl
- Windows: Screens, Replacement, Insulated Windows
- Basement: Crawl Space,Daylight,Partial
- Number of fireplaces: 2
- Fireplace features: Family Room, Living Room
Interior area
- Total structure area: 2,263
- Total interior livable area: 2,263 sqft
- Finished area below ground: 450
Property
Parking
- Total spaces: 2
- Parking features: Garage Faces Front, Garage Door Opener, Attached
- Garage spaces: 2
Features
- Stories: 1
Lot
- Size: 1.02 Acres
- Dimensions: 50 x 407 Pie Shape
- Features: Wooded, Cul-De-Sac, Shrubs/Hedges
Details
- Additional structures: Shed(s)
- Parcel number: 46058010178000
Construction
Type & style
- Home type: SingleFamily
- Architectural style: Contemporary,Mid-Century Modern,Ranch
- Property subtype: Single Family Residence
Materials
- Brick, Wood Siding
- Roof: Flat
Condition
- New construction: No
- Year built: 1955
Utilities & green energy
- Sewer: Public Sewer
- Water: Public
- Utilities for property: Phone Available, Natural Gas Available, Electricity Available, Cable Available, Natural Gas Connected
Community & HOA
Location
- Region: Livonia
Financial & listing details
- Price per square foot: $256/sqft
- Tax assessed value: $134,824
- Annual tax amount: $5,559
- Date on market: 5/28/2026
- Listing terms: Cash,Conventional
- Electric utility on property: Yes
- Road surface type: Paved
Estimated market value
$562,700
$535,000 - $591,000
$3,159/mo
Price history
| Date | Event | Price |
|---|---|---|
| 8/4/2026 | Price change | $579,900-3.3%$256/sqft |
Source:  MichRIC #26025365 Report a problem MichRIC #26025365 Report a problem | ||
| 5/28/2026 | Listed for sale | $599,900+47.8%$265/sqft |
Source: MichRIC #26025365 Report a problem | ||
| 9/29/2025 | Sold | $406,000$179/sqft |
Source: Public Record Report a problem | ||
Public tax history
| Year | Property taxes | Tax assessment |
|---|---|---|
| 2025 | -- | $186,200 +5.8% |
| 2024 | -- | $176,000 +11.5% |
| 2023 | -- | $157,800 +3.7% |
| 2022 | -- | $152,100 +5.3% |
| 2021 | -- | $144,400 |
| 2020 | $4,513 +2.2% | $144,400 +4.6% |
| 2019 | $4,414 | $138,100 +2.9% |
| 2018 | $4,414 | $134,200 +2.3% |
| 2017 | -- | $131,200 +2.4% |
| 2016 | $3,455 | $128,100 +13.3% |
| 2015 | $3,455 | $113,100 +18.5% |
| 2012 | -- | $95,440 |
| 2005 | $1,561 -53.8% | -- |
| 2003 | $3,382 +9.5% | -- |
| 2001 | $3,090 +2.8% | $96,370 +3.2% |
| 2000 | $3,007 | $93,390 |
Find assessor info on the county website
Monthly payment
Est. payment
Payment breakdown
Explore the cost of this home by adjusting the details. Changes won't be saved.Climate risks
Neighborhood: 48154
Nearby schools
GreatSchools rating
- 10/10Buchanan Elementary SchoolGrades: K-4Distance: 0.2 mi
- 9/10Stevenson High SchoolGrades: 8-12Distance: 0.9 mi
- 7/10Riley Upper Elementary SchoolGrades: 5-6Distance: 1.2 mi
Schools provided by the listing agent
- Elementary: Buchanan Elementary School
- Middle: Riley Upper Elementary School
- High: Stevenson High School
Source: MichRIC. This data may not be complete. We recommend contacting the local school district to confirm school assignments for this home.
- $481,3004 bd2 ba2.4k sqft32609 Greenland Ct, Livonia, MI 48154Off Market
- $394,2003 bd2 ba1.7k sqft32629 Greenland Ct, Livonia, MI 48154Off Market
- $415,0002 bd2 ba3.2k sqft32599 Greenland Ct, Livonia, MI 48154Sold
- $382,9003 bd2 ba1.4k sqft32639 Greenland Ct, Livonia, MI 48154Off Market
- $389,500-- bd1 ba1.8k sqft16732 Fairfield St, Livonia, MI 48154Off Market
- $433,500-- bd1 ba2.3k sqft16710 Fairfield St, Livonia, MI 48154Off Market
- $371,9003 bd2 ba1.4k sqft16756 Fairfield St, Livonia, MI 48154Off Market
- $593,500-- bd3 ba3k sqft32589 Greenland Ct, Livonia, MI 48154Off Market
A local agent can set up tours, give advice and negotiate with sellers.
Similar homes
- $579,0004 bd3 ba2.6k sqft34650 Fairfax Dr, Livonia, MI 48152For Sale
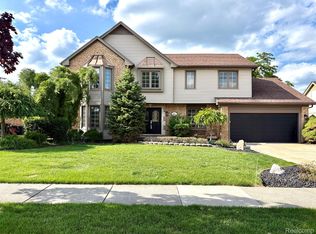
 MLS ID #20261034297, Yevgen Gorditsa, My Realty LLC. Realcomp II
 - $575,0004 bd2 ba2.1k sqft16460 Franklin Rd, Northville, MI 48168For Sale

 MLS ID #26039797, Brent Flewelling, The Charles Reinhart Company. MichRIC
 - $579,9004 bd3 ba2.6k sqft22248 Innsbrook Dr, Northville, MI 48167For Sale
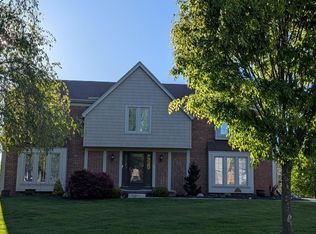 MLS ID #26025154, Terri Campbell, Campbell Realty Investments Co. MichRIC
 - $550,0004 bd4 ba3k sqft5310 Hauser Way, West Bloomfield, MI 48323For Sale
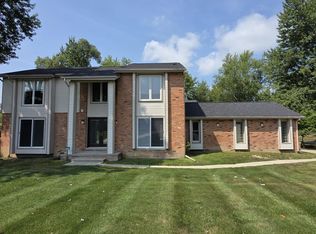 MLS ID #26042521, Ronald Jasgur, Seller Nation. MichRIC
 - $389,9003 bd3 ba1.9k sqft14894 Santa Anita Ave, Livonia, MI 48154For SaleMLS ID #20261062449, Dawn Placek, Legacy Realty Professionals. Realcomp II
- $649,9004 bd3 ba2.1k sqft24697 S Cromwell Dr, Franklin, MI 48025For SaleMLS ID #20261042558, Sarah B Myszkier, Mutual Realty, LLC. Realcomp II
- $619,0003 bd2 ba2.3k sqft9026 Woodside Rd, Northville, MI 48167For SaleMLS ID #20261039311, Judee Taormina, Real Estate One-Northville. Realcomp II
- $477,5004 bd3 ba2.2k sqft25872 Hunt Club Blvd, Farmington Hills, MI 48335For SaleMLS ID #26036929, Katja Classic, RE/MAX Classic. MichRIC
- $550,0004 bd3 ba2.7k sqft18769 Walmer Ln, Beverly Hills, MI 48025For SaleMLS ID #20261037900, Barbara K Keila, Benjamin Management Group, Inc. Realcomp II
- $425,0003 bd2 ba1.2k sqft9915 Wayne Rd, Livonia, MI 48150For SaleMLS ID #26035065, Brian Duggan, Duggan Realty. MichRIC
- $449,9004 bd3 ba2.7k sqft21875 Beech Rd, Southfield, MI 48033For SaleMLS ID #20251058623, Ray Carodine, EXP Realty Main. Realcomp II
- $347,0003 bd3 ba2.7k sqft31113 Seven Mile Rd, Livonia, MI 48152For SaleMLS ID #20261045345, Sonya Marshall, KW Metro. Realcomp II
- $339,9004 bd2 ba3.1k sqft20333 Weyher St, Livonia, MI 48152For Sale
 MLS ID #50217419, Deborah Matic, RE/MAX Advisors. MiRealSource
 - $406,0004 bd3 ba2.2k sqft7096 Riverstone Rd, West Bloomfield, MI 48322For SaleMLS ID #26040989, Cheryl Linderman, KW Advantage. MichRIC
- $290,0003 bd3 ba2.5k sqft9971 Merriman Rd, Livonia, MI 48150For SaleMLS ID #20261055682, Margaret J Brannan, Real Estate Connection, Inc. Realcomp II
- $380,0003 bd2 ba1.7k sqft26137 Joy Rd, Dearborn Heights, MI 48127For SaleMLS ID #26040733, Paul Klebba, KW Advantage. MichRIC
- $435,0003 bd2 ba2.5k sqft48521 Nine Mile Rd, Northville, MI 48167For SaleMLS ID #26041547, Todd Waller, @properties Christie's Int'lAA. MichRIC
- $549,9004 bd3 ba2.1k sqft830 Constitution St, Canton, MI 48188For SaleMLS ID #20261063384, Nidal M Zawaideh, Z 1 Realty Inc. Realcomp II
- $319,9003 bd2 ba1.9k sqft29824 Hathaway St, Livonia, MI 48150For SaleMLS ID #20261058797, Robert D Higgs Jr, RE/MAX Dream Properties. Realcomp II
- $459,9003 bd2 ba1.9k sqft31180 E Rutland St, Beverly Hills, MI 48025For SaleMLS ID #50218436, Michele Milam, Canary Realty. MiRealSource
