Nestled in Farmington Hills' sought after Hunt Club community, this beautifully maintained two story home offers timeless design, spacious living areas, and scenic wooded views. Featuring 4 bedrooms and 2.5 baths, the kitchen includes granite countertops and stainless steel appliances, including a refrigerator (2025). Recent improvements include a new roof, gutters with 6-inch gutter guards, interior paint, carpet, sump pump, and radon mitigation system (2025), furnace (2022), A/C fan motor (2026), and windows and sliding door (2015). Enjoy the expansive wood deck overlooking the backyard. The partially finished basement provides additional space for recreation, entertaining, hobbies, or storage. Hunt Club is conveniently located near Farmington Hills Golf Club, shopping, dining, parks, and major expressways. Some photos have been virtually staged and/or enhanced using AI for illustrative purposes only. Furniture, décor, and other digitally added items shown are not included in sale
Active
$485,000
25872 Hunt Club Blvd, Farmington Hills, MI 48335
4beds
2,296sqft
:
Get pre-qualified$3,545/mo
Single Family Residence
Built in 1984
0.29 Acres Lot
$482,400 Zestimate®
$211/sqft
$22/mo HOA
What's special
Scenic wooded viewsTimeless designKitchen includes granite countertopsStainless steel appliances
- 14 days |
- 1,688 |
- 68 |
Zillow last checked:
Listing updated:
Listed by:
Katja Classic 734-757-0717,
RE/MAX Classic 734-459-1010
Source: MichRIC,MLS#: 26036929
Facts & features
Interior
Bedrooms & bathrooms
- Bedrooms: 4
- Bathrooms: 3
- Full bathrooms: 2
- 1/2 bathrooms: 1
Primary bedroom
- Description: Room dimensions are approximate. BATVI to verify independently.
- Level: Upper
- Area: 210
- Dimensions: 14.00 x 15.00
Bedroom 2
- Description: Room dimensions are approximate. BATVI to verify independently.
- Level: Upper
- Area: 154
- Dimensions: 14.00 x 11.00
Bedroom 3
- Description: Room dimensions are approximate. BATVI to verify independently.
- Level: Upper
- Area: 144
- Dimensions: 12.00 x 12.00
Bedroom 4
- Description: Room dimensions are approximate. BATVI to verify independently.
- Level: Upper
- Area: 132
- Dimensions: 11.00 x 12.00
Primary bathroom
- Description: full
- Level: Upper
Bathroom 1
- Description: full
- Level: Upper
Bathroom 2
- Description: half bath
Dining room
- Description: Room dimensions are approximate. BATVI to verify independently.
- Level: Main
- Area: 154
- Dimensions: 11.00 x 14.00
Family room
- Description: Room dimensions are approximate. BATVI to verify independently.
- Level: Main
- Area: 285
- Dimensions: 19.00 x 15.00
Kitchen
- Description: Room dimensions are approximate. BATVI to verify independently.
- Level: Main
- Area: 100
- Dimensions: 10.00 x 10.00
Laundry
- Description: Room dimensions are approximate. BATVI to verify independently.
- Level: Main
- Area: 48
- Dimensions: 8.00 x 6.00
Living room
- Description: Room dimensions are approximate. BATVI to verify independently.
- Level: Main
- Area: 234
- Dimensions: 13.00 x 18.00
Other
- Description: Room dimensions are approximate. BATVI to verify independently.
- Level: Main
- Area: 247
- Dimensions: 13.00 x 19.00
Heating
- Forced Air
Cooling
- Central Air
Appliances
- Included: Dishwasher, Dryer, Microwave, Range, Refrigerator, Washer
- Laundry: Laundry Room, Main Level
Features
- Ceiling Fan(s)
- Basement: Full
- Number of fireplaces: 1
Interior area
- Total structure area: 2,296
- Total interior livable area: 2,296 sqft
- Finished area below ground: 0
Property
Parking
- Total spaces: 2
- Parking features: Attached
- Garage spaces: 2
Features
- Stories: 2
Lot
- Size: 0.29 Acres
- Dimensions: 80 x 127 x 121 x 153
Details
- Parcel number: 2320103004
Construction
Type & style
- Home type: SingleFamily
- Architectural style: Traditional
- Property subtype: Single Family Residence
Materials
- Brick
Condition
- New construction: No
- Year built: 1984
Utilities & green energy
- Sewer: Public Sewer
- Water: Public
Community & HOA
HOA
- Has HOA: Yes
- Services included: Other
- HOA fee: $265 annually
Location
- Region: Farmington Hills
Financial & listing details
- Price per square foot: $211/sqft
- Tax assessed value: $137,290
- Annual tax amount: $6,326
- Date on market: 7/18/2026
- Listing terms: Cash,FHA,VA Loan,Conventional
- Road surface type: Paved
Estimated market value
$482,400
$458,000 - $507,000
$3,024/mo
Price history
| Date | Event | Price |
|---|---|---|
| 7/18/2026 | Listed for sale | $485,000+3.2%$211/sqft |
Source:  MichRIC #26036929 Report a problem MichRIC #26036929 Report a problem | ||
| 11/26/2024 | Sold | $470,000$205/sqft |
Source: MichRIC #24054390 Report a problem | ||
| 10/29/2024 | Pending sale | $470,000$205/sqft |
Source: MichRIC #24054390 Report a problem | ||
| 10/23/2024 | Contingent | $470,000$205/sqft |
Source: MichRIC #24054390 Report a problem | ||
| 10/15/2024 | Listed for sale | $470,000$205/sqft |
Source: MichRIC #24054390 Report a problem | ||
Public tax history
| Year | Property taxes | Tax assessment |
|---|---|---|
| 2025 | -- | $196,440 |
| 2024 | -- | $196,440 +11.8% |
| 2023 | -- | $175,660 +9.2% |
| 2022 | -- | $160,800 -2.2% |
| 2021 | -- | $164,370 +2% |
| 2020 | -- | $161,110 +8.8% |
| 2019 | -- | $148,120 +4.9% |
| 2018 | -- | $141,150 +11.9% |
| 2015 | -- | $126,090 +8.8% |
| 2014 | -- | $115,860 +6.7% |
| 2011 | -- | $108,580 -9.6% |
| 2010 | -- | $120,150 |
| 2009 | -- | $120,150 |
| 2003 | -- | -- |
| 2002 | -- | $141,670 +18.4% |
| 2001 | $4,790 +5.7% | $119,610 +3.2% |
| 2000 | $4,531 | $115,910 |
Find assessor info on the county website
Monthly payment
Est. payment
Payment breakdown
Explore the cost of this home by adjusting the details. Changes won't be saved.Climate risks
Neighborhood: 48335
Nearby schools
GreatSchools rating
- 6/10Hillside Elementary SchoolGrades: K-5Distance: 0.1 mi
- 7/10Power Middle SchoolGrades: 5-8Distance: 2.7 mi
- 7/10Farmington High SchoolGrades: 9-12Distance: 3 mi
- $489,9004 bd3 ba3.2k sqft25900 Hunt Club Blvd, Farmington Hills, MI 48335For Sale
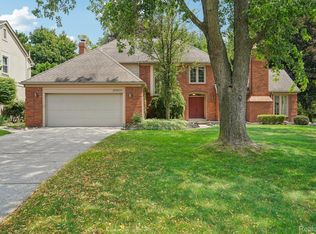
- $471,0002 bd3 ba2.3k sqft25844 Hunt Club Blvd, Farmington Hills, MI 48335Off Market

- $454,0004 bd3 ba2.7k sqft25816 Hunt Club Blvd, Farmington Hills, MI 48335Off Market
- $483,4004 bd2 ba2.4k sqft25928 Hunt Club Blvd, Farmington Hills, MI 48335Off Market
- $552,4004 bd4 ba3k sqft25805 Chesapeake Ct, Farmington Hills, MI 48335Off Market
- $503,1004 bd3 ba2.4k sqft25895 Hunt Club Blvd, Farmington Hills, MI 48335Off Market
- $478,1004 bd2 ba2.4k sqft25847 Hunt Club Blvd, Farmington Hills, MI 48335Off Market
- $484,4004 bd2 ba2.6k sqft25788 Hunt Club Blvd, Farmington Hills, MI 48335Off Market
A local agent can set up tours, give advice and negotiate with sellers.
Similar homes
- $559,0004 bd4 ba2.8k sqft30521 Knighton Dr, Farmington Hills, MI 48331For Sale
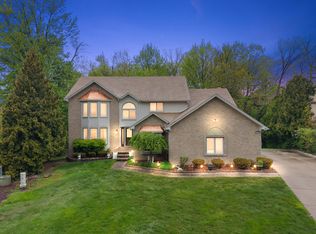
 MLS ID #26039592, Jeffrey Brikho, Brikho Properties. MichRIC
 - $465,0004 bd4 ba2.9k sqft34711 Valley Forge Dr, Farmington Hills, MI 48331For Sale
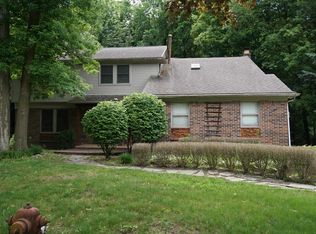
 MLS ID #50213501, Robert Kluck, Professional Leasing & Sales LLC. MiRealSource
 - $579,9004 bd3 ba2.6k sqft22248 Innsbrook Dr, Northville, MI 48167For Sale
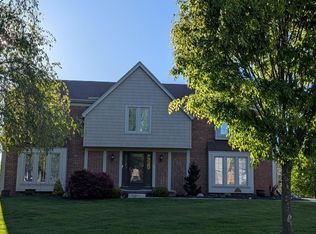 MLS ID #26025154, Terri Campbell, Campbell Realty Investments Co. MichRIC
 - $449,9004 bd3 ba2.2k sqft7806 Circle Blvd, West Bloomfield, MI 48323For Sale
 Berkshire Hathaway HomeServices Michigan and Northern Indiana Real Estate
 - $469,0004 bd2 ba1.7k sqft525 Langfield St, Northville, MI 48167For Sale By Owner
- $485,0004 bd3 ba2.3k sqft3333 Innsbrook Dr, Rochester Hills, MI 48309For Sale
 MLS ID #20261057918, Chris Anderson, Bottom Line Real Estate. Realcomp II
 - $475,0004 bd3 ba2.7k sqft28090 Sunset Blvd W, Lathrup Village, MI 48076For SaleMLS ID #20261047826, Annette Cook, HomePointe Realty LLC. Realcomp II
- $530,0004 bd3 ba2.3k sqft43095 Whisper Ct, Northville, MI 48168For SaleMLS ID #20261050398, Jason Miller, RE/MAX Home Sale Services. Realcomp II
- $499,8774 bd3 ba3.3k sqft40219 Denbigh Dr, Sterling Heights, MI 48310For SaleMLS ID #50216928, Crystal Silveri, Brookstone, Realtors LLC. MiRealSource
- $449,9004 bd2 ba2.6k sqft3841 Covert Rd, Waterford, MI 48328For SaleMLS ID #50213074, Kristie Lohmann, RE/MAX First. MiRealSource
- $379,9992 bd3 ba2.6k sqft37834 Siena Dr, Farmington, MI 48331For SaleMLS ID #26016972, Rajaei Abbass, Sahara Real Estate Group. MichRIC
- $474,9003 bd4 ba3k sqft2136 Millstream Dr, Wixom, MI 48393For SaleMLS ID #20261042598, John DesJardins, Downriver Property Experts LLC. Realcomp II
- $599,5004 bd3 ba2.9k sqft40745 N Northville Trl, Northville, MI 48168For SaleMLS ID #20261055415, Michael J Krausman, Luxury Living Real Estate. Realcomp II
- $465,0003 bd3 ba2.1k sqft1037 Todd Ct, White Lake, MI 48383For SaleMLS ID #50212299, Kimberly Suozzi, Coverage Realty LLC. MiRealSource
- $544,9004 bd3 ba3.1k sqft10170 Abrams Frk, Brighton, MI 48114For SaleMLS ID #20261058317, Kyle V McNeilance, Elite Hometown Realty. Realcomp II
- $552,0004 bd4 ba2.9k sqft4600 River Hills Ct, Brighton, MI 48114For SaleMLS ID #20261058158, Justin Tibble, NEXGEN Realty. Realcomp II
- $450,0004 bd3 ba2.1k sqft26061 Marlowe Pl, Oak Park, MI 48237For SaleMLS ID #26033705, Jeffery Mifsud, Buyers First Realty LLC. MichRIC
- $415,0004 bd3 ba2.8k sqft2411 Weathervane, West Bloomfield, MI 48324For SaleMLS ID #26033820, Jeffrey Katzen, Home Renewal Realty, LLC. MichRIC
- $315,0004 bd2 ba1.9k sqft21812 Albion Ave, Farmington Hills, MI 48336For SaleMLS ID #50213591, Mays Al Raheem, Century 21 Professionals Sterling Heights. MiRealSource
- $599,9004 bd3 ba2.2k sqft32619 Greenland Ct, Livonia, MI 48154For SaleMLS ID #26025365, I Andrew Schulist, JSB Realty, LLC. MichRIC
