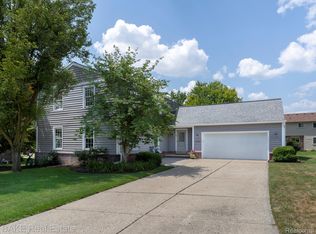
Discover the potential in this spacious 4-bedroom, 2.5-bath Colonial nestled in the highly desirable Whisper Woods Subdivision. Designed with both everyday living and entertaining in mind, this home offers multiple gathering spaces perfect for family life and hosting guests. This is a wonderful opportunity to own a home in Northville and make it your own with a few thoughtful updates that reflect your personal style. Location is everything, and this home truly delivers! Enjoy the convenience of being just minutes from the highly regarded Winchester Elementary and Meads Mill Middle School, along with a beautiful 22-acre neighborhood park featuring meticulously maintained playgrounds, open green spaces, and walking paths. Step outside to your private backyard retreat, complete with a new concrete patio—the perfect place to entertain friends, enjoy summer evenings, or simply unwind in a peaceful setting. Don't miss this opportunity to create your dream home in one of Northville's most sought-after neighborhoods!
Sold for $530,000
$530,000
43095 Whisper Ct, Northville, MI 48168
4beds
2,386sqft
Single Family Residence
Built in 1977
0.32 Acres Lot
$518,600 Zestimate®
$222/sqft
$3,740 Estimated rent
Home value
$518,600
$493,000 - $545,000
$3,740/mo
Zestimate® history
Owner options
List your home for rent
$3,740/mo
Rent Zestimate®
Find your next renter with Zillow Rental Manager. Plus, with online applications, you can quickly screen prospective tenants – for free.
$3,740/mo
Rent Zestimate®
Refinance and save
$3,862/mo
Est. payment
Refinancing to a lower rate could help reduce your monthly payments and save thousands over the life of the loan.
$3,862/mo
Est. payment
Explore your selling options
Work with a Zillow partner agent
Leverage their expertise and Zillow's premium Showcase listings to get your home seen by more buyers.
Get startedList with your own agent
Get your home in front of millions of buyers by listing it on Zillow.
Learn how to do itSell it yourself
Take full control of how buyers see your home on Zillow by listing For Sale by Owner (FSBO).
List your homeWhat's special
Zillow last checked:
Listing updated:
Listed by:
Jason Miller 734-459-7646,
RE/MAX Home Sale Services,
James H Miller 248-912-9800,
RE/MAX Home Sale Services
Bought with:
Colleen Levitt, 6501390070
Good Company
Source: Realcomp II,MLS#: 20261050398
Facts & features
Interior
Bedrooms & bathrooms
- Bedrooms: 4
- Bathrooms: 3
- Full bathrooms: 2
- 1/2 bathrooms: 1
Primary bedroom
- Level: Second
- Area: 221
- Dimensions: 17 X 13
Bedroom
- Level: Second
- Area: 108
- Dimensions: 12 X 9
Bedroom
- Level: Second
- Area: 144
- Dimensions: 12 X 12
Bedroom
- Level: Second
- Area: 110
- Dimensions: 11 X 10
Primary bathroom
- Level: Second
- Area: 63
- Dimensions: 9 X 7
Other
- Level: Second
- Area: 60
- Dimensions: 10 X 6
Other
- Level: Entry
- Area: 25
- Dimensions: 5 X 5
Dining room
- Level: Entry
- Area: 165
- Dimensions: 15 X 11
Family room
- Level: Entry
- Area: 352
- Dimensions: 22 X 16
Kitchen
- Level: Entry
- Area: 228
- Dimensions: 19 X 12
Laundry
- Level: Entry
- Area: 48
- Dimensions: 8 X 6
Living room
- Level: Entry
- Area: 276
- Dimensions: 23 X 12
Other
- Level: Entry
- Area: 108
- Dimensions: 12 X 9
Heating
- Forced Air, Natural Gas
Cooling
- Attic Fan, Ceiling Fans, Central Air
Appliances
- Included: Dishwasher, Disposal, Dryer, Electric Cooktop, Free Standing Electric Oven, Free Standing Refrigerator, Microwave, Washer
- Laundry: Laundry Room
Features
- Basement: Partial,Unfinished
- Has fireplace: Yes
- Fireplace features: Family Room
Interior area
- Total interior livable area: 2,386 sqft
- Finished area above ground: 2,386
Property
Parking
- Total spaces: 2
- Parking features: Two Car Garage, Attached
- Attached garage spaces: 2
Features
- Levels: Two
- Stories: 2
- Entry location: GroundLevelwSteps
- Patio & porch: Patio, Porch
- Pool features: None
Lot
- Size: 0.32 Acres
- Dimensions: 49.34 x 111.91
- Features: Irregular Lot, Sprinklers
Details
- Parcel number: 77055020005000
- Special conditions: Short Sale No,Standard
Construction
Type & style
- Home type: SingleFamily
- Architectural style: Gothic Revival
- Property subtype: Single Family Residence
Materials
- Brick
- Foundation: Basement, Poured
- Roof: Asphalt
Condition
- Platted Sub
- New construction: No
- Year built: 1977
Utilities & green energy
- Sewer: Public Sewer
- Water: Public
- Utilities for property: Cable Available
Community & HOA
Community
- Subdivision: WHISPER WOOD SUB
HOA
- Has HOA: Yes
- HOA fee: $191 annually
Location
- Region: Northville
Financial & listing details
- Price per square foot: $222/sqft
- Tax assessed value: $164,709
- Annual tax amount: $5,848
- Date on market: 7/2/2026
- Cumulative days on market: 33 days
- Listing agreement: Exclusive Right To Sell
- Listing terms: Cash,Conventional,FHA,FHA 203K,Va Loan
- Exclusions: Exclusion(s) Do Not Exist
Price history
| Date | Event | Price |
|---|---|---|
| 8/14/2026 | Sold | $530,000$222/sqft |
Source:  Realcomp II #20261050398 Report a problem Realcomp II #20261050398 Report a problem | ||
| 8/4/2026 | Pending sale | $530,000$222/sqft |
Source: Realcomp II #20261050398 Report a problem | ||
| 7/2/2026 | Listed for sale | $530,000$222/sqft |
Source: Realcomp II #20261050398 Report a problem | ||
Public tax history
| Year | Property taxes | Tax assessment |
|---|---|---|
| 2025 | -- | $231,500 +7.5% |
| 2024 | -- | $215,300 +11.7% |
| 2023 | -- | $192,700 -0.7% |
| 2022 | -- | $194,100 +0.1% |
| 2021 | -- | $193,900 |
| 2020 | $5,085 +8.4% | $193,900 +3.1% |
| 2019 | $4,691 | $188,000 +8.9% |
| 2018 | $4,691 | $172,600 +2.3% |
| 2017 | -- | $168,800 +0.4% |
| 2016 | $3,954 | $168,200 +6.2% |
| 2015 | $3,954 -68.2% | $158,400 +20.9% |
| 2013 | $12,430 +214.4% | $131,000 +6.5% |
| 2012 | $3,954 | $123,000 -1.1% |
| 2010 | -- | $124,400 |
| 2009 | -- | $124,400 -17% |
| 2008 | -- | $149,800 -5.7% |
| 2006 | -- | $158,800 +3.5% |
| 2005 | -- | $153,400 +47.7% |
| 2001 | $3,163 +3.1% | $103,826 +3.2% |
| 2000 | $3,069 | $100,607 |
Find assessor info on the county website
Neighborhood: 48168
Nearby homes
- $630,0004 bd3 ba2.4k sqft43085 Whisper Ct, Northville, MI 48168Sold
- $631,0004 bd3 ba2.4k sqft43105 Whisper Ct, Northville, MI 48168Off Market
- $636,0002 bd2 ba1.8k sqft16381 Franklin Rd, Northville, MI 48168Off Market
- $595,900-- bd2 ba2.8k sqft43035 Ambridge Ct, Northville, MI 48168Off Market
- $664,5004 bd2 ba3.2k sqft43025 Ambridge Ct, Northville, MI 48168Off Market
- $505,900-- bd2 ba2.1k sqft43075 Whisper Ct, Northville, MI 48168Off Market
- $667,0004 bd3 ba2.4k sqft43115 Whisper Ct, Northville, MI 48168Sold
- $616,8003 bd3 ba2.8k sqft43055 Steepleview St, Northville, MI 48168Off Market
Nearby schools
GreatSchools rating
- 9/10Winchester Elementary SchoolGrades: K-5Distance: 0.5 mi
- 9/10Meads Mill Middle SchoolGrades: 6-8Distance: 0.4 mi
- 9/10Northville High SchoolGrades: 9-12Distance: 1.7 mi
Get a cash offer in 3 minutes
Find out how much your home could sell for in as little as 3 minutes with a no-obligation cash offer.
Estimated market value
$518,600
Get a cash offer in 3 minutes
Find out how much your home could sell for in as little as 3 minutes with a no-obligation cash offer.
Estimated market value
$518,600
- Michigan
- Wayne County
- Northville
- 48168
- 43095 Whisper Ct
Nearby cities
Nearby zip codes
Other Northville Topics
