Nestled on a quiet cul-de-sac in the sought-after Whisperwood subdivision, 43085 Whisper Court blends timeless design with thoughtful updates in every room. With 4 Bedrooms, 2.5 Bathrooms and 2,437 sq ft of living space, this home offers room to grow and room to gather. The main floor boasts hardwood flooring and newer carpet, while a light-filled gourmet Kitchen anchors the living space with expansive granite counters, a stylish backsplash and maple cabinetry. A large peninsula offers casual seating, complemented by stainless steel appliances including a gas range, built-in microwave and new (2024) dishwasher. The open-concept flow leads to a cozy Family Room with crown molding, a brick-faced gas fireplace and easy access to the patio. Formal Dining and Living spaces feature wainscoting and detailed trim work, ideal for entertaining. A spacious entry/Mudroom welcomes you with hardwood floors, a hall tree bench, and ample closet space. Half Bath and Laundry Room complete the main level. Upstairs, the 2021-renovated Primary Bedroom Suite is a highlight, featuring a Walk-in closet and spa-like Bath with double quartz vanities, maple cabinetry, and a large shower. Three more Bedrooms and Hall Bath with dual sinks and tiled backsplash round out the upper level. The exterior is as impressive as the interior, with a private custom brick Patio, firepit, and numerous upgrades: new siding, gutters, and chimney (2023), garage door (2022), roof (2018) and updated mechanicals: Furnace, A/C and water heater (2021) and sump pump (2025). Located in the renowned Northville School District with Winchester Elementary. The peaceful Court ambiance welcomes you to make this exceptional home yours! Immediate occupancy!
Sold for $630,000
$630,000
43085 Whisper Ct, Northville, MI 48168
4beds
2,437sqft
Single Family Residence
Built in 1977
0.28 Acres Lot
$647,500 Zestimate®
$259/sqft
$3,756 Estimated rent
Home value
$647,500
$589,000 - $712,000
$3,756/mo
Zestimate® history
Owner options
List your home for rent
$3,756/mo
Rent Zestimate®
Find your next renter with Zillow Rental Manager. Plus, with online applications, you can quickly screen prospective tenants – for free.
$3,756/mo
Rent Zestimate®
Refinance and save
$4,567/mo
Est. payment
Refinancing to a lower rate could help reduce your monthly payments and save thousands over the life of the loan.
$4,567/mo
Est. payment
Explore your selling options
Work with a Zillow partner agent
Leverage their expertise and Zillow's premium Showcase listings to get your home seen by more buyers.
Get startedList with your own agent
Get your home in front of millions of buyers by listing it on Zillow.
Learn how to do itSell it yourself
Take full control of how buyers see your home on Zillow by listing For Sale by Owner (FSBO).
List your homeWhat's special
Zillow last checked:
Listing updated:
Listed by:
Anna M Gage 248-982-9880,
Bake Real Estate
Bought with:
Heidi Rhome, 6501333244
Keller Williams Advantage Northville
Source: Realcomp II,MLS#: 20251021862
Facts & features
Interior
Bedrooms & bathrooms
- Bedrooms: 4
- Bathrooms: 3
- Full bathrooms: 2
- 1/2 bathrooms: 1
Primary bedroom
- Level: Second
- Area: 240
- Dimensions: 16 X 15
Bedroom
- Level: Second
- Area: 121
- Dimensions: 11 X 11
Bedroom
- Level: Second
- Area: 140
- Dimensions: 14 X 10
Bedroom
- Level: Second
- Area: 140
- Dimensions: 14 X 10
Primary bathroom
- Level: Second
- Area: 72
- Dimensions: 9 X 8
Other
- Level: Second
- Area: 72
- Dimensions: 9 X 8
Other
- Level: Entry
- Area: 32
- Dimensions: 8 X 4
Dining room
- Level: Entry
- Area: 143
- Dimensions: 13 X 11
Family room
- Level: Entry
- Area: 260
- Dimensions: 20 X 13
Kitchen
- Level: Entry
- Area: 176
- Dimensions: 16 X 11
Laundry
- Level: Entry
- Area: 78
- Dimensions: 13 X 6
Living room
- Level: Entry
- Area: 252
- Dimensions: 21 X 12
Mud room
- Level: Entry
- Area: 66
- Dimensions: 11 X 6
Heating
- ENERGYSTAR Qualified Furnace Equipment, Forced Air, Natural Gas
Cooling
- Attic Fan, Ceiling Fans, Central Air
Appliances
- Included: Disposal, Dryer, Exhaust Fan, Energy Star Qualified Dishwasher, Free Standing Electric Oven, Free Standing Gas Range, Free Standing Refrigerator, Humidifier, Ice Maker, Microwave, Range Hood, Self Cleaning Oven, Stainless Steel Appliances, Vented Exhaust Fan, Washer
- Laundry: Laundry Room
Features
- Entrance Foyer, High Speed Internet, Programmable Thermostat
- Basement: Unfinished
- Has fireplace: Yes
- Fireplace features: Family Room, Gas
Interior area
- Total interior livable area: 2,437 sqft
- Finished area above ground: 2,437
Property
Parking
- Total spaces: 2
- Parking features: Two Car Garage, Attached, Electricityin Garage, Garage Faces Front, Garage Door Opener
- Attached garage spaces: 2
Features
- Levels: Two
- Stories: 2
- Entry location: GroundLevelwSteps
- Patio & porch: Covered, Patio, Porch
- Exterior features: Chimney Caps, Lighting
- Pool features: None
- Fencing: Fencing Requiredwith Pool
Lot
- Size: 0.28 Acres
- Dimensions: 92.39 x 120.04
- Features: Irregular Lot, Wooded
Details
- Parcel number: 77055020006000
- Special conditions: Short Sale No,Standard
Construction
Type & style
- Home type: SingleFamily
- Architectural style: Colonial
- Property subtype: Single Family Residence
Materials
- Brick, Vinyl Siding
- Foundation: Basement, Poured, Sump Pump
- Roof: Asphalt
Condition
- New construction: No
- Year built: 1977
- Major remodel year: 2021
Utilities & green energy
- Sewer: Public Sewer
- Water: Public
- Utilities for property: Cable Available, Underground Utilities
Community & HOA
Community
- Security: Smoke Detectors
- Subdivision: WHISPER WOOD SUB
HOA
- Has HOA: Yes
- HOA fee: $191 annually
Location
- Region: Northville
Financial & listing details
- Price per square foot: $259/sqft
- Tax assessed value: $219,719
- Annual tax amount: $7,737
- Date on market: 8/7/2025
- Cumulative days on market: 4 days
- Listing agreement: Exclusive Right To Sell
- Listing terms: Cash,Conventional
Price history
| Date | Event | Price |
|---|---|---|
| 9/15/2025 | Sold | $630,000+5.5%$259/sqft |
Source:  Realcomp II #20251021862 Report a problem Realcomp II #20251021862 Report a problem | ||
| 8/12/2025 | Pending sale | $597,000$245/sqft |
Source: Realcomp II #20251021862 Report a problem | ||
| 8/7/2025 | Listed for sale | $597,000+61.4%$245/sqft |
Source: Realcomp II #20251021862 Report a problem | ||
| 6/4/2019 | Sold | $369,900$152/sqft |
Source: Public Record Report a problem | ||
| 3/31/2019 | Pending sale | $369,900$152/sqft |
Source: Coldwell Banker Weir Manuel #219022222 Report a problem | ||
| 3/29/2019 | Listed for sale | $369,900$152/sqft |
Source: Coldwell Banker Weir Manuel #219022222 Report a problem | ||
| 3/29/2019 | Pending sale | $369,900$152/sqft |
Source: Coldwell Banker Weir Manuel #219022222 Report a problem | ||
| 3/20/2019 | Pending sale | $369,900$152/sqft |
Source: Coldwell Banker Weir Manuel #219022222 Report a problem | ||
| 3/18/2019 | Listed for sale | $369,900-5.1%$152/sqft |
Source: Coldwell Banker Weir Manuel #219022222 Report a problem | ||
| 10/1/2018 | Listing removed | $389,900$160/sqft |
Source: Coldwell Banker Weir Manuel #218077092 Report a problem | ||
| 9/4/2018 | Price change | $389,900-2.5%$160/sqft |
Source: Coldwell Banker Weir Manuel #218077092 Report a problem | ||
| 8/10/2018 | Listed for sale | $399,900+98%$164/sqft |
Source: Coldwell Banker Weir Manuel-Northville #218077092 Report a problem | ||
| 8/21/1995 | Sold | $202,000$83/sqft |
Source: Public Record Report a problem | ||
Public tax history
| Year | Property taxes | Tax assessment |
|---|---|---|
| 2025 | -- | $232,200 +7.5% |
| 2024 | -- | $216,000 +11.7% |
| 2023 | -- | $193,300 -0.7% |
| 2022 | -- | $194,600 -0.2% |
| 2021 | -- | $194,900 |
| 2020 | $7,164 +54.7% | $194,900 +3% |
| 2019 | $4,632 | $189,200 +9.9% |
| 2018 | $4,632 | $172,200 +2.4% |
| 2017 | -- | $168,200 +0.4% |
| 2016 | $3,903 | $167,600 +6.1% |
| 2015 | $3,903 -68.2% | $157,900 +22.1% |
| 2013 | $12,273 +214.4% | $129,300 +6.5% |
| 2012 | $3,903 | $121,400 -8.5% |
| 2010 | -- | $132,700 |
| 2009 | -- | $132,700 -17% |
| 2008 | -- | $159,900 -6% |
| 2006 | -- | $170,100 +3.6% |
| 2005 | -- | $164,200 +35.1% |
| 2001 | $3,702 +6.4% | $121,516 +6.5% |
| 2000 | $3,480 | $114,066 |
Find assessor info on the county website
Neighborhood: 48168
Nearby homes
- $530,0004 bd3 ba2.3k sqft43095 Whisper Ct, Northville, MI 48168Sold
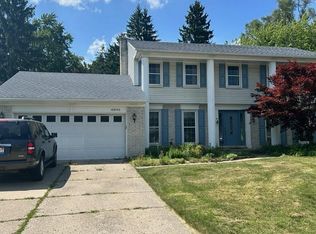
- $514,400-- bd2 ba2.1k sqft43075 Whisper Ct, Northville, MI 48168Off Market
- $599,700-- bd2 ba2.8k sqft43035 Ambridge Ct, Northville, MI 48168Off Market
- $616,8003 bd3 ba2.8k sqft43055 Steepleview St, Northville, MI 48168Off Market
- $641,5002 bd2 ba1.8k sqft16381 Franklin Rd, Northville, MI 48168Off Market
- $637,5004 bd3 ba2.4k sqft43105 Whisper Ct, Northville, MI 48168Off Market
- $669,4004 bd2 ba3.2k sqft43025 Ambridge Ct, Northville, MI 48168Off Market
- $544,9004 bd2 ba2.3k sqft43125 Whisper Ct, Northville, MI 48168Off Market
Nearby schools
GreatSchools rating
- 9/10Winchester Elementary SchoolGrades: K-5Distance: 0.5 mi
- 9/10Meads Mill Middle SchoolGrades: 6-8Distance: 0.4 mi
- 9/10Northville High SchoolGrades: 9-12Distance: 1.7 mi
Get a cash offer in 3 minutes
Find out how much your home could sell for in as little as 3 minutes with a no-obligation cash offer.
Estimated market value
$647,500
Get a cash offer in 3 minutes
Find out how much your home could sell for in as little as 3 minutes with a no-obligation cash offer.
Estimated market value
$647,500
- Michigan
- Wayne County
- Northville
- 48168
- 43085 Whisper Ct
Nearby cities
Nearby zip codes
Other Northville Topics
