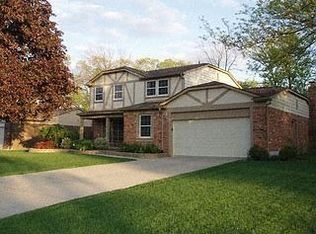
Welcome to this 2,372 sq. feet (2.8 acre lot), 4 Bedroom, 2.5 Bath
colonial home. Schools: (Meadow Brook Elementary, West Middle, Rochester Adams
High School). Located in the Brookdale Woods subdivision which includes large
common areas with playgrounds and safe walking areas/sidewalks. Walking distance to
shopping and restaurants (Village Mall), Oakland University with short commute to
freeways (M-59, I75). Close by to the brand new Nowicki Park currently under
construction. Home features include spacious living areas, new roof (2025), freshly
painted (exterior & interior), first floor laundry, marble kitchen counter tops in both
kitchen and wet bar, gas fireplace, brick paver patio with gazebo.
Key feaures:
- 2,372 sq. ft. Colonial with 4 Bedrooms, 2.5 baths
- 2 car attached garage (freshly painted)
- 360 sq. ft. Brick paver patio with gazebo
- 2.8 acre lot in Brookdale subdivision
- Includes appliances (Fridge, Range, Microwave, Dishwasher
Location and Neighborhood: Located in a safe, family friendly Brookdale Woods
subdivision within the highly sought Rochester Hills schools. Walking distance to
shopping and restaurants (Village Mall).
For sale
Price cut: $10K (9/9)
$465,000
3333 Innsbrook Dr, Rochester Hills, MI 48309
4beds
2,372sqft
Single Family Residence
Built in 1977
0.28 Acres Lot
$460,400 Zestimate®
$196/sqft
$20/mo HOA
What's special
- 53 days
- 2,021
- 73
Likely to sell faster than
Zillow last checked:
Listing updated:
Listed by:
Chris Anderson 248-515-5782,
Bottom Line Real Estate 248-515-5782
Source: Realcomp II,MLS#: 20261057918
Facts & features
Interior
Bedrooms & bathrooms
- Bedrooms: 4
- Bathrooms: 3
- Full bathrooms: 2
- 1/2 bathrooms: 1
Primary bedroom
- Level: Second
- Area: 234
- Dimensions: 18 X 13
Bedroom
- Level: Second
- Area: 168
- Dimensions: 14 X 12
Bedroom
- Level: Second
- Area: 132
- Dimensions: 12 X 11
Bedroom
- Level: Second
- Area: 90
- Dimensions: 10 X 9
Primary bathroom
- Level: Second
Other
- Level: Second
Other
- Level: Entry
Dining room
- Level: Entry
- Area: 168
- Dimensions: 14 X 12
Family room
- Level: Entry
- Area: 336
- Dimensions: 21 X 16
Kitchen
- Level: Entry
- Area: 247
- Dimensions: 19 X 13
Laundry
- Level: Entry
- Area: 64
- Dimensions: 8 X 8
Living room
- Level: Entry
- Area: 204
- Dimensions: 17 X 12
Heating
- Forced Air, Natural Gas
Cooling
- Ceiling Fans, Central Air
Appliances
- Included: Dishwasher, Disposal, Dryer, Free Standing Electric Range, Free Standing Refrigerator, Microwave, Washer
Features
- Basement: Unfinished
- Has fireplace: Yes
- Fireplace features: Family Room, Gas
Interior area
- Total interior livable area: 2,372 sqft
- Finished area above ground: 2,372
Property
Parking
- Total spaces: 2
- Parking features: Two Car Garage, Attached
- Attached garage spaces: 2
Features
- Levels: Two
- Stories: 2
- Entry location: GroundLevel
- Patio & porch: Patio
- Pool features: None
Lot
- Size: 0.28 Acres
- Dimensions: 80 x 150
Details
- Parcel number: 1507252017
- Special conditions: Short Sale No,Standard
Construction
Type & style
- Home type: SingleFamily
- Architectural style: Colonial
- Property subtype: Single Family Residence
Materials
- Brick
- Foundation: Basement, Poured
Condition
- New construction: No
- Year built: 1977
Utilities & green energy
- Sewer: Public Sewer
- Water: Public
Community & HOA
Community
- Subdivision: BROOKEDALE WOODS 2
HOA
- Has HOA: Yes
- HOA fee: $20 monthly
Location
- Region: Rochester Hills
Financial & listing details
- Price per square foot: $196/sqft
- Tax assessed value: $126,810
- Annual tax amount: $5,044
- Date on market: 7/26/2026
- Cumulative days on market: 53 days
- Listing agreement: Exclusive Agency
- Listing terms: Cash,Conventional,FHA,Va Loan
Estimated market value
$460,400
$437,000 - $483,000
$2,983/mo
Price history
| Date | Event | Price |
|---|---|---|
| 9/9/2026 | Price change | $465,000-2.1%$196/sqft |
Source:  Realcomp II #20261057918 Report a problem Realcomp II #20261057918 Report a problem | ||
| 8/25/2026 | Price change | $475,000-2.1%$200/sqft |
Source: Realcomp II #20261057918 Report a problem | ||
| 7/26/2026 | Listed for sale | $485,000+85.1%$204/sqft |
Source: Realcomp II #20261057918 Report a problem | ||
| 10/10/2003 | Sold | $262,000$110/sqft |
Source:  MiRealSource #745989 Report a problem MiRealSource #745989 Report a problem | ||
Public tax history
| Year | Property taxes | Tax assessment |
|---|---|---|
| 2025 | -- | $212,940 +7% |
| 2024 | -- | $199,040 +11.6% |
| 2023 | -- | $178,340 +9.8% |
| 2022 | -- | $162,430 +0.9% |
| 2021 | -- | $161,050 +3.9% |
| 2020 | -- | $154,950 +8.3% |
| 2019 | -- | $143,080 +4.4% |
| 2018 | $4,441 +38.3% | $137,100 +0.6% |
| 2017 | $3,211 | $136,300 +11.5% |
| 2015 | -- | $122,220 +10.7% |
| 2014 | -- | $110,420 +21% |
| 2011 | -- | $91,290 -13.6% |
| 2010 | -- | $105,660 |
| 2009 | -- | $105,660 -13.2% |
| 2003 | -- | $121,740 +5.6% |
| 2002 | -- | $115,270 +31.7% |
| 2001 | $2,651 +7.5% | $87,530 +3.2% |
| 2000 | $2,467 | $84,820 |
Find assessor info on the county website
Monthly payment
Est. payment
Payment breakdown
Explore the cost of this home by adjusting the details. Changes won't be saved.Climate risks
Neighborhood: 48309
- $481,8004 bd3 ba2.3k sqft3341 Innsbrook Dr, Rochester Hills, MI 48309Off Market
- $457,0004 bd2 ba2.3k sqft3325 Innsbrook Dr, Rochester Hills, MI 48309Off Market
- $514,2004 bd2 ba2.6k sqft3349 Innsbrook Dr, Rochester Hills, MI 48309Off Market
- $453,2004 bd2 ba2.3k sqft3317 Innsbrook Dr, Rochester Hills, MI 48309Off Market
Similar homes
- $497,7774 bd3 ba2.6k sqft380 E South Blvd, Troy, MI 48085For Sale

 MLS ID #20261070470, Rana Yalda, Community Choice Realty Inc. Realcomp II
 - $465,0003 bd3 ba2.5k sqft3913 Andover Ave, Auburn Hills, MI 48326For Sale
 MLS ID #20261058800, Jane Ozmun, Liberty Way Realty. Realcomp II
 - $515,0003 bd3 ba2.7k sqft1600 Moffat, Leonard, MI 48367For Sale
 MLS ID #20261072927, Ray Megie, Realty Executives Main St LLC. Realcomp II
 - $465,0004 bd3 ba2.6k sqft18402 Sumpter Forest Dr, Macomb, MI 48042For Sale

 MLS ID #50215755, Maria McGuire, RE/MAX Advisors. MiRealSource
 - $523,0004 bd4 ba2.4k sqft3443 Nichols Rd, Auburn Hills, MI 48326For SaleMLS ID #20261008494, Steve Koleno, Beycome Brokerage Realty LLC. Realcomp II
- $470,0003 bd2 ba1.7k sqft5017 Saffron Dr, Troy, MI 48085For Sale
 MLS ID #26043552, Jyoti Gupta, New Michigan Realty LLC. MichRIC
 - $445,0003 bd2 ba2.9k sqft4177 Lake George Rd, Dryden, MI 48428For SaleMLS ID #20261061812, Susan Garbarino, Liberty Way Realty. Realcomp II
- $499,9003 bd3 ba1.8k sqft2800 Ranieri Dr, Troy, MI 48085For SaleMLS ID #20261047730, Kay Kasshamoun, CRK Realty. Realcomp II
- $369,9004 bd3 ba3k sqft3877 Westlyn Dr, Orion, MI 48359For SaleMLS ID #20261065012, Constance Garner, 3DX Real Estate LLC Troy. Realcomp II
- $477,5004 bd3 ba2.2k sqft25872 Hunt Club Blvd, Farmington Hills, MI 48335For SaleMLS ID #26036929, Katja Classic, RE/MAX Classic. MichRIC
- $379,9004 bd3 ba2.8k sqft38684 Pinebrook Dr, Sterling Heights, MI 48310For SaleMLS ID #20261073331, Frank Yaldo, Wilbanks Real Estate. Realcomp II
- $365,0004 bd3 ba1.7k sqft496 E Lovell Dr, Troy, MI 48085For SaleMLS ID #20261045693, Ariel M Sanchez, Five Star Real Estate - Troy. Realcomp II
- $425,0005 bd3 ba2.9k sqft31129 Sturbridge St, Farmington Hills, MI 48331For SaleMLS ID #20261067811, Melissa A Socha, Modern Way Realty LLC. Realcomp II
- $514,9003 bd3 ba2.3k sqft17209 Invitational Dr, Macomb, MI 48042For SaleMLS ID #20261059200, Jennifer Gogo, Realty Professional Group LLC. Realcomp II
- $569,9003 bd4 ba3.5k sqft6786 Jasmine Dr, Troy, MI 48098For SaleMLS ID #20261069145, John Maya, KW Domain. Realcomp II
- $429,9003 bd3 ba3.1k sqft48315 Walden Rd, Macomb, MI 48044For SaleMLS ID #50221218, Sandra Hall, RE/MAX First. MiRealSource
- $374,9994 bd3 ba2.3k sqft46955 Shiloh Way, Shelby Township, MI 48317For SaleMLS ID #20261064778, Glen Dykas, Realty Executives Home Towne. Realcomp II
- $415,0004 bd3 ba2.1k sqft26061 Marlowe Pl, Oak Park, MI 48237For SaleMLS ID #26043530, Jeffery Mifsud, Buyers First Realty LLC. MichRIC
- $499,9003 bd3 ba2.5k sqft7383 Tottenham, Utica, MI 48317For SaleMLS ID #20261041667, Amira Kassab, Lighthouse Real Estate Group Inc. Realcomp II
- $384,9003 bd3 ba1.8k sqft5969 Pleasant Dr, Waterford, MI 48329For SaleMLS ID #20261071216, Jeff Glover, KW Professionals. Realcomp II
