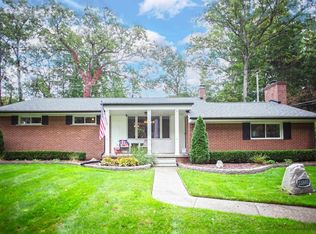
This charming 3-bedroom brick ranch, nestled on a quiet dead-end street, offers the perfect blend of privacy and practicality. Inside you will find an inviting living room with a cozy fireplace, formal dining room or extra living space, spacious kitchen featuring a pantry and generous storage throughout. The attached garage is equipped with a gas space heater, making it ideal for year-round projects or additional workspace. Step outside to enjoy a serene, wooded backyard creating a peaceful retreat for relaxing or entertaining. Convenient walking path at end of street provides easy access to the junior high and high school.
For sale
$385,000
53620 Odilon Ave, Shelby Township, MI 48316
3beds
1,528sqft
:
Get pre-qualified$2,598/mo
Single Family Residence
Built in 1972
0.53 Acres Lot
$374,600 Zestimate®
$252/sqft
$-- HOA
What's special
- 9 days |
- 911 |
- 52 |
Zillow last checked:
Listing updated:
Listed by:
Andrew Bourland 586-488-3255,
MHR Real Estate LLC 586-488-3259
Source: Realcomp II,MLS#: 20261052962
Facts & features
Interior
Bedrooms & bathrooms
- Bedrooms: 3
- Bathrooms: 2
- Full bathrooms: 2
Primary bedroom
- Level: Entry
- Area: 168
- Dimensions: 14 X 12
Bedroom
- Level: Entry
- Area: 110
- Dimensions: 11 X 10
Bedroom
- Level: Entry
- Area: 120
- Dimensions: 12 X 10
Primary bathroom
- Level: Entry
- Area: 64
- Dimensions: 8 X 8
Other
- Level: Entry
- Area: 54
- Dimensions: 9 X 6
Other
- Level: Entry
- Area: 120
- Dimensions: 10 X 12
Dining room
- Level: Entry
- Area: 144
- Dimensions: 12 X 12
Family room
- Level: Entry
- Area: 240
- Dimensions: 20 X 12
Kitchen
- Level: Entry
- Area: 144
- Dimensions: 12 X 12
Laundry
- Level: Basement
- Area: 144
- Dimensions: 12 X 12
Heating
- Forced Air, Natural Gas
Features
- Basement: Full,Unfinished
- Has fireplace: Yes
- Fireplace features: Family Room
Interior area
- Total interior livable area: 1,528 sqft
- Finished area above ground: 1,528
Property
Parking
- Total spaces: 2
- Parking features: Two Car Garage, Attached, Heated Garage
- Attached garage spaces: 2
Features
- Levels: One
- Stories: 1
- Entry location: GroundLevelwSteps
- Pool features: None
Lot
- Size: 0.53 Acres
- Dimensions: 100 x 229
Details
- Parcel number: 0709328005
- Special conditions: Short Sale No,Standard
Construction
Type & style
- Home type: SingleFamily
- Architectural style: Ranch
- Property subtype: Single Family Residence
Materials
- Brick
- Foundation: Basement, Block
Condition
- New construction: No
- Year built: 1972
Utilities & green energy
- Sewer: Septic Tank
- Water: Well
Community & HOA
Community
- Subdivision: REEDS WOODLAND
HOA
- Has HOA: No
Location
- Region: Shelby Township
Financial & listing details
- Price per square foot: $252/sqft
- Tax assessed value: $156,299
- Annual tax amount: $4,798
- Date on market: 7/18/2026
- Cumulative days on market: 9 days
- Listing agreement: Exclusive Right To Sell
- Listing terms: Cash,Conventional,FHA,Va Loan
- Exclusions: Exclusion(s) Do Not Exist
Estimated market value
$374,600
$356,000 - $393,000
$2,512/mo
Price history
| Date | Event | Price |
|---|---|---|
| 7/18/2026 | Listed for sale | $385,000+15.6%$252/sqft |
Source:  Realcomp II #20261052962 Report a problem Realcomp II #20261052962 Report a problem | ||
| 8/31/2022 | Sold | $333,000-2%$218/sqft |
Source:  MiRealSource #50074253 Report a problem MiRealSource #50074253 Report a problem | ||
| 7/12/2022 | Pending sale | $339,900$222/sqft |
Source: MiRealSource #50074253 Report a problem | ||
| 6/20/2022 | Listed for sale | $339,900$222/sqft |
Source: MiRealSource #50074253 Report a problem | ||
| 6/16/2022 | Pending sale | $339,900$222/sqft |
Source: MiRealSource #50074253 Report a problem | ||
| 6/10/2022 | Listed for sale | $339,900$222/sqft |
Source: MiRealSource #50074253 Report a problem | ||
| 5/27/2022 | Pending sale | $339,900$222/sqft |
Source: MiRealSource #50074253 Report a problem | ||
| 5/26/2022 | Listed for sale | $339,900$222/sqft |
Source: MiRealSource #50074253 Report a problem | ||
| 5/23/2022 | Pending sale | $339,900$222/sqft |
Source: MiRealSource #50074253 Report a problem | ||
| 5/15/2022 | Listed for sale | $339,900+0.3%$222/sqft |
Source: MiRealSource #50074253 Report a problem | ||
| 5/12/2022 | Listing removed | -- |
Source: Owner Report a problem | ||
| 5/2/2022 | Price change | $339,000-1.7%$222/sqft |
Source: Owner Report a problem | ||
| 4/29/2022 | Listed for sale | $345,000+78.8%$226/sqft |
Source: Owner Report a problem | ||
| 5/3/2016 | Sold | $193,000$126/sqft |
Source: Public Record Report a problem | ||
Public tax history
| Year | Property taxes | Tax assessment |
|---|---|---|
| 2025 | $4,664 +2.2% | $163,100 +7.6% |
| 2024 | $4,564 +28.7% | $151,600 +2.2% |
| 2023 | $3,547 -3% | $148,400 +11.1% |
| 2022 | $3,657 +0.5% | $133,600 +6.9% |
| 2021 | $3,637 | $125,000 +0.8% |
| 2020 | $3,637 +7% | $124,000 +11.7% |
| 2019 | $3,398 +3% | $111,000 +4.7% |
| 2018 | $3,299 +35.4% | $106,000 +6.1% |
| 2017 | $2,437 | $99,900 |
| 2016 | $2,437 | $99,900 +2.8% |
| 2015 | $2,437 +78.1% | $97,200 +19.8% |
| 2013 | $1,368 | $81,150 |
| 2012 | -- | -- |
| 2009 | -- | -- |
| 2001 | $1,995 +3.5% | $71,980 +3.2% |
| 2000 | $1,927 | $69,750 |
Find assessor info on the county website
Monthly payment
Est. payment
Payment breakdown
Explore the cost of this home by adjusting the details. Changes won't be saved.Climate risks
Neighborhood: 48316
Nearby schools
GreatSchools rating
- 9/10Morgan Elementary SchoolGrades: PK-6Distance: 0.3 mi
- 7/10Malow Junior High SchoolGrades: 7-9Distance: 0.3 mi
- 9/10Eisenhower High SchoolGrades: 10-12Distance: 0.5 mi
- $312,8003 bd2 ba1.2k sqft53820 Odilon Ave, Shelby Township, MI 48316Off Market
- $98,000-- bd-- ba-- sqft53820 Odilon Ave, Shelby Township, MI 48316Off Market
- $426,8003 bd3 ba2.2k sqft53730 Odilon Ave, Shelby Township, MI 48316Off Market
- $390,0003 bd2 ba2.7k sqft53840 Odilon Ave, Shelby Township, MI 48316Sold
- $796,1004 bd4 ba3.8k sqft53801 Aurora Park, Shelby Township, MI 48316Off Market
- $378,7003 bd2 ba1.9k sqft53710 Odilon Ave, Shelby Township, MI 48316Off Market
- $574,8000.44 Acres6736 Paint Creek Ct, Shelby Township, MI 48316Off Market
- $765,0005 bd5 ba3.3k sqft53751 Aurora Park, Shelby Township, MI 48316Sold
A local agent can set up tours, give advice and negotiate with sellers.
Similar homes
- $350,0003 bd2 ba1.7k sqft5156 Eastbrook Ct, Shelby Township, MI 48316For Sale

 MLS ID #50215399, Penny L Semrau, Berkshire Hathaway HomeServices Kee Realty Roch. MiRealSource
 - $399,9003 bd2 ba2.1k sqft5030 Stellar Rd, Shelby Township, MI 48316For Sale
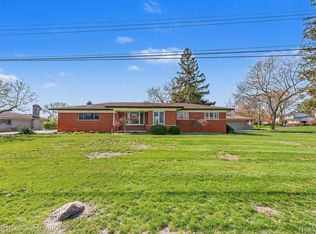
 MLS ID #20261051122, Marie Dowler, Max Broock, REALTORS®-Birmingham. Realcomp II
 - $309,0003 bd2 ba1.4k sqft5577 Althea St, Shelby Township, MI 48316For Sale
 MLS ID #20261055999, Nick Jaafar, Keller Williams Legacy. Realcomp II
 - $379,9003 bd2 ba1.7k sqft47120 Vanker Ave, Shelby Township, MI 48317For Sale
 MLS ID #50215005, Bernard D. Gallivan, RE/MAX First. MiRealSource
 - $359,0003 bd2 ba1.3k sqft4901 Robert St, Shelby Township, MI 48316For SaleMLS ID #20261047513, Leah Ruggirello, ICON Realty Experts, LLC. Realcomp II
- $335,0003 bd2 ba1.8k sqft52161 Brentwood Dr, Shelby Township, MI 48316For SaleMLS ID #50214514, Janet Hull, Real Estate One Inc-Shelby. MiRealSource
- $--2 bd3 ba1.9k sqft51173 Sandshores Dr, Shelby Township, MI 48316AuctionAuction.com 2
- $--3 bd2 ba1.9k sqft5410 Wiley Dr, Shelby Township, MI 48317AuctionXome
- $459,9004 bd3 ba2.1k sqft4923 Dusk Dr, Shelby Township, MI 48316For SaleMLS ID #20261055085, Melissa A Socha, Modern Way Realty LLC. Realcomp II
- $489,0004 bd2 ba2.1k sqft2555 Judy Ln, Shelby Township, MI 48316For SaleMLS ID #20261055908, Chris Yatooma, Paradigm Realty. Realcomp II
- $350,0004 bd2 ba1.7k sqft8365 21 Mile Rd, Shelby Township, MI 48317For SaleMLS ID #20261050545, Kevin A Stewart, Stewart Team R E Partners Inc. Realcomp II
- $399,0003 bd2 ba1.8k sqft615 Elizabeth St, Rochester, MI 48307For Sale
 MLS ID #26037614, Maribel Miller, Keller Williams Paint Creek. MichRIC
 - $380,0003 bd2 ba1.7k sqft58085 Dulwich, Washington, MI 48094For SaleMLS ID #20261025732, Andrew Bourland, MHR Real Estate LLC. Realcomp II
- $269,0003 bd1 ba1.5k sqft51575 Shelby Rd, Shelby Township, MI 48316For SaleMLS ID #20261044595, Jack Hernandez, GLS Luxury Real Estate. Realcomp II
- $--2 bd3 ba1.8k sqft49229 Freedom Ct, Shelby Township, MI 48315AuctionAuction.com 2
- $--3 bd1 ba1k sqft7820 Carpenter St, Shelby Township, MI 48317AuctionAuction.com 2
- $419,9004 bd2 ba2.1k sqft7677 Washburn, Washington Township, MI 48094For SaleMLS ID #20261053389, Christopher J Makowski. eXp Realty
- $419,9004 bd2 ba2.1k sqft7677 Washburn, Washington, MI 48094For SaleMLS ID #20261053389, Christopher J Makowski, EXP Realty Main. Realcomp II
- $339,9004 bd2 ba2k sqft2378 Dawes Ave, Shelby Township, MI 48317For SaleMLS ID #20261054800, Chris Dabaldo, Amerapro. Realcomp II
- $--4 bd3 ba2k sqft8480 27 Mile Rd, Washington, MI 48094AuctionAuction.com 2
