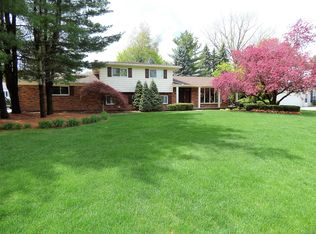
Classic colonial gem in the heart of Shelby Township in desirable Huntington Park Subdivision. Home sits on a corner double lot with a park like setting with a 4-car garage, a 2-car attached and an additional 2 car detached garage, perfect for workshop, mancave or storing yard equipment/kids’ toys. This inviting 4-bedroom home sets on a generous 0.37-acre lot. Featuring, a warm cozy fireplace in family room, perfect for family gatherings. Enjoy a quiet evening cocktail or morning coffee in the sunlit cozy 4 season room. partially finished basement adds more space to this already spacious home. Updates include recently finished 2nd floor hardwood floors, Furnace & AC updated in 2020, New roof in 2017, electrical box 2023, entire 1st floor updated Luxury Vinyl Flooring. Beautifully updated 2 full bathrooms, one on first floor the other on second floor. Excellent location, enjoy all the area has to offer and only minutes from award winning downtown Rochester, close to parks and trails.
For sale
$449,900
2555 Judy Ln, Shelby Township, MI 48316
4beds
2,150sqft
:
Get pre-qualified$2,949/mo
Single Family Residence
Built in 1962
0.37 Acres Lot
$439,100 Zestimate®
$209/sqft
$-- HOA
What's special
- 13 days |
- 691 |
- 26 |
Zillow last checked:
Listing updated:
Listed by:
Chris Yatooma 866-313-4324,
Paradigm Realty 866-313-4324
Source: Realcomp II,MLS#: 20261059831
Facts & features
Interior
Bedrooms & bathrooms
- Bedrooms: 4
- Bathrooms: 2
- Full bathrooms: 2
Bedroom
- Level: Second
- Area: 117
- Dimensions: 13 X 9
Bedroom
- Level: Second
- Area: 130
- Dimensions: 10 X 13
Bedroom
- Level: Second
- Area: 100
- Dimensions: 10 X 10
Bedroom
- Level: Second
- Area: 143
- Dimensions: 11 X 13
Other
- Level: Entry
- Area: 36
- Dimensions: 9 X 4
Other
- Level: Second
- Area: 70
- Dimensions: 7 X 10
Family room
- Level: Entry
- Area: 247
- Dimensions: 19 X 13
Other
- Level: Entry
- Area: 130
- Dimensions: 10 X 13
Kitchen
- Level: Entry
- Area: 171
- Dimensions: 19 X 9
Laundry
- Level: Entry
- Area: 25
- Dimensions: 5 X 5
Living room
- Level: Entry
- Area: 286
- Dimensions: 22 X 13
Heating
- Forced Air, Natural Gas
Appliances
- Included: Dishwasher, Free Standing Electric Oven, Free Standing Refrigerator, Microwave
Features
- Entrance Foyer
- Basement: Partially Finished
- Has fireplace: Yes
- Fireplace features: Great Room
Interior area
- Total interior livable area: 2,150 sqft
- Finished area above ground: 1,900
- Finished area below ground: 250
Property
Parking
- Total spaces: 4
- Parking features: Four Car Garage, Attached, Detached, Garage Door Opener
- Attached garage spaces: 4
Features
- Levels: Two
- Stories: 2
- Entry location: GroundLevel
- Pool features: None
Lot
- Size: 0.37 Acres
- Dimensions: 107 x 150
Details
- Additional structures: Second Garage
- Parcel number: 0707377021
- Special conditions: Short Sale No,Standard
Construction
Type & style
- Home type: SingleFamily
- Architectural style: Colonial
- Property subtype: Single Family Residence
Materials
- Brick, Vinyl Siding
- Foundation: Basement, Block
- Roof: Asphalt
Condition
- New construction: No
- Year built: 1962
Utilities & green energy
- Electric: Circuit Breakers
- Sewer: Public Sewer
- Water: Public
Community & HOA
Community
- Subdivision: HUNTINGTON PARK SUB
HOA
- Has HOA: No
Location
- Region: Shelby Township
Financial & listing details
- Price per square foot: $209/sqft
- Tax assessed value: $99,468
- Annual tax amount: $3,053
- Date on market: 7/31/2026
- Cumulative days on market: 24 days
- Listing agreement: Exclusive Right To Sell
- Listing terms: Cash,Conventional,FHA,Va Loan,Warranty Deed
Estimated market value
$439,100
$417,000 - $461,000
$2,728/mo
Price history
| Date | Event | Price |
|---|---|---|
| 7/31/2026 | Listed for sale | $449,900-8%$209/sqft |
Source:  Realcomp II #20261059831 Report a problem Realcomp II #20261059831 Report a problem | ||
| 7/31/2026 | Listing removed | $489,000$227/sqft |
Source: Realcomp II #20261055908 Report a problem | ||
| 7/21/2026 | Listed for sale | $489,000$227/sqft |
Source: Realcomp II #20261055908 Report a problem | ||
Public tax history
| Year | Property taxes | Tax assessment |
|---|---|---|
| 2025 | $2,968 +5% | $162,900 +5% |
| 2024 | $2,826 +5.3% | $155,200 +10.3% |
| 2023 | $2,684 +2.8% | $140,700 +9% |
| 2022 | $2,610 +0.7% | $129,100 +9.6% |
| 2021 | $2,592 | $117,800 +3.4% |
| 2020 | $2,592 +8.5% | $113,900 +5.5% |
| 2019 | $2,390 +3.1% | $108,000 +6.5% |
| 2018 | $2,319 +2.2% | $101,400 +10.6% |
| 2017 | $2,269 | $91,700 |
| 2016 | $2,269 | $91,700 +5.3% |
| 2015 | $2,269 +78.1% | $87,050 +10.3% |
| 2013 | $1,274 | $78,950 |
| 2012 | -- | -- |
| 2009 | -- | -- |
| 2001 | $1,946 +3.5% | $70,230 +3.2% |
| 2000 | $1,880 | $68,060 |
Find assessor info on the county website
Monthly payment
Est. payment
Payment breakdown
Explore the cost of this home by adjusting the details. Changes won't be saved.Climate risks
Neighborhood: 48316
Nearby schools
GreatSchools rating
- 7/10Roberts Elementary SchoolGrades: PK-6Distance: 0.5 mi
- 7/10Malow Junior High SchoolGrades: 7-9Distance: 2 mi
- 9/10Eisenhower High SchoolGrades: 10-12Distance: 2.1 mi
- $410,4004 bd2 ba1.8k sqft53233 Whitby Way, Shelby Township, MI 48316Off Market
- $382,5004 bd3 ba1.9k sqft2535 Judy Ln, Shelby Township, MI 48316Off Market

- $395,9004 bd2 ba2.3k sqft53232 Cheshire Dr, Shelby Township, MI 48316Off Market
- $753,8004 bd2 ba-- sqft2544 Judy Ln, Shelby Township, MI 48316Off Market
- $364,7003 bd2 ba1.7k sqft2560 Judy Ln, Shelby Township, MI 48316Off Market
- $469,9004 bd3 ba2.3k sqft53255 Whitby Way, Shelby Township, MI 48316Off Market
- $385,3003 bd2 ba1.4k sqft53040 Cheshire Dr, Shelby Township, MI 48316Off Market
- $472,3004 bd2 ba2.4k sqft53236 Whitby Way, Shelby Township, MI 48316Off Market
A local agent can set up tours, give advice and negotiate with sellers.
Similar homes
- $335,0001 bd2 ba1.5k sqft3211-24 Mile Rd, Utica, MI 48316For Sale

 MLS ID #20261061277, Daniel Beirne, OpenDoor Brokerage LLC. Realcomp II
 - $574,9003 bd4 ba3.1k sqft56411 Dickens Dr, Shelby Township, MI 48316For Sale

 MLS ID #50218034, Kristie Lohmann, RE/MAX First. MiRealSource
 - $449,0004 bd2 ba2.5k sqft6366 Walker Dr, Troy, MI 48085For Sale
 MLS ID #20261045067, John P Hamameh, Woodgate Realty. Realcomp II
 - $450,0004 bd3 ba2.4k sqft6820 Fredmoor Dr, Troy, MI 48098For Sale
 MLS ID #20261057818, Dezhi Zhang, AutoCity Realty LLC. Realcomp II
 - $485,0004 bd3 ba2.3k sqft3333 Innsbrook Dr, Rochester Hills, MI 48309For SaleMLS ID #20261057918, Chris Anderson, Bottom Line Real Estate. Realcomp II
- $459,9003 bd2 ba1.9k sqft31180 E Rutland St, Beverly Hills, MI 48025For SaleMLS ID #50218436, Michele Milam, Canary Realty. MiRealSource
- $349,9004 bd3 ba2.1k sqft36730 Engleside Dr, Sterling Heights, MI 48310For SaleMLS ID #50218131, Claudia Shamo, Century 21 Professionals Sterling Heights. MiRealSource
- $445,0005 bd4 ba2.5k sqft2665 Peterboro Rd, West Bloomfield, MI 48323For Sale
 MLS ID #26016952, Jyoti Gupta, New Michigan Realty LLC. MichRIC
 - $384,9004 bd2 ba2.1k sqft4111 Rose Mary Dr, Sterling Heights, MI 48310For SaleMLS ID #20261055705, Farhan I Karadsheh, Community Choice Realty Inc. Realcomp II
- $--4 bd3 ba2.2k sqft49772 Red Pine Dr, Macomb, MI 48044AuctionServiceLink Auction
- $330,0003 bd2 ba1.6k sqft43327 Ryer Ct, Sterling Heights, MI 48313For SaleMLS ID #50217993, Tina Pichette, RE/MAX First. MiRealSource
- $479,9003 bd3 ba1.9k sqft2356 Rochester Rd, Leonard, MI 48367For SaleMLS ID #20261039679, Tommy McHale, The Sedlarik Group Realty LLC. Realcomp II
- $439,0004 bd2 ba2.8k sqft18238 Red Oaks Dr, Macomb, MI 48044For SaleMLS ID #20261041618, Johnny M Gewarges, EXP Realty. Realcomp II
- $429,9003 bd1 ba1.3k sqft1823 Bradford Rd, Birmingham, MI 48009For SaleMLS ID #20261062904, Anaam Kaji, RE/MAX New Trend. Realcomp II
- $384,9003 bd2 ba1.8k sqft11114 Greendale Dr, Sterling Heights, MI 48312For SaleMLS ID #20261062214, Kay Kasshamoun, CRK Realty. Realcomp II
- $450,0004 bd3 ba2.1k sqft26061 Marlowe Pl, Oak Park, MI 48237For SaleMLS ID #26033705, Jeffery Mifsud, Buyers First Realty LLC. MichRIC
- $499,9003 bd3 ba1.8k sqft2800 Ranieri Dr, Troy, MI 48085For SaleMLS ID #20261047730, Kay Kasshamoun, CRK Realty. Realcomp II
- $375,0003 bd2 ba1.7k sqft58085 Dulwich, Washington, MI 48094For SaleMLS ID #20261025732, Andrew Bourland, MHR Real Estate LLC. Realcomp II
- $409,9993 bd2 ba1.4k sqft18945 25 Mile Rd, Macomb, MI 48042For SaleMLS ID #50213117, Paula Verticchio, Northern Lights Realty Group LLC. MiRealSource
- $314,9003 bd2 ba1.5k sqft50730 Fairchild Rd, Chesterfield, MI 48051For SaleMLS ID #50218556, Jonathan Minerick, HomeCoin.com. MiRealSource
