Welcome home to this beautifully maintained 3-bedroom, 1.5-bath colonial nestled on a quiet cul-de-sac in Sterling Heights! This home offers a warm and inviting feel from the moment you step inside. The updated kitchen features open shelving, a wine fridge, and plenty of workspace, while the remodeled half bath (2018) adds a modern touch. New refrigerator & dishwasher in (2022/2023). The finished basement provides the perfect cozy retreat for entertaining or relaxing, and custom woodwork throughout the home adds charm and character. Flooring has been redone in the upstairs bathroom and dining room! Step outside to a peaceful, fully fenced large backyard complete with a water feature, built-in fire pit, playscape, and a unique two-story shed. Major mechanical updates include the furnace, A/C, and hot water tank (2018). Extended driveway offers ample parking for guests. Utica Schools! This is one you won't want to miss!
For sale
Price cut: $10K (8/24)
$320,000
43327 Ryer Ct, Sterling Heights, MI 48313
3beds
1,644sqft
Single Family Residence
Built in 1959
8,276 Square Feet Lot
$317,200 Zestimate®
$195/sqft
$-- HOA
What's special
Finished basementUnique two-story shedRemodeled half bathBuilt-in fire pitWater featureQuiet cul-de-sacPlenty of workspace
- 45 days
- 965
- 48
Zillow last checked:
Listing updated:
Listed by:
Tina Pichette 586-531-1805,
RE/MAX First 586-799-8000,
Justin Pichette 586-557-4844,
RE/MAX First
Source: MiRealSource,MLS#: 50217993 Originating MLS: MiRealSource
Originating MLS: MiRealSourceFacts & features
Interior
Bedrooms & bathrooms
- Bedrooms: 3
- Bathrooms: 2
- Full bathrooms: 1
- 1/2 bathrooms: 1
Rooms
- Room types: Entry, Family Room, First Flr Lavatory, Dining "L"
Bedroom 1
- Features: Wood
- Level: Second
- Area: 130
- Dimensions: 13 x 10
Bedroom 2
- Features: Wood
- Level: Second
- Area: 110
- Dimensions: 11 x 10
Bedroom 3
- Features: Wood
- Level: Second
- Area: 80
- Dimensions: 10 x 8
Bathroom 1
- Features: Vinyl
- Level: Second
- Area: 64
- Dimensions: 8 x 8
Family room
- Features: Vinyl
- Level: First
- Area: 108
- Dimensions: 12 x 9
Kitchen
- Features: Ceramic
- Level: First
- Area: 135
- Dimensions: 15 x 9
Living room
- Features: Wood
- Level: First
- Area: 187
- Dimensions: 17 x 11
Heating
- Forced Air, Natural Gas
Cooling
- Ceiling Fan(s), Central Air
Appliances
- Included: Range/Oven, Refrigerator, Gas Water Heater
- Laundry: In Basement
Features
- Flooring: Ceramic Tile, Wood, Vinyl
- Basement: Finished,Concrete
- Number of fireplaces: 2
- Fireplace features: Gas
Interior area
- Total structure area: 1,644
- Total interior livable area: 1,644 sqft
- Finished area above ground: 1,144
- Finished area below ground: 500
Property
Parking
- Total spaces: 2
- Parking features: Garage, Attached, Electric in Garage, Garage Door Opener
- Attached garage spaces: 2
Features
- Levels: Two
- Stories: 2
- Patio & porch: Deck, Porch
- Exterior features: Street Lights
- Fencing: Fenced
- Frontage type: Road
- Frontage length: 65
Lot
- Size: 8,276 Square Feet
- Dimensions: 65 x 130
- Features: Cul-De-Sac, Sidewalks
Details
- Parcel number: 101002303041
- Zoning description: Residential
- Special conditions: Private
Construction
Type & style
- Home type: SingleFamily
- Architectural style: Colonial
- Property subtype: Single Family Residence
Materials
- Brick, Vinyl Siding
- Foundation: Basement, Concrete Perimeter
Condition
- New construction: No
- Year built: 1959
Utilities & green energy
- Sewer: Public Sanitary
- Water: Public
- Utilities for property: Cable/Internet Avail.
Community & HOA
Community
- Subdivision: Dresden Village Sub
HOA
- Has HOA: No
Location
- Region: Sterling Heights
Financial & listing details
- Price per square foot: $195/sqft
- Tax assessed value: $262,600
- Annual tax amount: $4,049
- Date on market: 8/10/2026
- Cumulative days on market: 46 days
- Listing agreement: Exclusive Right To Sell
- Listing terms: Cash,Conventional,FHA
- Road surface type: Paved
Estimated market value
$317,200
$301,000 - $333,000
$2,435/mo
Price history
| Date | Event | Price |
|---|---|---|
| 8/24/2026 | Price change | $320,000-3%$195/sqft |
Source:  MiRealSource #50217993 Report a problem MiRealSource #50217993 Report a problem | ||
| 8/10/2026 | Listed for sale | $330,000+46.7%$201/sqft |
Source: MiRealSource #50217993 Report a problem | ||
| 7/28/2020 | Sold | $225,000+0%$137/sqft |
Source: Public Record Report a problem | ||
| 6/5/2020 | Pending sale | $224,900$137/sqft |
Source: Realty Executives Home Towne #2200039656 Report a problem | ||
| 6/3/2020 | Listed for sale | $224,900+19.7%$137/sqft |
Source: Realty Executives Home Towne #2200039656 Report a problem | ||
| 5/19/2006 | Sold | $187,900$114/sqft |
Source: MiRealSource #644598 Report a problem | ||
Public tax history
| Year | Property taxes | Tax assessment |
|---|---|---|
| 2026 | $4,049 +5.5% | $131,300 +4.2% |
| 2025 | $3,838 +5.6% | $126,000 +4.3% |
| 2024 | $3,635 +5.2% | $120,800 +10.6% |
| 2023 | $3,454 +2.1% | $109,200 +16.4% |
| 2022 | $3,383 | $93,800 +7% |
| 2021 | -- | $87,700 +4.4% |
| 2020 | -- | $84,000 +5.1% |
| 2019 | -- | $79,900 +15.6% |
| 2018 | $1,883 | $69,100 +5.7% |
| 2017 | -- | $65,400 |
| 2016 | -- | $65,400 +8.8% |
| 2015 | -- | $60,100 +22.7% |
| 2014 | -- | $49,000 |
| 2012 | -- | -- |
| 2009 | -- | -- |
| 2001 | $1,383 +3.3% | $46,900 +3.1% |
| 2000 | $1,339 | $45,500 |
Find assessor info on the county website
Monthly payment
Est. payment
Payment breakdown
Explore the cost of this home by adjusting the details. Changes won't be saved.Climate risks
Neighborhood: 48313
Nearby schools
Schools provided by the listing agent
- District: Utica Community Schools
Source: MiRealSource. This data may not be complete. We recommend contacting the local school district to confirm school assignments for this home.
- $286,3003 bd2 ba1.3k sqft43339 Ryer Ct, Sterling Heights, MI 48313Off Market
- $245,6003 bd1 ba1.1k sqft43315 Ryer Ct, Sterling Heights, MI 48313Off Market
- $285,0003 bd2 ba1.5k sqft43229 Bockley Dr, Sterling Heights, MI 48313Sold
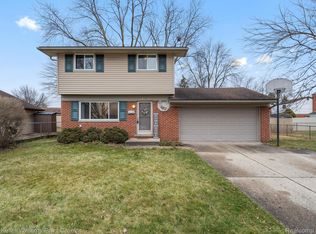
- $253,1003 bd1 ba1.1k sqft43347 Ryer Ct, Sterling Heights, MI 48313Off Market
Similar homes
- $330,0003 bd3 ba2.1k sqft15046 Annapolis Dr, Sterling Heights, MI 48313For Sale
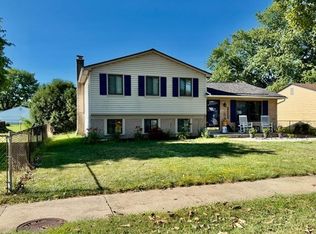
 MLS ID #50216134, James Ray, Select RE Prof - James Ray & Associates. MiRealSource
 - $295,4003 bd2 ba2k sqft8644 Essen Dr, Sterling Heights, MI 48314For Sale
 MLS ID #50219298, Anthony Guglietti, Berkshire Hathaway HomeServices Kee Realty. MiRealSource
 - $344,0003 bd2 ba1.6k sqft19324 Todd Dr, Clinton Township, MI 48038For Sale
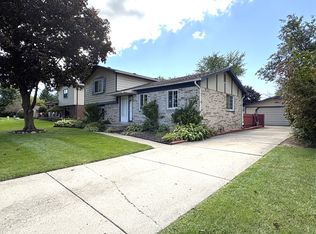
 MLS ID #26051028, Jong Lee, Crown Properties International. MichRIC
 - $309,9003 bd2 ba1.7k sqft36826 Havana Dr, Sterling Heights, MI 48312For Sale
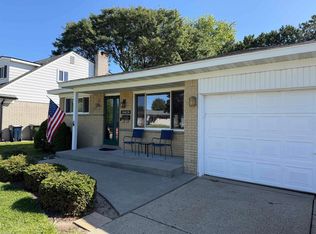 MLS ID #50217569, Kimberly Feghali, Berkshire Hathaway HomeServices Kee Realty. MiRealSource
 - $330,0003 bd2 ba1.5k sqft4505 23 Mile Rd, Shelby Township, MI 48316For SaleMLS ID #50218946, Julie Ann Brown, Realty Executives Home Towne Romeo. MiRealSource
- $327,0003 bd3 ba1.7k sqft35774 Annette Dr, Sterling Heights, MI 48310For Sale
 MLS ID #20261028429, Jubear Aupu, Home Source Realty LLC. Realcomp II
 - $315,0004 bd2 ba2.3k sqft26737 Hickler Ln, Harrison Township, MI 48045For SaleMLS ID #50221846, Francesca Krause, RE/MAX Advisors. MiRealSource
- $285,0003 bd2 ba1.5k sqft21601 Holly St, Clinton Township, MI 48035For SaleMLS ID #20261070914, Joshua Phillips, Century 21 Campbell Realty. Realcomp II
- $299,9993 bd2 ba1.5k sqft50730 Fairchild Rd, Chesterfield, MI 48051For SaleMLS ID #50218556, Jonathan Minerick, HomeCoin.com. MiRealSource
- $324,9004 bd2 ba1.8k sqft22024 Evergreen St, Saint Clair Shores, MI 48082For SaleMLS ID #50217677, Lisa Wild, EXP Realty LLC. MiRealSource
- $299,9003 bd2 ba1.5k sqft26250 S River Rd, Harrison Township, MI 48045For SaleMLS ID #50218909, Richard F Kolb, Real Estate One Chesterfield. MiRealSource
- $359,9003 bd2 ba1.5k sqft47066 Sanborn Dr, Macomb, MI 48044For SaleMLS ID #50216152, John Namo, Community Choice Realty Inc.. MiRealSource
- $257,5003 bd1 ba1k sqft47630 Winthrop St, Shelby Township, MI 48317For SaleMLS ID #50220318, Donald E Symons, Real Estate One Clinton. MiRealSource
- $310,0003 bd3 ba2.1k sqft21920 Cloverlawn Ave, Oak Park, MI 48237For SaleMLS ID #26048756, Michael Lindsay, Michael Group Realty LLC. MichRIC
- $250,0003 bd2 ba1.3k sqft11266 Racine Rd, Warren, MI 48093For SaleMLS ID #50216352, Rosalie Iwig, Realty Executives Home Towne Shelby. MiRealSource
- $339,9003 bd2 ba1.6k sqft511 Kinross Ave, Clawson, MI 48017For SaleMLS ID #50213845, Donna Caumartin, Berkshire Hathaway HomeServices Kee Realty. MiRealSource
- $299,9003 bd2 ba2.3k sqft27442 Liberty Dr, Warren, MI 48092For SaleMLS ID #50219219, Erica Piotrowski, A Squared Realty LLC. MiRealSource
- $379,9004 bd2 ba1.7k sqft3757 Oxley Dr, Troy, MI 48083For SaleMLS ID #20261067633, James Yau, Thrive Realty Company. Realcomp II
- $265,0003 bd2 ba2.1k sqft27580 Jean Rd, Warren, MI 48093For SaleMLS ID #20261065026, M N M Tanveer, Wasim International Realty. Realcomp II
