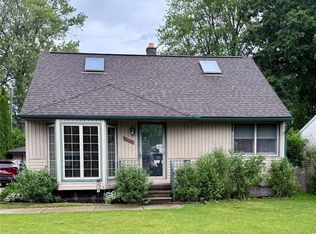
CHARMING HARRISON TOWNSHIP BUNGALOW with the big-ticket updates already done! This adorable 4-bedroom, 2-full-bath home offers 1,570 sq ft with newer roof, siding, windows and mechanicals, all approximately within the last 5 years. Hardwood floors are waiting beneath the carpeting, leaving mainly cosmetic updates to make it your own. Versatile layout features 2 bedrooms and a full bath with walk-in shower on the first floor, plus 2 bedrooms and a second full bath with walk-in shower upstairs. All appliances included. Finished basement provides additional living, recreation and storage space. Beautiful curb appeal with established flowers and landscaping, fenced backyard, long concrete driveway, extra front parking and a 2-car garage with newer roof, siding and gutters. Convenient Harrison Township location near I-94, Lake St. Clair, shopping and dining, within L’Anse Creuse Schools. Major improvements + 4 bedrooms + 2 full baths + finished basement + great yard and garage — an incredible opportunity at $315,000!
Contingent
$315,000
26737 Hickler Ln, Harrison Township, MI 48045
4beds
2,320sqft
Single Family Residence
Built in 1956
0.26 Acres Lot
$314,700 Zestimate®
$136/sqft
$-- HOA
What's special
- 36 days
- 497
- 19
Zillow last checked:
Listing updated:
Listed by:
Francesca Krause 810-217-1202,
RE/MAX Advisors 586-725-1900
Source: MiRealSource,MLS#: 50221846 Originating MLS: MiRealSource
Facts & features
Interior
Bedrooms & bathrooms
- Bedrooms: 4
- Bathrooms: 2
- Full bathrooms: 2
Rooms
- Room types: Bedroom, Laundry, Master Bedroom, Great Room, Living Room, Bathroom, Shared Bathroom
Primary bedroom
- Level: First
Bedroom 1
- Level: First
- Area: 144
- Dimensions: 12 x 12
Bedroom 2
- Level: Second
- Area: 120
- Dimensions: 10 x 12
Bedroom 3
- Level: First
- Area: 130
- Dimensions: 10 x 13
Bedroom 4
- Level: Second
- Area: 120
- Dimensions: 10 x 12
Bathroom 1
- Level: First
- Area: 84
- Dimensions: 7 x 12
Bathroom 2
- Level: Second
- Area: 35
- Dimensions: 5 x 7
Dining room
- Area: 72
- Dimensions: 8 x 9
Family room
- Area: 196
- Dimensions: 14 x 14
Great room
- Area: 500
- Dimensions: 25 x 20
Kitchen
- Area: 80
- Dimensions: 10 x 8
Heating
- Forced Air, Natural Gas
Cooling
- Central Air
Appliances
- Included: Dishwasher, Dryer, Range/Oven, Refrigerator, Washer, Gas Water Heater
- Laundry: First Floor Laundry
Features
- Sump Pump, Eat-in Kitchen
- Flooring: Hardwood
- Windows: Bay Window(s), Window Treatments
- Basement: Block
- Has fireplace: No
Interior area
- Total structure area: 2,350
- Total interior livable area: 2,320 sqft
- Finished area above ground: 1,570
- Finished area below ground: 750
Property
Parking
- Total spaces: 2
- Parking features: Garage, Detached, Electric in Garage, Garage Door Opener
- Garage spaces: 2
Features
- Levels: One and One Half
- Stories: 1.5
- Patio & porch: Deck, Porch
- Fencing: Fenced
- Frontage type: Road
- Frontage length: 47
Lot
- Size: 0.26 Acres
- Dimensions: 47 x 240
Details
- Parcel number: 171230126004
- Zoning description: Residential
- Special conditions: Private
Construction
Type & style
- Home type: SingleFamily
- Architectural style: Bungalow
- Property subtype: Single Family Residence
Materials
- Vinyl Siding, Vinyl Trim
- Foundation: Basement
Condition
- New construction: No
- Year built: 1956
Utilities & green energy
- Sewer: Public At Street
- Water: Public
- Utilities for property: Cable/Internet Avail.
Community & HOA
Community
- Subdivision: Lakeside Gardens Sub
HOA
- Has HOA: No
Location
- Region: Harrison Township
Financial & listing details
- Price per square foot: $136/sqft
- Tax assessed value: $232,800
- Annual tax amount: $1,650
- Date on market: 9/15/2026
- Cumulative days on market: 37 days
- Listing agreement: Exclusive Right To Sell
- Listing terms: Cash,Conventional,FHA,VA Loan
- Road surface type: Paved
Estimated market value
$314,700
$299,000 - $330,000
$3,127/mo
Price history
| Date | Event | Price |
|---|---|---|
| 9/28/2026 | Contingent | $315,000$136/sqft |
Source:  MiRealSource #50221846 Report a problem | ||
| 9/15/2026 | Listed for sale | $315,000$136/sqft |
Source: MiRealSource #50221846 Report a problem | ||
Public tax history
| Year | Property taxes | Tax assessment |
|---|---|---|
| 2026 | $1,626 +2.9% | $116,400 +1.5% |
| 2025 | $1,581 +5% | $114,700 +2.2% |
| 2024 | $1,505 +5.3% | $112,200 +14.7% |
| 2023 | $1,430 +4.1% | $97,800 +8.9% |
| 2022 | $1,374 | $89,800 +8.7% |
| 2021 | -- | $82,600 +1% |
| 2020 | -- | $81,800 +8.5% |
| 2019 | -- | $75,400 +29.1% |
| 2018 | $1,241 | $58,400 +15.8% |
| 2017 | -- | $50,430 |
| 2016 | -- | $50,430 +21.2% |
| 2015 | -- | $41,610 +4.5% |
| 2012 | $1,506 | $39,820 -21.6% |
| 2010 | -- | $50,760 -18.1% |
| 2009 | -- | $61,990 -5.4% |
| 2008 | -- | $65,520 -1.3% |
| 2007 | $1,569 +49.9% | $66,360 +4.8% |
| 2006 | $1,047 -28.5% | $63,300 +0.8% |
| 2004 | $1,465 +9.4% | $62,800 -0.1% |
| 2003 | $1,339 +12% | $62,890 +38.5% |
| 2001 | $1,196 +2.4% | $45,410 +3.9% |
| 2000 | $1,168 | $43,710 |
Find assessor info on the county website
Monthly payment
Est. payment
Payment breakdown
Explore the cost of this home by adjusting the details. Changes won't be saved.Climate risks
Neighborhood: 48045
Nearby schools
Schools provided by the listing agent
- District: L'anse Creuse Public Schools
Source: MiRealSource. This data may not be complete. We recommend contacting the local school district to confirm school assignments for this home.
Similar homes
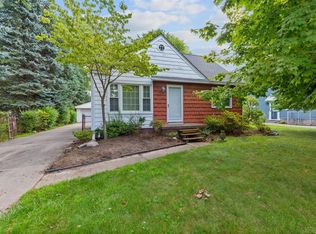
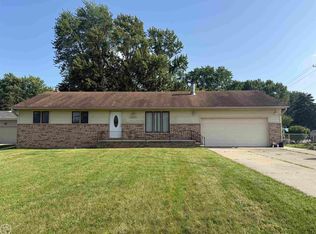
- $289,9003 bd2 ba1.5k sqft26250 S River Rd, Harrison Township, MI 48045For Sale
 MLS ID #50224863, Richard F Kolb, Real Estate One Chesterfield. MiRealSource
- $349,9004 bd2 ba1.6k sqft37886 Sunnybrook St, Harrison Township, MI 48045For Sale
 MLS ID #50217594, Jeff Papsdorf, Michigan Homes Group Inc. MiRealSource
- $289,9004 bd2 ba1.8k sqft1499 Wellesley Dr, Mount Clemens, MI 48043For Sale
 MLS ID #50222321, Carol L. Paton, Coldwell Banker Professionals. MiRealSource
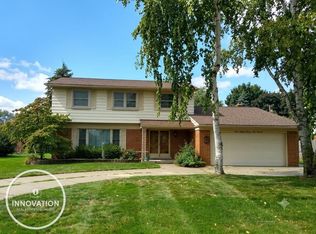
- $350,0004 bd3 ba2.1k sqft18768 Millar Rd, Clinton Township, MI 48036For Sale
 MLS ID #50222161, Melanie Lovati, Innovation Real Estate Specialists Inc.. MiRealSource
- $299,9004 bd2 ba1.8k sqft24934 23 Mile Rd, Macomb, MI 48042For Sale
 MLS ID #20261061086, Nicholas Thwany, EXP Realty Main. Realcomp II
- $299,9295 bd3 ba2.7k sqft22929 Furton St Lot 168, Saint Clair Shores, MI 48082For SaleMLS ID #77080073044, DEBRA BROWN, Cardinal Realty Resources, LLC. Realcomp II
- $299,0003 bd2 ba2.5k sqft50651 Linda Ln, Shelby Township, MI 48317For SaleMLS ID #50225329, Laura Daniels, Real Estate One Clinton. MiRealSource
- $329,9003 bd2 ba2.3k sqft18138 22 Mile Rd, Macomb, MI 48044For SaleMLS ID #50222569, Rhonda Glefke, Coldwell Banker Professionals. MiRealSource
- $270,0003 bd2 ba1.5k sqft21601 Holly St, Clinton Township, MI 48035For SaleMLS ID #20261070914, Joshua Phillips, Century 21 Campbell Realty. Realcomp II
- $299,9993 bd2 ba1.5k sqft50730 Fairchild Rd, Chesterfield, MI 48051For SaleMLS ID #50218556, Jonathan Minerick, HomeCoin.com. MiRealSource
- $285,0003 bd2 ba2.1k sqft35163 Bobcean Rd, Clinton Township, MI 48035For SaleMLS ID #50223836, Janice Plaskon, Berkshire Hathaway HomeServices Kee Realty. MiRealSource
- $349,9003 bd3 ba2k sqft37431 Tall Oak Dr, Clinton Township, MI 48036For SaleMLS ID #50223983, Charles Lutz, RE/MAX First. MiRealSource
- $300,0003 bd2 ba1.6k sqft8422 21 Mile Rd, Utica, MI 48317For SaleMLS ID #50225229, Joe Militello, EXP Realty LLC. MiRealSource
- $419,0004 bd3 ba2.3k sqft15743 Greenview Dr, Fraser, MI 48026For SaleMLS ID #20261084092, Jeff Kermath, Kermath Realty LLC. Realcomp II
- $346,9003 bd2 ba2k sqft42619 Walker St, Clinton Township, MI 48038For SaleMLS ID #50224116, Sherry Rathnaw, Rathnaw & Associates Real Estate Inc.. MiRealSource
- $344,0003 bd2 ba1.6k sqft19324 Todd Dr, Clinton Township, MI 48038For Sale
 MLS ID #26051028, Jong Lee, Crown Properties International. MichRIC
- $319,9004 bd2 ba2.1k sqft3255 Hessel Ave, Rochester Hills, MI 48307For SaleMLS ID #50224127, Timothy McDonald, Real Estate One Inc-Shelby. MiRealSource
