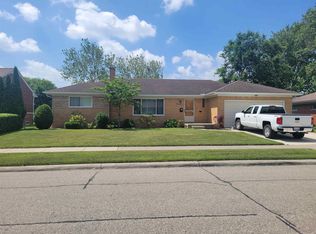
RARE FIND NEAR THE WATER - TRUE DUAL-LIVING 5BR COLONIAL 4 houses from Jefferson Ave, within walking distance to Lake St. Clair & Champine Park, just minutes from the 'Nautical Mile', this 2,711 sq ft 2-story colonial offers a layout that's genuinely rare in St. Clair Shores: separate entries with a full kitchen, dining area & living room on BOTH levels. Ideal for multi-generational living, in-law setup, or income potential if zoning allows- each level lives like its own complete home. Upper level: 3BR + bonus rm, 2 full BA, full kitchen w/ dining area, LR. Lower level: 2BR or 1 BR/office, 1 full BA, full kitchen w/ dining room, LR w/fireplace, plus huge laundry and separate pantry. Rooms throughout are endlessly light-filled, with a layout & sq ft rarely seen at this price point. Built in 1942 with great character. Newer metal roof (2023) - one major system already handled for the next owner. 2.5-car gar plus wide paved drive add valuable parking & storage, tough to beat this close to the lake. Outside offers a spacious yard for entertaining, gardening, or just enjoying the walkable, water-adjacent location. Priced under $350000 to reflect buyers desired updates to windows, siding & flooring etc. Sold AS-IS: bring your vision, your contractor, & build equity from day one. May qualify for FHA 203K Rehab Loan, ask your loan officer for details. Agent related to seller.
For sale
$329,900
22929 Furton St Lot 168, Saint Clair Shores, MI 48082
5beds
2,711sqft
Single Family Residence
Built in 1941
7,840 Square Feet Lot
$-- Zestimate®
$122/sqft
$-- HOA
What's special
- 8 days
- 291
- 15
Zillow last checked:
Listing updated:
Listed by:
DEBRA BROWN 989-329-9113,
Cardinal Realty Resources, LLC 989-329-9113
Source: Realcomp II,MLS#: 77080073044
Facts & features
Interior
Bedrooms & bathrooms
- Bedrooms: 5
- Bathrooms: 3
- Full bathrooms: 3
Bedroom 1
- Level: Main
- Area: 168
- Dimensions: 14 x 12
Bedroom 2
- Level: Main
- Area: 80
- Dimensions: 8 x 10
Bedroom 3
- Level: Upper
- Area: 240
- Dimensions: 20 x 12
Bedroom 4
- Level: Upper
- Area: 110
- Dimensions: 11 x 10
Dining room
- Level: Main
- Area: 121
- Dimensions: 11 x 11
Kitchen
- Level: Main
- Area: 96
- Dimensions: 12 x 8
Laundry
- Level: Main
- Area: 252
- Dimensions: 18 x 14
Living room
- Level: Main
- Area: 240
- Dimensions: 20 x 12
Heating
- Forced Air, Natural Gas
Cooling
- Ceiling Fans, Central Air
Appliances
- Included: Dishwasher, Disposal, Oven, Refrigerator, Range
Features
- Entrance Foyer, Pantry, Walk In Closets
- Windows: Window Treatments
- Has basement: No
- Has fireplace: Yes
Interior area
- Total interior livable area: 2,711 sqft
- Finished area above ground: 2,711
- Finished area below ground: 0
Property
Parking
- Total spaces: 2
- Parking features: Two Car Garage, Detached, Garage, Garage Door Opener
- Garage spaces: 2
Features
- Levels: Two
- Stories: 2
- Patio & porch: Patio, Porch
- Fencing: Fenced
Lot
- Size: 7,840 Square Feet
- Dimensions: 48 x 125 x 80 x 129
Details
- Additional structures: Sheds
- Parcel number: 091411375039
- Zoning description: Residential
- Special conditions: Standard
Construction
Type & style
- Home type: SingleFamily
- Architectural style: Colonial
- Property subtype: Single Family Residence
Materials
- Stone, Vinyl Siding
- Foundation: Crawl Space
Condition
- Year built: 1941
Utilities & green energy
- Sewer: Shared Septic
- Water: Public
Community & HOA
Community
- Subdivision: ARCADIA GARDENS SUB
Location
- Region: Saint Clair Shores
Financial & listing details
- Price per square foot: $122/sqft
- Tax assessed value: $104,747
- Date on market: 8/31/2026
- Cumulative days on market: 8 days
- Listing agreement: Exclusive Right To Sell
- Listing terms: Cash,Conventional
Estimated market value
Not available
Estimated sales range
Not available
Not available
Price history
| Date | Event | Price |
|---|---|---|
| 8/31/2026 | Listed for sale | $329,900$122/sqft |
Source:  Realcomp II #77080073044 Report a problem Realcomp II #77080073044 Report a problem | ||
Public tax history
Tax history is unavailable.
Monthly payment
Est. payment
Payment breakdown
Explore the cost of this home by adjusting the details. Changes won't be saved.Climate risks
Neighborhood: 48082
- $329,9005 bd3 ba2.7k sqft22929 Furton St, Saint Clair Shores, MI 48082For Sale

- $236,7003 bd1 ba1.2k sqft22919 Furton St, Saint Clair Shores, MI 48082Off Market
- $186,1003 bd1 ba1.3k sqft22933 Furton St, Saint Clair Shores, MI 48082Off Market
- $135,5003 bd1 ba1k sqft22911 Furton St, Saint Clair Shores, MI 48082Off Market
Similar homes
- $329,9005 bd3 ba2.7k sqft22929 Furton St, Saint Clair Shores, MI 48082For SaleMLS ID #1950017, DEBRA BROWN. NGLRMLS
- $324,9004 bd2 ba1.8k sqft22024 Evergreen St, Saint Clair Shores, MI 48082For Sale

 MLS ID #50217677, Lisa Wild, EXP Realty LLC. MiRealSource
 - $329,9003 bd2 ba2.5k sqft20900 Bayside St, Saint Clair Shores, MI 48081For Sale
 MLS ID #50199501, Nancy Feldmann, RE/MAX First. MiRealSource
 - $292,0003 bd2 ba1.5k sqft22700 Barton St, Saint Clair Shores, MI 48081For Sale
 MLS ID #50217183, Sherry Rathnaw, Rathnaw & Associates Real Estate Inc.. MiRealSource
 - $210,0003 bd2 ba2k sqft21419 E Thirteen Mile Rd, Saint Clair Shores, MI 48082For SaleMLS ID #50220080, Denise Consiglio, Real Estate One Clinton. MiRealSource
- $309,0004 bd2 ba1.7k sqft21916 Lakeview St, Saint Clair Shores, MI 48080For SaleMLS ID #50216623, Mario Como, Berkshire Hathaway HomeServices Kee Realty SCS. MiRealSource
- $359,9003 bd3 ba2.9k sqft14707 Howell Ct, Sterling Heights, MI 48312For Sale
 MLS ID #20261070890, Helen Aguilera, James Francis Realty. Realcomp II
 - $299,9002 bd2 ba2.4k sqft23348 Harvard Shore Dr, Clinton Township, MI 48035For SaleMLS ID #50218346, Greg Taylor, Berkshire Hathaway HomeServices Kee Realty NB. MiRealSource
- $260,0005 bd4 ba2.8k sqft21218 Benjamin St, Saint Clair Shores, MI 48081For SaleMLS ID #20261045649, Ryan Korzetz, Market Elite Inc. Realcomp II
- $309,0004 bd2 ba2k sqft30827 Scrivo Dr, Warren, MI 48092For SaleMLS ID #50220621, Mark Connon, RE/MAX First. MiRealSource
- $299,0004 bd2 ba1.9k sqft11406 Joslyn Dr, Sterling Heights, MI 48312For SaleMLS ID #20261070068, Shabbir Ahmed, Amin Realty. Realcomp II
- $287,9004 bd2 ba2.4k sqft35356 Monza Ct, Sterling Heights, MI 48312For SaleMLS ID #50219514, Glenn M. Eckert, Select Business Agency LLC. MiRealSource
- $309,9003 bd2 ba1.5k sqft26250 S River Rd, Harrison Township, MI 48045For SaleMLS ID #50218909, Richard F Kolb, Real Estate One Chesterfield. MiRealSource
- $345,0005 bd3 ba3k sqft44850 Kemp St, Sterling Heights, MI 48314For SaleMLS ID #50215840, Katie Weaver, Berkshire Hathaway HomeServices Kee Realty Wash. MiRealSource
- $274,9003 bd2 ba2.9k sqft22700 Grove St, Saint Clair Shores, MI 48080For SaleMLS ID #50214025, Michelle Volckaert, Lee Realty Inc.. MiRealSource
- $349,9004 bd2 ba1.6k sqft37886 Sunnybrook St, Harrison Township, MI 48045For SaleMLS ID #50217594, Jeff Papsdorf, Michigan Homes Group Inc. MiRealSource
- $299,0004 bd2 ba2k sqft20351 E Eight Mile Rd #20353, Saint Clair Shores, MI 48080For SaleMLS ID #50219577, Kelly Demske, RE/MAX First. MiRealSource
- $344,9003 bd3 ba2.7k sqft11971 Fairview Dr, Sterling Heights, MI 48312For SaleMLS ID #50218676, Steven M Pouliot, Century 21 Professionals. MiRealSource
- $275,0003 bd3 ba2.7k sqft29210 Geraldine Ct, Warren, MI 48093For SaleMLS ID #50218457, Maria McGuire, RE/MAX Advisors. MiRealSource
- $299,9004 bd2 ba1.8k sqft24934 23 Mile Rd, Macomb, MI 48042For SaleMLS ID #20261061086, Nicholas Thwany, EXP Realty Main. Realcomp II
