2 Unit Duplex for sale! Located on "Old 8 Mile" which has significantly less traffic. 20351 is empty and available for viewing. 20353 Has Tenant-Please do not disturb. 20353 Will be available to view w/accepted offer. Identical floor plans. Pictures of both units in photos & labeled. 20351 has a new kitchen (June 2026), freshly painted throughout, new central air (June 2026). New driveways & walkways to both units. 20353 also has updated kitchen, bath, wall air conditioning & partially finished basement. Hardwood floors in both, Driveways & parking are behind, and access is from side street (Parkside). Roof approx. 8 yrs, updated pex plumbing in both, vinyl windows. Each unit has separate meters for gas, electric, & water. Great investment! Or live in one & rent out the other! Nothing left to do!
For sale
$289,000
20351 E Eight Mile Rd #20353, Saint Clair Shores, MI 48080
4beds
2,000sqft
Multi Family
Built in 1961
-- sqft lot
$284,000 Zestimate®
$145/sqft
$-- HOA
What's special
- 19 days
- 392
- 44
Zillow last checked:
Listing updated:
Listed by:
Kelly Demske 586-405-6109,
RE/MAX First 586-799-8000,
John A. Demske 586-405-0874,
RE/MAX First
Source: MiRealSource,MLS#: 50224117 Originating MLS: MiRealSource
Originating MLS: MiRealSourceFacts & features
Interior
Bedrooms & bathrooms
- Bedrooms: 4
- Bathrooms: 2
- Full bathrooms: 2
Bedroom 1
- Features: No
Bathroom
- Features: Second Flr Bath Lav/Half
Dining room
- Features: Formal Dining Room
Heating
- Forced Air
Cooling
- Ceiling Fan(s), Central Air
Appliances
- Included: Disposal, Dryer, Microwave, Range/Oven, Refrigerator, Washer, Gas Water Heater
Features
- Flooring: Ceramic Tile, Hardwood
- Basement: Block,Full,Partially Finished
- Has fireplace: No
Interior area
- Total structure area: 2,000
- Total interior livable area: 2,000 sqft
Property
Parking
- Total spaces: 1
- Parking features: 1 Space
Features
- Levels: Two
- Stories: 2
- Patio & porch: Porch
- Exterior features: Sidewalks, Street Lights
Lot
- Size: 5,662 Square Feet
- Dimensions: 71 x 101
Details
- Parcel number: 091433360022
- Zoning description: Residential
- Special conditions: Private
Construction
Type & style
- Home type: MultiFamily
- Architectural style: Colonial
- Property subtype: Multi Family
Materials
- Brick
- Foundation: Basement
Condition
- Year built: 1961
Utilities & green energy
- Gas: Natural Gas
- Sewer: Public Sanitary
- Water: Public
Community & HOA
Community
- Subdivision: Dalby & Campbell Mack Park # 01
Location
- Region: Saint Clair Shores
Financial & listing details
- Price per square foot: $145/sqft
- Annual tax amount: $6,035
- Date on market: 10/7/2026
- Cumulative days on market: 75 days
- Listing agreement: Exclusive Right to Sell/VR
- Listing terms: Cash,Conventional
- Total actual rent: 1200
Estimated market value
$284,000
$270,000 - $298,000
$1,478/mo
Price history
| Date | Event | Price |
|---|---|---|
| 10/7/2026 | Listed for sale | $289,000-3.3%$145/sqft |
Source:  MiRealSource #50224117 Report a problem MiRealSource #50224117 Report a problem | ||
| 10/7/2026 | Listing removed | $299,000$150/sqft |
Source: MiRealSource #50219577 Report a problem | ||
| 8/24/2026 | Listed for sale | $299,000$150/sqft |
Source: MiRealSource #50219577 Report a problem | ||
| 8/10/2026 | Pending sale | $299,000$150/sqft |
Source: MiRealSource #50216609 Report a problem | ||
| 7/29/2026 | Listed for sale | $299,000$150/sqft |
Source: MiRealSource #50216609 Report a problem | ||
Public tax history
Tax history is unavailable.
Monthly payment
Est. payment
Payment breakdown
Explore the cost of this home by adjusting the details. Changes won't be saved.Climate risks
Neighborhood: 48080
Nearby schools
Schools provided by the listing agent
- District: South Lake Schools
Source: MiRealSource. This data may not be complete. We recommend contacting the local school district to confirm school assignments for this home.
- $250,0004 bd2 ba2k sqft20351 E Eight Mile Rd, Saint Clair Shores, MI 48080Sold
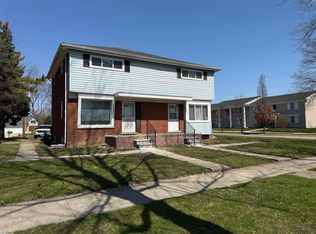
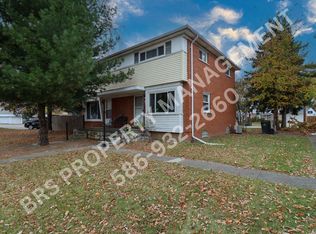
- $90,8002 bd1 ba1.2k sqft20353 E 8 Mile Rd, Saint Clair Shores, MI 48080Off Market

- $56,0002 bd1 ba1k sqft20353 E Eight Mile Rd, Saint Clair Shores, MI 48080Off Market

- $251,0002 bd1 ba1.9k sqft20341 E Eight Mile Rd, Saint Clair Shores, MI 48080Off Market
Similar homes
- $309,9993 bd2 ba2k sqft24050 Lakewood St, Saint Clair Shores, MI 48082For Sale

 MLS ID #50225246, Tony Dragich, Berkshire Hathaway HomeServices Kee Realty. MiRealSource
 - $289,9003 bd3 ba2.4k sqft11175 Busch Ave, Warren, MI 48089For Sale

 MLS ID #20261081772, Nicholas Thwany, EXP Realty Main. Realcomp II
 - $205,0003 bd2 ba2.3k sqft23708 Cushing Ave, Eastpointe, MI 48021For Sale
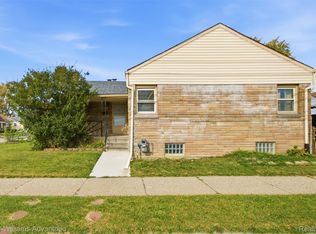 MLS ID #20261086269, Nicole L Sammons, Keller Williams Advantage. Realcomp II
 - $249,9003 bd2 ba2k sqft22501 Visnaw St, Saint Clair Shores, MI 48081For Sale
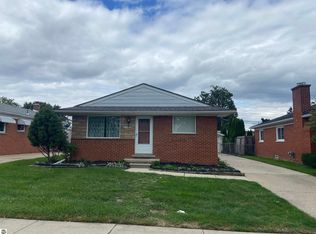 MLS ID #1951194, ROBIN SITKO. NGLRMLS
 - $237,0003 bd2 ba1.6k sqft25304 Culver St, Saint Clair Shores, MI 48081For SaleMLS ID #50224184, Elizabeth L Harris, Berkshire Hathaway HomeServices Kee Realty. MiRealSource
- $289,9004 bd2 ba1.8k sqft1499 Wellesley Dr, Mount Clemens, MI 48043For SaleMLS ID #50222321, Carol L. Paton, Coldwell Banker Professionals. MiRealSource
- $299,9295 bd3 ba2.7k sqft22929 Furton St Lot 168, Saint Clair Shores, MI 48082For SaleMLS ID #77080073044, DEBRA BROWN, Cardinal Realty Resources, LLC. Realcomp II
- $245,0003 bd2 ba1k sqft28525 Beste St, Saint Clair Shores, MI 48081For SaleMLS ID #50224089, Eric Rasmussen II, Berkshire Hathaway HomeServices Kee Realty NB. MiRealSource
- $289,9005 bd2 ba1.7k sqft39264 Muffatt St, Harrison Township, MI 48045For SaleMLS ID #50225525, Tammi Iafrate, RE/MAX First. MiRealSource
- $175,0003 bd1 ba1.3k sqft20449 Hunt Club Dr, Harper Woods, MI 48225For Sale
 MLS ID #26055927, Valerie Gunn, Keller Williams Hometowne. MichRIC
 - $289,9003 bd2 ba1.5k sqft26250 S River Rd, Harrison Township, MI 48045For SaleMLS ID #50224863, Richard F Kolb, Real Estate One Chesterfield. MiRealSource
- $174,9993 bd2 ba2k sqft16736 Veronica Ave, Eastpointe, MI 48021For SaleMLS ID #50225384, Denise Consiglio, Real Estate One Clinton. MiRealSource
- $295,0004 bd3 ba2k sqft35 Massachusetts St, Highland Park, MI 48203For SaleMLS ID #20261083792, Jay Taylor, Good Company. Realcomp II
- $179,9003 bd2 ba1.1k sqft22032 Elizabeth St, Saint Clair Shores, MI 48080For SaleMLS ID #26008134, James Lucas, Vantage Realty Group, LLC. MichRIC
- $329,9003 bd2 ba2.5k sqft20900 Bayside St, Saint Clair Shores, MI 48081For SaleMLS ID #50199501, Nancy Feldmann, RE/MAX First. MiRealSource
- $280,0004 bd2 ba1.9k sqft2604 Serra Dr, Sterling Heights, MI 48310For SaleMLS ID #50219271, Joe Militello, EXP Realty LLC. MiRealSource
- $199,9003 bd3 ba2.4k sqft20306 Woodmont St, Harper Woods, MI 48225For SaleMLS ID #20261074342, Jennifer M Wells, Real Estate One-Northville. Realcomp II
- $214,9003 bd1 ba1k sqft11652 Frazho Rd, Warren, MI 48089For SaleMLS ID #50225491, Kristie Lohmann, RE/MAX First. MiRealSource
- $264,9003 bd3 ba2.7k sqft29210 Geraldine Ct, Warren, MI 48093For SaleMLS ID #50218457, Maria McGuire, RE/MAX Advisors. MiRealSource
