Incredible Sterling Heights opportunity! This is a well-cared for 4-bedroom, 2-bath home with many major updates. New roof on the house and garage 1-year, new insulated siding on the house and garage with a lifetime warranty 2-years, complete with gutters and down spouts. New garage door and opener this year, new vinyl replacement windows throughout 3-years and updated bathroom. You'll love coming home to this comfortable home with a spacious family room with fireplace and bar for entertaining or just relaxing. There's also a large patio that can be used for any occasion, accessible from the walk-out lower level. This property provides a large, fenced yard and is located in a quiet, established Sterling Heights subdivision. All conveniences are just around the corner with easy access to the expressways. Don't delay, schedule your showing today.
For sale
Price cut: $10K (9/25)
$280,000
2604 Serra Dr, Sterling Heights, MI 48310
4beds
1,920sqft
Single Family Residence
Built in 1960
7,840 Square Feet Lot
$278,100 Zestimate®
$146/sqft
$-- HOA
What's special
Large fenced yard
- 52 days
- 728
- 45
Zillow last checked:
Listing updated:
Listed by:
Joe Militello 586-914-4001,
EXP Realty LLC 269-600-4397
Source: MiRealSource,MLS#: 50219271 Originating MLS: MiRealSource
Originating MLS: MiRealSourceFacts & features
Interior
Bedrooms & bathrooms
- Bedrooms: 4
- Bathrooms: 2
- Full bathrooms: 1
- 1/2 bathrooms: 1
Rooms
- Room types: Den/Study/Lib, Family Room
Bedroom 1
- Level: Upper
- Width: 12
Bedroom 2
- Level: Upper
- Area: 132
- Dimensions: 12 x 11
Bedroom 3
- Level: Upper
- Area: 110
- Dimensions: 11 x 10
Bedroom 4
- Level: Lower
- Area: 110
- Dimensions: 11 x 10
Bathroom 1
- Level: Upper
Heating
- Forced Air, Natural Gas
Cooling
- Central Air
Appliances
- Included: Dishwasher, Disposal, Dryer, Range/Oven, Refrigerator, Washer, Gas Water Heater
Features
- Basement: Daylight
- Number of fireplaces: 1
- Fireplace features: Family Room, Natural Fireplace
Interior area
- Total structure area: 1,920
- Total interior livable area: 1,920 sqft
- Finished area above ground: 1,920
- Finished area below ground: 0
Property
Parking
- Total spaces: 2.5
- Parking features: Detached, Electric in Garage, Garage Door Opener
- Garage spaces: 2.5
Features
- Levels: Bi-Level
- Patio & porch: Patio
- Fencing: Fenced
- Frontage type: Road
- Frontage length: 60
Lot
- Size: 7,840 Square Feet
- Dimensions: 60 x 130
Details
- Parcel number: 1031178012
- Special conditions: Private
Construction
Type & style
- Home type: SingleFamily
- Architectural style: Raised Ranch
- Property subtype: Single Family Residence
Materials
- Brick, Vinyl Siding, Vinyl Trim
- Foundation: Slab
Condition
- Year built: 1960
Utilities & green energy
- Sewer: Public Sanitary
- Water: Public
Community & HOA
Community
- Subdivision: Tarryton # 02
HOA
- Has HOA: No
Location
- Region: Sterling Heights
Financial & listing details
- Price per square foot: $146/sqft
- Tax assessed value: $252,000
- Annual tax amount: $2,768
- Date on market: 8/20/2026
- Cumulative days on market: 53 days
- Listing agreement: Exclusive Right to Sell/VR
- Listing terms: Cash,Conventional,FHA
Estimated market value
$278,100
$264,000 - $292,000
$2,217/mo
Price history
| Date | Event | Price |
|---|---|---|
| 9/25/2026 | Price change | $280,000-3.4%$146/sqft |
Source:  MiRealSource #50219271 Report a problem MiRealSource #50219271 Report a problem | ||
| 8/23/2026 | Listed for sale | $290,000+63.9%$151/sqft |
Source: MiRealSource #50219271 Report a problem | ||
| 7/28/2004 | Sold | $176,900$92/sqft |
Source: Public Record Report a problem | ||
| 5/7/2004 | Sold | $176,900+60.8%$92/sqft |
Source: MiRealSource #619071 Report a problem | ||
| 4/16/1996 | Sold | $110,000$57/sqft |
Source: Public Record Report a problem | ||
Public tax history
| Year | Property taxes | Tax assessment |
|---|---|---|
| 2026 | $2,768 -18.8% | $126,000 -0.2% |
| 2025 | $3,409 +0.8% | $126,300 +6.1% |
| 2024 | $3,384 +32.3% | $119,000 +11.1% |
| 2023 | $2,558 -17.3% | $107,100 +11.1% |
| 2022 | $3,092 | $96,400 +6.1% |
| 2021 | -- | $90,900 +5.8% |
| 2020 | -- | $85,900 +8.7% |
| 2019 | -- | $79,000 +13.7% |
| 2018 | $2,746 | $69,500 +9.1% |
| 2017 | -- | $63,700 |
| 2016 | -- | $63,700 +6% |
| 2015 | -- | $60,100 +24.7% |
| 2014 | -- | $48,200 |
| 2012 | -- | -- |
| 2009 | -- | -- |
| 2001 | $1,785 +7.3% | $50,600 +3.1% |
| 2000 | $1,663 | $49,100 |
Find assessor info on the county website
Monthly payment
Est. payment
Payment breakdown
Explore the cost of this home by adjusting the details. Changes won't be saved.Climate risks
Neighborhood: 48310
Nearby schools
Schools provided by the listing agent
- District: Warren Consolidated Schools
Source: MiRealSource. This data may not be complete. We recommend contacting the local school district to confirm school assignments for this home.
- $230,300-- bd1 ba1.9k sqft2458 Serra Dr, Sterling Heights, MI 48310Off Market
- $245,3003 bd1 ba1.9k sqft2616 Serra Dr, Sterling Heights, MI 48310Off Market
- $237,0003 bd1 ba3.8k sqft2446 Serra Dr, Sterling Heights, MI 48310Off Market
- $232,5003 bd1 ba1.9k sqft2628 Serra Dr, Sterling Heights, MI 48310Off Market
Similar homes
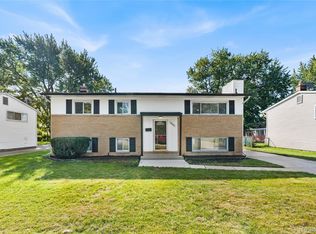
- $339,9004 bd2 ba1.9k sqft2244 Serra Dr, Sterling Heights, MI 48310For Sale
 MLS ID #20261081562, Tereza Djeljosevic, A.V.A. Real Estate. Realcomp II
 - $269,9003 bd2 ba1.8k sqft33639 Viceroy Dr, Sterling Heights, MI 48310For Sale
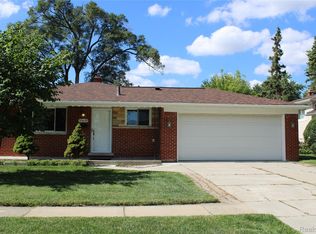 MLS ID #20261074279, Ha Nguyen, Remerica Integrity. Realcomp II
 - $299,9903 bd2 ba1.6k sqft34575 Moravian Dr, Sterling Heights, MI 48312For Sale By Owner
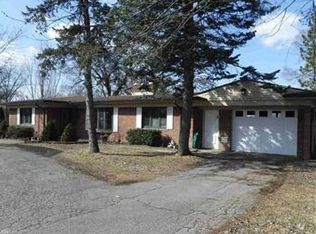
- $324,0003 bd3 ba1.7k sqft35774 Annette Dr, Sterling Heights, MI 48310For Sale
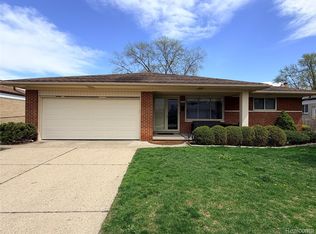 MLS ID #20261028429, Jubear Aupu, Home Source Realty LLC. Realcomp II
 - $309,9003 bd2 ba1.7k sqft36826 Havana Dr, Sterling Heights, MI 48312For Sale
 MLS ID #50217569, Kimberly Feghali, Berkshire Hathaway HomeServices Kee Realty. MiRealSource
 - $265,0003 bd2 ba2.1k sqft5240 Gerald St, Warren, MI 48092For SaleMLS ID #50219436, Melissa Gallop, Coldwell Banker Professionals. MiRealSource
- $250,0003 bd2 ba1.3k sqft11266 Racine Rd, Warren, MI 48093For SaleMLS ID #50223849, Rosalie Iwig, Realty Executives Home Towne Shelby. MiRealSource
- $295,0003 bd2 ba2.1k sqft35163 Bobcean Rd, Clinton Township, MI 48035For SaleMLS ID #50223836, Janice Plaskon, Berkshire Hathaway HomeServices Kee Realty. MiRealSource
- $295,4003 bd2 ba2k sqft8644 Essen Dr, Sterling Heights, MI 48314For SaleMLS ID #50219298, Anthony Guglietti, Berkshire Hathaway HomeServices Kee Realty. MiRealSource
- $264,9003 bd3 ba2.7k sqft29210 Geraldine Ct, Warren, MI 48093For SaleMLS ID #50218457, Maria McGuire, RE/MAX Advisors. MiRealSource
- $275,0003 bd2 ba1.5k sqft21601 Holly St, Clinton Township, MI 48035For SaleMLS ID #20261070914, Joshua Phillips, Century 21 Campbell Realty. Realcomp II
- $295,0003 bd2 ba2.4k sqft4832 Colony Ct, Warren, MI 48091For SaleMLS ID #20261072886, Monika Czartoryjski, 3DX Real Estate LLC. Realcomp II
- $289,9004 bd2 ba1.8k sqft1499 Wellesley Dr, Mount Clemens, MI 48043For SaleMLS ID #50222321, Carol L. Paton, Coldwell Banker Professionals. MiRealSource
- $275,0003 bd1 ba1.8k sqft21009 Danbury St, Clinton Township, MI 48035For SaleMLS ID #50219781, Wendy Jones, Real Estate One Chesterfield. MiRealSource
- $230,0003 bd2 ba1.4k sqft32075 Saint Annes Dr, Warren, MI 48092For SaleMLS ID #20261070177, Terry Asmar, My Realty LLC. Realcomp II
- $240,0003 bd2 ba2.7k sqft31225 Frank Dr, Warren, MI 48093For SaleMLS ID #50221552, Ryan Johnson, Berkshire Hathaway HomeServices Kee Realty. MiRealSource
- $256,0003 bd1 ba1k sqft47630 Winthrop St, Shelby Township, MI 48317For SaleMLS ID #50220318, Donald E Symons, Real Estate One Clinton. MiRealSource
- $349,9003 bd3 ba2k sqft37431 Tall Oak Dr, Clinton Township, MI 48036For SaleMLS ID #50223983, Charles Lutz, RE/MAX First. MiRealSource
- $299,9004 bd2 ba1.8k sqft24934 23 Mile Rd, Macomb, MI 48042For SaleMLS ID #20261061086, Nicholas Thwany, EXP Realty Main. Realcomp II
