This charming 3-bedroom ranch has been lovingly maintained and offers so much to enjoy inside and out. Beneath the carpeting you’ll find beautiful hardwood floors just waiting to be uncovered. The updated kitchen provides a fresh, functional space for everyday living, while the partially finished basement offers additional room for entertaining, hobbies, storage, or a home office. Step outside and enjoy your own backyard retreat! The beautifully cared-for built-in pool is the perfect place to relax, entertain, and enjoy Michigan summers. The fully fenced yard offers plenty of privacy and space for outdoor enjoyment. A wonderful opportunity to own a well-cared-for home with great features and plenty of potential
For sale
Price cut: $20.1K (10/13)
$254,900
21009 Danbury St, Clinton Township, MI 48035
3beds
1,858sqft
Single Family Residence
Built in 1956
7,405 Square Feet Lot
$254,400 Zestimate®
$137/sqft
$-- HOA
What's special
- 49 days
- 413
- 30
Zillow last checked:
Listing updated:
Listed by:
Wendy Jones 586-405-2198,
Real Estate One Chesterfield 586-598-1400
Source: MiRealSource,MLS#: 50219781 Originating MLS: MiRealSource
Originating MLS: MiRealSourceFacts & features
Interior
Bedrooms & bathrooms
- Bedrooms: 3
- Bathrooms: 1
- Full bathrooms: 1
Rooms
- Room types: Living Room, Basement Lavatory
Bedroom 1
- Level: Entry
- Area: 140
- Dimensions: 14 x 10
Bedroom 2
- Level: Entry
- Area: 144
- Dimensions: 12 x 12
Bedroom 3
- Level: Entry
- Area: 108
- Dimensions: 12 x 9
Bathroom 1
- Features: Tile
- Level: Entry
- Area: 35
- Dimensions: 5 x 7
Kitchen
- Level: Entry
- Area: 132
- Dimensions: 12 x 11
Living room
- Level: Entry
- Area: 228
- Dimensions: 12 x 19
Heating
- Forced Air, Natural Gas
Cooling
- Ceiling Fan(s), Central Air
Appliances
- Included: Dishwasher, Dryer, Range/Oven, Refrigerator, Washer, Gas Water Heater
Features
- Eat-in Kitchen
- Flooring: Hardwood
- Windows: Window Treatments
- Basement: Full,Partially Finished,Concrete
- Has fireplace: No
Interior area
- Total structure area: 2,109
- Total interior livable area: 1,858 sqft
- Finished area above ground: 1,058
- Finished area below ground: 800
Video & virtual tour
Property
Parking
- Total spaces: 2
- Parking features: Garage, Detached, Electric in Garage, Garage Door Opener, Garage Faces Side
- Garage spaces: 2
Features
- Levels: One
- Stories: 1
- Patio & porch: Patio
- Exterior features: Street Lights
- Has private pool: Yes
- Pool features: In Ground
- Fencing: Fenced
- Frontage type: Road
- Frontage length: 65
Lot
- Size: 7,405 Square Feet
- Dimensions: 65 x 120
- Features: Subdivision
Details
- Parcel number: 161127307029
- Zoning description: Residential
- Special conditions: Private
Construction
Type & style
- Home type: SingleFamily
- Architectural style: Ranch
- Property subtype: Single Family Residence
Materials
- Brick
- Foundation: Basement, Concrete Perimeter
Condition
- Year built: 1956
Utilities & green energy
- Sewer: Public Sanitary
- Water: Public
Community & HOA
Community
- Subdivision: Winshall Villa Sub
HOA
- Has HOA: No
Location
- Region: Clinton Township
Financial & listing details
- Price per square foot: $137/sqft
- Tax assessed value: $232,600
- Annual tax amount: $2,785
- Date on market: 8/25/2026
- Cumulative days on market: 50 days
- Listing agreement: Exclusive Right To Sell
- Listing terms: Cash,Conventional,FHA,VA Loan
Estimated market value
$254,400
$242,000 - $267,000
$1,770/mo
Price history
| Date | Event | Price |
|---|---|---|
| 10/13/2026 | Price change | $254,900-7.3%$137/sqft |
Source:  MiRealSource #50219781 Report a problem MiRealSource #50219781 Report a problem | ||
| 8/27/2026 | Listed for sale | $275,000$148/sqft |
Source: MiRealSource #50219781 Report a problem | ||
Public tax history
| Year | Property taxes | Tax assessment |
|---|---|---|
| 2026 | $2,747 +2.7% | $116,300 +8.4% |
| 2025 | $2,675 +4.9% | $107,300 +10.3% |
| 2024 | $2,551 +5.4% | $97,300 +9.4% |
| 2023 | $2,420 +2.9% | $88,900 +12.1% |
| 2022 | $2,352 +0.9% | $79,300 +5.3% |
| 2021 | $2,331 | $75,300 +4.6% |
| 2020 | $2,331 +8.9% | $72,000 +11.6% |
| 2019 | $2,140 +2.9% | $64,500 +8.6% |
| 2018 | $2,081 +2.2% | $59,400 +16.5% |
| 2017 | $2,036 | $51,000 |
| 2016 | -- | $51,000 +11.6% |
| 2015 | -- | $45,700 +5.8% |
| 2014 | -- | $43,200 -12.4% |
| 2011 | -- | $49,300 -11.5% |
| 2010 | -- | $55,700 -9.7% |
| 2009 | -- | $61,700 -13.3% |
| 2008 | -- | $71,200 -5.3% |
| 2007 | -- | $75,200 +4.4% |
| 2005 | -- | $72,000 +62.6% |
| 2001 | $1,736 +2.2% | $44,288 +3.2% |
| 2000 | $1,698 | $42,915 |
Find assessor info on the county website
Monthly payment
Est. payment
Payment breakdown
Explore the cost of this home by adjusting the details. Changes won't be saved.Climate risks
Neighborhood: 48035
Nearby schools
Schools provided by the listing agent
- District: Clintondale Comm Schools
Source: MiRealSource. This data may not be complete. We recommend contacting the local school district to confirm school assignments for this home.
- $221,5003 bd1 ba-- sqft21001 Danbury St, Clinton Township, MI 48035Off Market
- $1,6503 bd1 ba1.2k sqft20965 Danbury St, Clinton Township, MI 48035For Rent
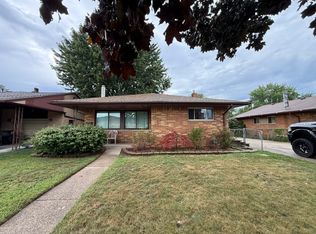
- $236,900-- bd1 ba-- sqft21000 Suffolk St, Clinton Township, MI 48035Off Market
- $217,300-- bd2 ba-- sqft21012 Suffolk St, Clinton Township, MI 48035Off Market
Similar homes
- $275,0003 bd2 ba1.5k sqft21601 Holly St, Clinton Township, MI 48035For Sale

 MLS ID #20261070914, Joshua Phillips, Century 21 Campbell Realty. Realcomp II
 - $295,0003 bd2 ba2.1k sqft35163 Bobcean Rd, Clinton Township, MI 48035For Sale
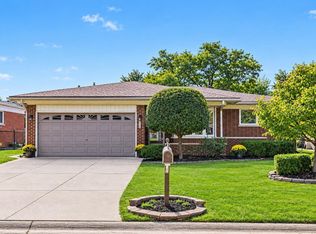
 MLS ID #50223836, Janice Plaskon, Berkshire Hathaway HomeServices Kee Realty. MiRealSource
 - $229,9003 bd2 ba1.4k sqft28210 Vandy St, Harrison Township, MI 48045For Sale
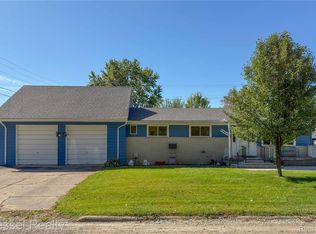 MLS ID #20261080804, Carl Wessel, Wessel Realty. Realcomp II
 - $260,0003 bd2 ba2k sqft22501 Visnaw St, Saint Clair Shores, MI 48081For Sale
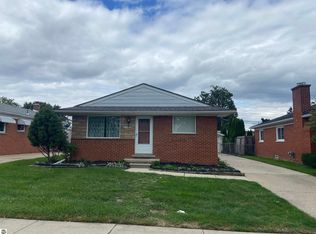 MLS ID #1951194, ROBIN SITKO. NGLRMLS
 - $249,9003 bd2 ba1.1k sqft18285 Breezeway, Fraser, MI 48026For SaleMLS ID #50220088, Charles Cacchione, RE/MAX First. MiRealSource
- $289,9004 bd2 ba1.8k sqft1499 Wellesley Dr, Mount Clemens, MI 48043For SaleMLS ID #50222321, Carol L. Paton, Coldwell Banker Professionals. MiRealSource
- $237,0003 bd2 ba1.6k sqft25304 Culver St, Saint Clair Shores, MI 48081For SaleMLS ID #50224184, Elizabeth L Harris, Berkshire Hathaway HomeServices Kee Realty. MiRealSource
- $250,0003 bd2 ba1.3k sqft11266 Racine Rd, Warren, MI 48093For SaleMLS ID #50223849, Rosalie Iwig, Realty Executives Home Towne Shelby. MiRealSource
- $289,9003 bd3 ba2.3k sqft39409 Garony Dr, Clinton Township, MI 48038For SaleMLS ID #20261043873, Wendy J Nagle, REO Resources, Inc. Realcomp II
- $349,9003 bd3 ba2k sqft37431 Tall Oak Dr, Clinton Township, MI 48036For SaleMLS ID #50223983, Charles Lutz, RE/MAX First. MiRealSource
- $264,9003 bd3 ba2.7k sqft29210 Geraldine Ct, Warren, MI 48093For SaleMLS ID #50218457, Maria McGuire, RE/MAX Advisors. MiRealSource
- $286,5003 bd2 ba1.5k sqft22700 Barton St, Saint Clair Shores, MI 48081For SaleMLS ID #50217183, Sherry Rathnaw, Rathnaw & Associates Real Estate Inc.. MiRealSource
- $350,0004 bd3 ba2.1k sqft18768 Millar Rd, Clinton Township, MI 48036For SaleMLS ID #50222161, Melanie Lovati, Innovation Real Estate Specialists Inc.. MiRealSource
- $240,0003 bd2 ba1.1k sqft32155 Columbus Dr, Warren, MI 48088For Sale
 MLS ID #26037732, Mark Culpepper, Good Company. MichRIC
 - $249,9002 bd2 ba1.4k sqft43076 W Kirkwood Dr, Clinton Township, MI 48038For SaleMLS ID #50218364, Michele Milam, Canary Realty. MiRealSource
- $239,0003 bd2 ba2.1k sqft30541 Iroquois Dr, Warren, MI 48088For SaleMLS ID #20261062602, Lance Lambdin, EXP Realty. Realcomp II
- $346,9003 bd2 ba2k sqft42619 Walker St, Clinton Township, MI 48038For SaleMLS ID #50224116, Sherry Rathnaw, Rathnaw & Associates Real Estate Inc.. MiRealSource
- $249,9004 bd2 ba1.6k sqft8537 Superior Ave, Center Line, MI 48015For SaleMLS ID #20261074214, Joseph Rosasco, @properties Christie's Int'l R.E. Royal Oak. Realcomp II
