Welcome to 18768 Millar Road, a spacious 4-bedroom, 2.5-bath colonial offering 2,198 square feet of comfortable living space on a generous 81 x 136 lot with an inground pool! Ideally situated in Clinton Township, this home is conveniently located just steps from Ottawa Elementary School and offers easy access to area schools, parks, shopping, dining, and everyday conveniences. Beautiful hardwood flooring flows throughout both the first and second floors, adding warmth and timeless appeal throughout the home. The inviting foyer welcomes you with custom leaded-glass French doors opening to the formal living room, creating an elegant first impression and a beautiful space for entertaining or relaxing. The spacious family room features expansive windows overlooking the fenced-in pool area, a beautiful fireplace, and an open-concept connection to the kitchen—creating an ideal space for both everyday living and entertaining. The kitchen offers ample cabinetry, under-cabinet lighting, and all appliances are included. A convenient first-floor laundry also provides abundant cabinetry and storage. The formal dining room offers additional space for gatherings and opens toward the patio, creating an easy transition to outdoor entertaining. Upstairs, you'll find four bedrooms, including a spacious primary suite with its own private bath. The beautifully renovated main bathroom features elegant marble countertops, a new vanity, updated plumbing fixtures, and attractive new tile. The expansive backyard is designed for enjoying the outdoors, featuring a fenced-in inground pool, patio, and plenty of room to create your own outdoor living and entertaining space. The generous lot provides an exceptional setting for summer gatherings, relaxing poolside, and enjoying time with family and friends. The unfinished basement offers valuable additional storage and plenty of potential for future finishing to suit your needs. While currently unfinished, it provides an opportunity to create additional living, recreation, hobby, or storage space. Conveniently located near Ottawa Elementary School and area parks, with easy access to shopping, dining, major roadways, and Clinton Township amenities. A wonderful opportunity to own a spacious colonial featuring beautiful hardwood floors, custom architectural details, updated bath, inviting living spaces, inground pool, and a large lot in a convenient Clinton Township location!
For sale
$350,000
18768 Millar Rd, Clinton Township, MI 48036
4beds
2,198sqft
Single Family Residence
Built in 1964
0.25 Acres Lot
$346,500 Zestimate®
$159/sqft
$-- HOA
What's special
Beautiful fireplaceInground pool
- 1 day
- 330
- 52
Zillow last checked:
Listing updated:
Listed by:
Melanie Lovati 586-263-8220,
Innovation Real Estate Specialists Inc. 586-263-8220
Source: MiRealSource,MLS#: 50222161 Originating MLS: MiRealSource
Originating MLS: MiRealSourceFacts & features
Interior
Bedrooms & bathrooms
- Bedrooms: 4
- Bathrooms: 3
- Full bathrooms: 2
- 1/2 bathrooms: 1
Rooms
- Room types: Entry, Family Room, Laundry, First Flr Lavatory, Dining Room, Living Room, Master Bedroom, Second Flr Full Bathroom, Shared Bathroom
Bedroom 1
- Features: Wood
- Level: Second
- Area: 180
- Dimensions: 12 x 15
Bedroom 2
- Features: Wood
- Level: Second
- Area: 110
- Dimensions: 10 x 11
Bedroom 3
- Features: Carpet
- Level: Second
- Area: 110
- Dimensions: 10 x 11
Bedroom 4
- Features: Wood
- Level: Second
- Area: 110
- Dimensions: 10 x 11
Bathroom 1
- Level: Second
Bathroom 2
- Level: Second
Dining room
- Level: Main
Family room
- Level: Main
Kitchen
- Level: Main
Living room
- Level: Main
Heating
- Forced Air, Natural Gas
Cooling
- Ceiling Fan(s), Central Air
Appliances
- Included: Dishwasher, Disposal, Dryer, Microwave, Range/Oven, Refrigerator, Washer, Gas Water Heater
- Laundry: First Floor Laundry, Main Level
Features
- Sump Pump, Walk-In Closet(s), Eat-in Kitchen
- Flooring: Ceramic Tile, Hardwood, Wood, Carpet
- Windows: Window Treatments
- Basement: Full,Sump Pump
- Number of fireplaces: 1
- Fireplace features: Family Room
Interior area
- Total structure area: 3,497
- Total interior livable area: 2,198 sqft
- Finished area above ground: 2,198
- Finished area below ground: 0
Property
Parking
- Total spaces: 3
- Parking features: 3 or More Spaces, Garage, Driveway, Attached, Direct Access, Electric in Garage, Garage Door Opener
- Attached garage spaces: 2
Features
- Levels: Two
- Stories: 2
- Patio & porch: Patio, Porch
- Has private pool: Yes
- Pool features: In Ground, Outdoor Pool
- Fencing: Fence Owned
- Frontage type: Road
- Frontage length: 81
Lot
- Size: 0.25 Acres
- Dimensions: 81 x 136
- Features: Large Lot - 65+ Ft.
Details
- Additional structures: Shed(s)
- Parcel number: 161121351006
- Zoning description: Residential
- Special conditions: Private,Third Party Approval
- Other equipment: Intercom
Construction
Type & style
- Home type: SingleFamily
- Architectural style: Colonial
- Property subtype: Single Family Residence
Materials
- Brick, Vinyl Siding
- Foundation: Basement
Condition
- Year built: 1964
Utilities & green energy
- Sewer: Public Sanitary
- Water: Public
- Utilities for property: Electricity Connected, Natural Gas Connected, Sewer Connected
Community & HOA
Community
- Subdivision: Metropole Pkwy
HOA
- Has HOA: No
Location
- Region: Clinton Township
Financial & listing details
- Price per square foot: $159/sqft
- Tax assessed value: $380,400
- Annual tax amount: $7,718
- Date on market: 9/17/2026
- Listing agreement: Exclusive Right To Sell
- Listing terms: Cash,Conventional
- Road surface type: Paved
Estimated market value
$346,500
$329,000 - $364,000
$2,768/mo
Price history
| Date | Event | Price |
|---|---|---|
| 9/17/2026 | Listed for sale | $350,000+118.8%$159/sqft |
Source:  MiRealSource #50222161 Report a problem MiRealSource #50222161 Report a problem | ||
| 7/20/1995 | Sold | $160,000$73/sqft |
Source: Public Record Report a problem | ||
Public tax history
| Year | Property taxes | Tax assessment |
|---|---|---|
| 2026 | $4,794 +2.8% | $190,200 +7.7% |
| 2025 | $4,662 +4.9% | $176,600 +6.9% |
| 2024 | $4,444 +5.2% | $165,200 +8% |
| 2023 | $4,224 +2.8% | $153,000 +11.4% |
| 2022 | $4,108 +0.8% | $137,300 +6.9% |
| 2021 | $4,076 | $128,400 +5.6% |
| 2020 | $4,076 +6.5% | $121,600 +5.8% |
| 2019 | $3,827 +4.5% | $114,900 +5.3% |
| 2018 | $3,661 +2.2% | $109,100 +10.3% |
| 2017 | $3,581 | $98,900 |
| 2016 | -- | $98,900 +4.1% |
| 2015 | -- | $95,000 +1.2% |
| 2014 | -- | $93,900 +12.7% |
| 2011 | -- | $83,300 -6% |
| 2010 | -- | $88,600 -10.2% |
| 2009 | -- | $98,700 -11.8% |
| 2008 | -- | $111,900 -6.4% |
| 2007 | -- | $119,600 +6.1% |
| 2005 | -- | $112,700 +44% |
| 2001 | $2,573 +2.2% | $78,282 +3.2% |
| 2000 | $2,519 | $75,855 |
Find assessor info on the county website
Monthly payment
Est. payment
Payment breakdown
Explore the cost of this home by adjusting the details. Changes won't be saved.Climate risks
Neighborhood: 48036
Nearby schools
Schools provided by the listing agent
- District: Chippewa Valley Schools
Source: MiRealSource. This data may not be complete. We recommend contacting the local school district to confirm school assignments for this home.
- $350,600-- bd2 ba-- sqft18756 Millar Rd, Clinton Township, MI 48036Off Market
- $302,2004 bd1 ba-- sqft18780 Millar Rd, Clinton Township, MI 48036Off Market
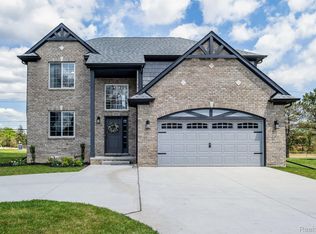
- $490,0003 bd3 ba2.4k sqft18767 Millar Rd, Clinton Township, MI 48036Sold
- $297,500-- bd1 ba-- sqft18719 Devisscher Dr, Clinton Township, MI 48036Off Market
Similar homes
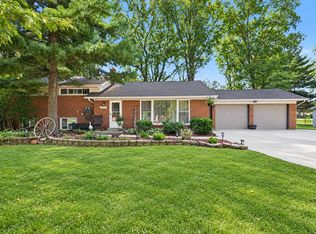
- $300,0003 bd3 ba1.9k sqft21940 Wendell St, Clinton Township, MI 48036For Sale
 MLS ID #26049709, David Godin, LPT Realty, LLC. MichRIC
 - $285,0003 bd2 ba2k sqft37050 Ilene St, Clinton Township, MI 48036For Sale

 MLS ID #20261075355, Dane T Ramsden, Keller Williams Paint Creek. Realcomp II
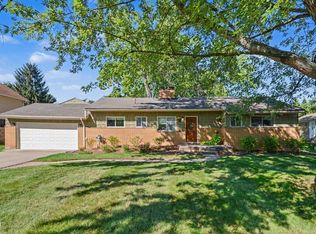
 - $309,9003 bd2 ba1.7k sqft36157 Capper Dr, Clinton Township, MI 48035For Sale
 MLS ID #50221895, Gerald Miller, Real Estate One Clinton. MiRealSource
 - $--3 bd2 ba1.6k sqft38482 Applewood St, Clinton Township, MI 48036AuctionXome
- $349,9003 bd2 ba1.5k sqft18863 Monica Dr, Clinton Township, MI 48036For SaleMLS ID #20261061386, Joe Helou, Summit Union Real Estate. Realcomp II
- $320,0004 bd2 ba2k sqft40349 Aynesley St, Clinton Township, MI 48038For SaleMLS ID #20261075316, Daniel Beirne, OpenDoor Brokerage LLC. Realcomp II
- $370,0005 bd3 ba2.2k sqft36521 Gloucester Dr, Clinton Township, MI 48035For SaleMLS ID #20261073748, Christopher L Ayers, @properties Christie's Int'l R.E. Birmingham. Realcomp II
- $465,0005 bd3 ba3k sqft16759 Timberview Dr, Clinton Township, MI 48036For SaleMLS ID #26049040, Carisa Collins, KW Realty Living. MichRIC
- $309,9993 bd2 ba2k sqft39861 Rager Ct, Clinton Township, MI 48038For SaleMLS ID #20261074783, Parker McInnis, Oak and Stone Real Estate. Realcomp II
- $315,0005 bd2 ba2.6k sqft21725 Ulrich St, Clinton Township, MI 48036For SaleMLS ID #20261066316, Mathew Belanger, Keller Williams Paint Creek. Realcomp II
- $444,9975 bd3 ba2.7k sqft18823 Millar Rd, Clinton Township, MI 48036For SaleMLS ID #20261066815, Rohim Uddin, Amin Realty. Realcomp II
- $384,9003 bd3 ba2.5k sqft16515 Festian Dr, Clinton Township, MI 48035For SaleMLS ID #20261072957, Diana Mamo, Community Choice Realty Inc. Realcomp II
- $339,0004 bd2 ba2.4k sqft39795 Waldorf Dr, Clinton Township, MI 48038For SaleMLS ID #20261064988, Md M Rahman, Brookstone, Realtors LLC. Realcomp II
- $275,0004 bd1 ba1.4k sqft38208 S Groesbeck Hwy, Clinton Township, MI 48036For SaleMLS ID #50221126, Elizabeth Rogers, Realty Executives Home Towne Chesterfield. MiRealSource
- $389,9004 bd3 ba3k sqft36724 Nantucket Ct, Clinton Township, MI 48035For SaleMLS ID #50220635, Danielle Verkeyn, KW Platinum. MiRealSource
- $265,0003 bd2 ba1.2k sqft18035 Fairwood Dr, Clinton Township, MI 48035For SaleMLS ID #20261075194, Charles A Siciliano, @properties Christie's Int'l R.E. Birmingham. Realcomp II
- $224,9005 bd2 ba1.8k sqft37256 Garvin St, Clinton Township, MI 48036For SaleMLS ID #20261072149, Anthony Mahnke, EXP Z Real Estate. Realcomp II
- $285,0003 bd2 ba2.3k sqft39340 Ferris St, Clinton Township, MI 48036For SaleMLS ID #50219335, Saif Lateef, Keller Williams Realty Lakeside. MiRealSource
