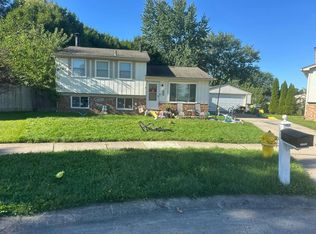
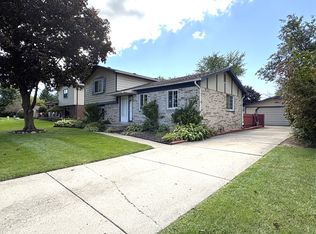
PRICED TO SELL! Spacious 3-Bedroom Ranch with Updates, Full Basement & 2-Car Attached Garage! Welcome home to this inviting 3-bedroom, 2-bath ranch, built in 1986 and offering approximately 1,700 square feet of comfortable living space. Featuring a refreshed kitchen with new countertops, an updated secondary bathroom, cozy fireplace, and a layout designed for both everyday living and entertaining. Major updates include a 2026 hot water tank, new sump pump with backup pump 2026, new dishwasher 2026 and a new laundry cabinet and sink. The full basement adds valuable flexible space, including a bonus room that can be used for a home office, hobby area, recreation space, additional storage, or future living space. The washer and dryer currently in the laundry room will be removed, the additional washer and dryer in the garage will stay. The sellers will also be removing the metal garden bed from the backyard. With its spacious floor plan, valuable updates, basement space, fenced yard, fireplace, and attached garage, this home is ready for its next owner to make it their own. OPEN HOUSE Friday 10/9 5-7PM
For sale
Price cut: $18.5K (10/5)
$330,000
40802 Karen Ct, Clinton Township, MI 48038
3beds
1,986sqft
Single Family Residence
Built in 1986
8,712 Square Feet Lot
$328,400 Zestimate®
$166/sqft
$-- HOA
What's special
Cozy fireplaceFenced yardUpdated secondary bathroom
- 10 days
- 1,527
- 91
Zillow last checked:
Listing updated:
Listed by:
Jennifer Stanczyk 586-354-6565,
Real Estate One Inc-Shelby 586-532-5500
Source: MiRealSource,MLS#: 50223012 Originating MLS: MiRealSource
Originating MLS: MiRealSourceFacts & features
Interior
Bedrooms & bathrooms
- Bedrooms: 3
- Bathrooms: 2
- Full bathrooms: 2
- Main level bathrooms: 2
- Main level bedrooms: 3
Rooms
- Room types: Entry, Laundry, Master Bedroom, Dining Room, Living Room
Primary bedroom
- Level: First
Bedroom 1
- Features: Carpet
- Level: Main
- Area: 192
- Dimensions: 16 x 12
Bedroom 2
- Features: Carpet
- Level: Main
- Area: 130
- Dimensions: 13 x 10
Bedroom 3
- Features: Carpet
- Level: Main
- Area: 176
- Dimensions: 16 x 11
Bathroom 1
- Features: Linoleum
- Level: Main
- Area: 104
- Dimensions: 13 x 8
Bathroom 2
- Features: Linoleum
- Level: Main
- Area: 32
- Dimensions: 8 x 4
Dining room
- Features: Carpet
- Level: Main
- Area: 132
- Dimensions: 12 x 11
Kitchen
- Features: Linoleum
- Level: Main
- Area: 132
- Dimensions: 12 x 11
Living room
- Features: Ceramic
- Level: Main
- Area: 384
- Dimensions: 16 x 24
Heating
- Forced Air, Natural Gas
Cooling
- Attic Fan, Ceiling Fan(s), Central Air, Whole House Fan
Appliances
- Included: Dishwasher, Disposal, Dryer, Range/Oven, Refrigerator, Washer
- Laundry: First Floor Laundry, Main Level
Features
- Sump Pump
- Flooring: Carpet, Ceramic Tile, Linoleum
- Windows: Window Treatments
- Basement: Partially Finished,Concrete,Sump Pump
- Number of fireplaces: 1
- Fireplace features: Living Room, Natural Fireplace
Interior area
- Total structure area: 3,356
- Total interior livable area: 1,986 sqft
- Finished area above ground: 1,686
- Finished area below ground: 300
Property
Parking
- Total spaces: 2
- Parking features: Attached, Electric in Garage, Garage Door Opener
- Attached garage spaces: 2
Features
- Levels: One
- Stories: 1
- Patio & porch: Patio
- Exterior features: Lawn Sprinkler, Sidewalks
- Fencing: Fenced
- Frontage type: Road
- Frontage length: 70
Lot
- Size: 8,712 Square Feet
- Dimensions: 70 x 125
- Features: Dead End, Sidewalks, Subdivision
Details
- Parcel number: 161118206025
- Zoning description: Residential
- Special conditions: Private
Construction
Type & style
- Home type: SingleFamily
- Architectural style: Ranch
- Property subtype: Single Family Residence
Materials
- Brick
- Foundation: Basement, Concrete Perimeter
Condition
- New construction: No
- Year built: 1986
Utilities & green energy
- Sewer: Public Sanitary
- Water: Public
Community & HOA
Community
- Subdivision: Sunfield Estates
HOA
- Has HOA: No
Location
- Region: Clinton Township
Financial & listing details
- Price per square foot: $166/sqft
- Tax assessed value: $353,200
- Annual tax amount: $5,763
- Date on market: 9/25/2026
- Cumulative days on market: 11 days
- Listing agreement: Exclusive Right To Sell
- Listing terms: Cash,Conventional
Estimated market value
$328,400
$312,000 - $345,000
$3,261/mo
Price history
| Date | Event | Price |
|---|---|---|
| 10/5/2026 | Price change | $330,000-5.3%$166/sqft |
Source:  MiRealSource #50223012 Report a problem MiRealSource #50223012 Report a problem | ||
| 9/25/2026 | Listed for sale | $348,500+54.9%$175/sqft |
Source: MiRealSource #50223012 Report a problem | ||
| 9/4/2019 | Sold | $225,000-5.4%$113/sqft |
Source: MiRealSource #31383824 Report a problem | ||
| 6/15/2019 | Listed for sale | $237,800$120/sqft |
Source: Advantage Realty #31383824 Report a problem | ||
Public tax history
| Year | Property taxes | Tax assessment |
|---|---|---|
| 2026 | $5,763 +2.8% | $176,600 +6.8% |
| 2025 | $5,604 +4.9% | $165,400 +8% |
| 2024 | $5,342 +5.2% | $153,200 +12.9% |
| 2023 | $5,078 +2.8% | $135,700 +11.7% |
| 2022 | $4,939 +0.8% | $121,500 +3% |
| 2021 | $4,899 | $118,000 +2.4% |
| 2020 | $4,899 +47.9% | $115,200 +9.1% |
| 2019 | $3,313 +3% | $105,600 +5.5% |
| 2018 | $3,215 +2.2% | $100,100 +7.1% |
| 2017 | $3,145 | $93,500 |
| 2016 | -- | $93,500 +9.2% |
| 2015 | -- | $85,600 +7.5% |
| 2014 | -- | $79,600 +3.5% |
| 2011 | -- | $76,900 -4.2% |
| 2010 | -- | $80,300 -9.1% |
| 2009 | -- | $88,300 -12.3% |
| 2008 | -- | $100,700 -7.9% |
| 2007 | -- | $109,300 +2.7% |
| 2005 | -- | $106,400 +38.7% |
| 2001 | $2,521 +2.2% | $76,694 +3.2% |
| 2000 | $2,468 | $74,316 |
Find assessor info on the county website
Monthly payment
Est. payment
Payment breakdown
Explore the cost of this home by adjusting the details. Changes won't be saved.Climate risks
Neighborhood: 48038
Nearby schools
Schools provided by the listing agent
- District: Chippewa Valley Schools
Source: MiRealSource. This data may not be complete. We recommend contacting the local school district to confirm school assignments for this home.
- $325,700-- bd1 ba-- sqft40834 Karen Ct, Clinton Township, MI 48038Off Market
- $294,000-- bd1 ba-- sqft40770 Karen Ct, Clinton Township, MI 48038Off Market
- $341,300-- bd2 ba-- sqft40799 Melody Ct, Clinton Township, MI 48038Off Market
- $335,900-- bd2 ba-- sqft40738 Karen Ct, Clinton Township, MI 48038Off Market
Similar homes
- $--4 bd2 ba1.4k sqft41631 Cimarron St, Clinton Township, MI 48038Auction
 Auction.com 2
 - $320,0003 bd2 ba1.3k sqft17405 Loranger St, Clinton Township, MI 48038For Sale

 MLS ID #20261073695, Zachary Carey, EXP Realty Romeo. Realcomp II
 - $344,0003 bd2 ba1.6k sqft19324 Todd Dr, Clinton Township, MI 48038For Sale
 MLS ID #26051028, Jong Lee, Crown Properties International. MichRIC
 - $339,0004 bd2 ba2.4k sqft39795 Waldorf Dr, Clinton Township, MI 48038For Sale
 MLS ID #20261064988, Md M Rahman, Brookstone, Realtors LLC. Realcomp II
 - $374,9993 bd3 ba1.9k sqft15746 Nader Ct, Clinton Township, MI 48038For Sale
 MLS ID #50217011, Lawrence D Palleschi, Premier Properties Real Estate LLC. MiRealSource
 - $309,9993 bd2 ba2k sqft39861 Rager Ct, Clinton Township, MI 48038For SaleMLS ID #20261074783, Parker McInnis, Oak and Stone Real Estate. Realcomp II
- $299,5005 bd2 ba1.8k sqft41637 Cimarron St, Clinton Township, MI 48038For SaleMLS ID #20261073529, Michele Patycola, Real Estate One-Troy. Realcomp II
- $345,0002 bd3 ba2.3k sqft39778 Mount Elliott Dr, Clinton Township, MI 48038For SaleMLS ID #50223789, Dolores M. Heika, The Real Estate Organization. MiRealSource
- $320,0003 bd2 ba1.9k sqft42039 Merrimac Cir, Clinton Township, MI 48038For SaleMLS ID #20261053067, Frank J Tarala Jr, Sire Realty Frank Tarala. Realcomp II
- $380,0004 bd3 ba2.7k sqft39948 Twenlow Dr, Clinton Township, MI 48038For SaleMLS ID #50222910, Claudia Passalacqua, Keller Williams Great Lakes. MiRealSource
- $329,9002 bd3 ba1.9k sqft43169 W Kirkwood Dr, Clinton Township, MI 48038For SaleMLS ID #50223458, Gregory R Songer, Real Estate One Inc-Shelby. MiRealSource
- $335,0003 bd2 ba2.1k sqft38081 E Bonkay Dr, Clinton Township, MI 48036For SaleMLS ID #20261076779, Michael D Drennan, MHR Real Estate LLC. Realcomp II
- $367,4993 bd2 ba2.8k sqft39232 Donahue Dr, Clinton Township, MI 48038For SaleMLS ID #20261066849, Anthony Bellanca, Fortress Real Estate LLC. Realcomp II
- $329,9993 bd3 ba2.2k sqft15010 Alma Dr, Sterling Heights, MI 48313For SaleMLS ID #20261072989, Brett S Knybel, KW Platinum. Realcomp II
- $289,9003 bd3 ba2.3k sqft39409 Garony Dr, Clinton Township, MI 48038For SaleMLS ID #20261043873, Wendy J Nagle, REO Resources, Inc. Realcomp II
- $375,0004 bd3 ba1.9k sqft38228 John P St, Clinton Township, MI 48036For SaleMLS ID #50223790, Kathy Marsh, Realty Executives Home Towne Chesterfield. MiRealSource
- $379,9003 bd3 ba2k sqft37431 Tall Oak Dr, Clinton Township, MI 48036For SaleMLS ID #50223438, Charles Lutz, RE/MAX First. MiRealSource
- $339,9003 bd2 ba2.2k sqft40142 Capitol Dr, Sterling Heights, MI 48313For SaleMLS ID #50219993, Jeff Boskovich, Real Estate One Inc-Shelby. MiRealSource
