Welcome home! This newly renovated brick ranch is ready for you to move right in, with an updated kitchen, fresh paint and new carpet. This beautiful brick ranch has new windows throughout, a new doorwall to a cement patio, a large open basement, first floor laundry, 2 car attached garage, beautiful landscaped backyard and fully fenced in for the little ones to run around in or the dogs to have a blast in. Plenty of storage throughout the home, basement and shed in the backyard. Newer roof, furnace and AC. Shopping and eating within walking distance, This home has it all and what more could you ask for? Do not wait on this one!
For sale
$367,499
39232 Donahue Dr, Clinton Township, MI 48038
3beds
2,804sqft
Single Family Residence
Built in 1974
9,583 Square Feet Lot
$363,500 Zestimate®
$131/sqft
$-- HOA
What's special
- 20 days
- 500
- 18
Zillow last checked:
Listing updated:
Listed by:
Anthony Bellanca 586-944-3636,
Fortress Real Estate LLC 855-350-8100
Source: Realcomp II,MLS#: 20261066849
Facts & features
Interior
Bedrooms & bathrooms
- Bedrooms: 3
- Bathrooms: 2
- Full bathrooms: 1
- 1/2 bathrooms: 1
Bedroom
- Level: Entry
- Area: 144
- Dimensions: 12 X 12
Bedroom
- Level: Entry
- Area: 156
- Dimensions: 12 X 13
Bedroom
- Level: Entry
- Area: 169
- Dimensions: 13 X 13
Other
- Level: Entry
- Area: 63
- Dimensions: 9 X 7
Other
- Level: Entry
- Area: 20
- Dimensions: 4 X 5
Dining room
- Level: Entry
- Area: 100
- Dimensions: 10 X 10
Family room
- Level: Entry
- Area: 266
- Dimensions: 19 X 14
Kitchen
- Level: Entry
- Area: 140
- Dimensions: 14 X 10
Living room
- Level: Entry
- Area: 192
- Dimensions: 16 X 12
Heating
- Forced Air, Natural Gas
Cooling
- Ceiling Fans, Central Air
Appliances
- Included: Dishwasher, Disposal, Range Hood
Features
- Basement: Finished
- Has fireplace: Yes
- Fireplace features: Family Room, Gas
Interior area
- Total interior livable area: 2,804 sqft
- Finished area above ground: 1,704
- Finished area below ground: 1,100
Property
Parking
- Total spaces: 2
- Parking features: Two Car Garage, Attached
- Attached garage spaces: 2
Features
- Levels: One
- Stories: 1
- Entry location: GroundLevel
- Patio & porch: Patio, Porch
- Pool features: None
Lot
- Size: 9,583 Square Feet
- Dimensions: 80 x 120
Details
- Parcel number: 1118455015
- Special conditions: Short Sale No,Standard
Construction
Type & style
- Home type: SingleFamily
- Architectural style: Ranch
- Property subtype: Single Family Residence
Materials
- Brick
- Foundation: Basement, Poured, Sump Pump
- Roof: Asphalt
Condition
- New construction: No
- Year built: 1974
Utilities & green energy
- Sewer: Public Sewer
- Water: Public
Community & HOA
Community
- Subdivision: EDINBURGH EAST SUB
HOA
- Has HOA: No
Location
- Region: Clinton Township
Financial & listing details
- Price per square foot: $131/sqft
- Tax assessed value: $92,294
- Annual tax amount: $4,488
- Date on market: 8/20/2026
- Cumulative days on market: 20 days
- Listing agreement: Exclusive Right To Sell
- Listing terms: Cash,Conventional,FHA,Va Loan
- Exclusions: Exclusion(s) Do Not Exist
Estimated market value
$363,500
$345,000 - $382,000
$2,478/mo
Price history
| Date | Event | Price |
|---|---|---|
| 8/21/2026 | Listed for sale | $367,499-0.7%$131/sqft |
Source:  Realcomp II #20261066849 Report a problem Realcomp II #20261066849 Report a problem | ||
| 8/21/2026 | Listing removed | -- |
Source: Owner Report a problem | ||
| 8/11/2026 | Price change | $369,999-3.9%$132/sqft |
Source: Owner Report a problem | ||
| 7/3/2026 | Listed for sale | $384,999+92.5%$137/sqft |
Source: Owner Report a problem | ||
| 3/19/2026 | Sold | $200,000+2.3%$71/sqft |
Source: Public Record Report a problem | ||
| 5/8/2006 | Sold | $195,500$70/sqft |
Source:  MiRealSource #679829 Report a problem MiRealSource #679829 Report a problem | ||
Public tax history
| Year | Property taxes | Tax assessment |
|---|---|---|
| 2025 | $4,390 +4.7% | $154,600 +7.6% |
| 2024 | $4,194 +8.1% | $143,700 +12.3% |
| 2023 | $3,879 -4.1% | $128,000 +12.8% |
| 2022 | $4,044 -2.5% | $113,500 +2.6% |
| 2021 | $4,146 | $110,600 +2.1% |
| 2020 | $4,146 +2.4% | $108,300 +7.9% |
| 2019 | $4,049 +4.5% | $100,400 +6.4% |
| 2018 | $3,873 +7.1% | $94,400 +6.5% |
| 2017 | $3,618 | $88,600 |
| 2016 | -- | $88,600 +11.6% |
| 2015 | -- | $79,400 +6.9% |
| 2014 | -- | $74,300 +6.3% |
| 2011 | -- | $69,900 -3.1% |
| 2010 | -- | $72,100 -9.6% |
| 2009 | -- | $79,800 -11.3% |
| 2008 | -- | $90,000 -7.3% |
| 2007 | -- | $97,100 +3.4% |
| 2005 | -- | $93,900 +38.2% |
| 2001 | $2,234 +2.2% | $67,948 +3.2% |
| 2000 | $2,186 | $65,842 |
Find assessor info on the county website
Monthly payment
Est. payment
Payment breakdown
Explore the cost of this home by adjusting the details. Changes won't be saved.Climate risks
Neighborhood: 48038
- $392,0004 bd3 ba2.1k sqft39216 Donahue Dr, Clinton Township, MI 48038Sold

- $329,9003 bd1 ba-- sqft39248 Donahue Dr, Clinton Township, MI 48038Off Market
- $311,3003 bd1 ba-- sqft16194 Raygaert Dr, Clinton Township, MI 48038Off Market
- $396,4004 bd2 ba-- sqft39149 Debra Ct, Clinton Township, MI 48038Off Market
Similar homes
- $360,0003 bd3 ba3.4k sqft39316 Twenlow Dr, Clinton Township, MI 48038For Sale
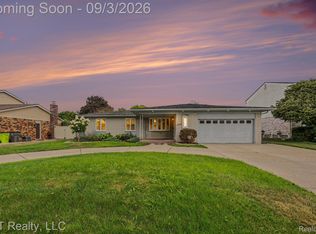
 MLS ID #20261069990, Shannon Bagdonas, LPT Realty, LLC. Realcomp II
 - $335,0004 bd3 ba3.1k sqft39632 Chaffer St, Clinton Township, MI 48038For Sale
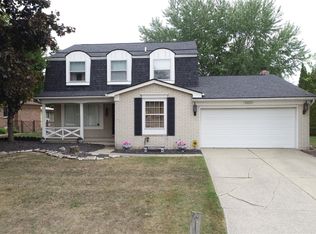 MLS ID #20261069928, Pamela Bryan, Berkshire Hathaway HomeServices Kee Realty Oxford. Realcomp II
 - $390,0003 bd3 ba3k sqft40797 Ruggero St, Clinton Township, MI 48038For Sale
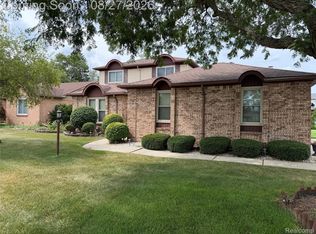 MLS ID #20261065610, Nibras Sami, Golden Key Realty Group LLC. Realcomp II
 - $339,0004 bd2 ba2.4k sqft39795 Waldorf Dr, Clinton Township, MI 48038For Sale
 MLS ID #20261064988, Md M Rahman, Brookstone, Realtors LLC. Realcomp II
 - $374,9993 bd3 ba1.9k sqft15746 Nader Ct, Clinton Township, MI 48038For Sale
 MLS ID #50217011, Lawrence D Palleschi, Premier Properties Real Estate LLC. MiRealSource
 - $325,0003 bd2 ba2.9k sqft38653 Levisham Dr, Clinton Township, MI 48038For SaleMLS ID #20261068307, Cody Nowicki, Real Collective Realty. Realcomp II
- $449,9004 bd3 ba3.3k sqft39501 Cobridge Dr, Clinton Township, MI 48038For SaleMLS ID #20261066782, Marina Bojaj, Remirus. Realcomp II
- $324,9003 bd2 ba2.5k sqft17592 Knollwood Dr, Clinton Township, MI 48038For SaleMLS ID #20261061957, Burt Smith, Caldera Real Estate Group. Realcomp II
- $389,9004 bd3 ba3k sqft36724 Nantucket Ct, Clinton Township, MI 48035For SaleMLS ID #50220635, Danielle Verkeyn, KW Platinum. MiRealSource
- $375,0004 bd3 ba2.6k sqft38308 Hidden Ln, Clinton Township, MI 48036For SaleMLS ID #50219278, Jeffrey A. Stieber, Real Estate One Grosse Pointe. MiRealSource
- $335,0004 bd2 ba1.5k sqft16296 Picton Ct, Clinton Township, MI 48038For SaleMLS ID #20261064654, Michelle Coleman, Berkshire Hathaway HomeServices Kee Realty. Realcomp II
- $344,5003 bd2 ba2.1k sqft19272 Lloyd St, Clinton Township, MI 48038For SaleMLS ID #20261054712, Pamela LeBlanc, Coldwell Banker Professionals-GPF. Realcomp II
- $359,9993 bd2 ba2.3k sqft13803 Brougham Dr, Sterling Heights, MI 48312For SaleMLS ID #20261071169, Frank Jajou, Berkshire Hathaway HomeServices Kee Realty. Realcomp II
- $359,9003 bd3 ba2.9k sqft14707 Howell Ct, Sterling Heights, MI 48312For SaleMLS ID #20261070890, Helen Aguilera, James Francis Realty. Realcomp II
- $289,9003 bd3 ba2.3k sqft39409 Garony Dr, Clinton Township, MI 48038For SaleMLS ID #20261043873, Wendy J Nagle, REO Resources, Inc. Realcomp II
- $375,0005 bd3 ba2.2k sqft36521 Gloucester Dr, Clinton Township, MI 48035For SaleMLS ID #20261042212, Camille Edwards, Berkshire Hathaway HomeServices Kee Realty Bham. Realcomp II
