Tucked away on a quiet court in desirable Moravian Meadows, this spacious 4-bedroom, 2.5-bath home offers 2,136 sq. ft., including a convenient entry-level bedroom (or office)! With hardwood floors throughout much of the home, a partially finished basement, and a backyard made for summer entertaining, there’s plenty to love inside and out. The kitchen features granite countertops and premium appliances, including a Sub-Zero refrigerator, Wolf double oven and ultra-quiet Asko dishwasher. Crown molding adds character throughout, while the upstairs primary suite features an updated private bath and a cedar closet provides additional storage. Major updates include a new roof (2025) with a 30-year warranty, dryer (2025), cooktop (2022), hot water tank (2022), and newer furnace and A/C. Two basement walls (E&W) have also been professionally waterproofed and include a transferable lifetime warranty. Outside, enjoy a heated above-ground pool (w/deck), paver patio, invisible fence (w/2 collars), and attached 2-car garage. HOA includes snow removal and maintenance of the subdivision's front entrance. A great combination of space, thoughtful updates, and Fraser Public Schools!
For sale
$389,900
36724 Nantucket Ct, Clinton Township, MI 48035
4beds
3,036sqft
Single Family Residence
Built in 1962
0.28 Acres Lot
$390,200 Zestimate®
$128/sqft
$17/mo HOA
What's special
- 46 days
- 980
- 111
Zillow last checked:
Listing updated:
Listed by:
Danielle Verkeyn 586-431-4336,
KW Platinum 586-949-0200
Source: MiRealSource,MLS#: 50220635 Originating MLS: MiRealSource
Facts & features
Interior
Bedrooms & bathrooms
- Bedrooms: 4
- Bathrooms: 3
- Full bathrooms: 2
- 1/2 bathrooms: 1
Rooms
- Room types: Bedroom, Living Room, Master Bedroom, Master Bathroom
Bedroom 1
- Features: Wood
- Level: Upper
- Area: 210
- Dimensions: 15 x 14
Bedroom 2
- Features: Wood
- Level: Upper
- Area: 210
- Dimensions: 15 x 14
Bedroom 3
- Features: Wood
- Level: Upper
- Area: 150
- Dimensions: 15 x 10
Bedroom 4
- Features: Wood
- Level: Entry
- Area: 140
- Dimensions: 10 x 14
Bathroom 1
- Features: Tile
- Level: Upper
- Area: 48
- Dimensions: 6 x 8
Bathroom 2
- Features: Tile
- Level: Upper
- Area: 70
- Dimensions: 7 x 10
Dining room
- Features: Wood
- Level: Entry
- Area: 121
- Dimensions: 11 x 11
Family room
- Features: Laminate
- Level: Entry
- Area: 336
- Dimensions: 24 x 14
Kitchen
- Features: Laminate
- Level: Entry
- Area: 99
- Dimensions: 9 x 11
Living room
- Features: Wood
- Level: Entry
- Area: 315
- Dimensions: 21 x 15
Heating
- Forced Air, Natural Gas
Cooling
- Central Air, Attic Fan
Appliances
- Included: Dishwasher, Disposal, Dryer, Microwave, Range/Oven, Refrigerator, Gas Water Heater
Features
- Flooring: Ceramic Tile, Hardwood, Wood, Laminate
- Basement: Block,Partially Finished,Concrete
- Number of fireplaces: 1
- Fireplace features: Family Room
Interior area
- Total structure area: 3,421
- Total interior livable area: 3,036 sqft
- Finished area above ground: 2,136
- Finished area below ground: 900
Property
Parking
- Total spaces: 2
- Parking features: Attached, Electric in Garage, Garage Door Opener
- Attached garage spaces: 2
Features
- Levels: Two
- Stories: 2
- Patio & porch: Patio, Porch
- Exterior features: Lawn Sprinkler
- Has private pool: Yes
- Pool features: Above Ground
- Frontage type: Road
- Frontage length: 95
Lot
- Size: 0.28 Acres
- Dimensions: 95 x 130
Details
- Parcel number: 161130205005
- Special conditions: Private
Construction
Type & style
- Home type: SingleFamily
- Architectural style: Colonial
- Property subtype: Single Family Residence
Materials
- Brick, Vinyl Siding, Vinyl Trim
- Foundation: Basement, Concrete Perimeter
Condition
- Year built: 1962
Utilities & green energy
- Sewer: Public Sanitary
- Water: Public
Community & HOA
Community
- Subdivision: Moravian Meadows
HOA
- Has HOA: Yes
- Services included: Snow Removal
- HOA fee: $200 annually
- HOA name: Moravian Meadows Association
- HOA phone: 586-871-7545
Location
- Region: Clinton Township
Financial & listing details
- Price per square foot: $128/sqft
- Tax assessed value: $342,400
- Annual tax amount: $3,928
- Date on market: 9/2/2026
- Cumulative days on market: 47 days
- Listing agreement: Exclusive Right To Sell
- Listing terms: Cash,Conventional
Estimated market value
$390,200
$371,000 - $410,000
$3,195/mo
Price history
| Date | Event | Price |
|---|---|---|
| 9/29/2026 | Listed for sale | $389,900$128/sqft |
Source:  MiRealSource #50220635 Report a problem | ||
| 9/28/2026 | Contingent | $389,900$128/sqft |
Source: MiRealSource #50220635 Report a problem | ||
| 9/3/2026 | Listed for sale | $389,900$128/sqft |
Source: MiRealSource #50220635 Report a problem | ||
Public tax history
| Year | Property taxes | Tax assessment |
|---|---|---|
| 2026 | $3,878 +2.8% | $171,200 +8.4% |
| 2025 | $3,772 +4.9% | $158,000 +5.7% |
| 2024 | $3,596 +5.2% | $149,500 +8.6% |
| 2023 | $3,418 +2.8% | $137,700 +13.1% |
| 2022 | $3,325 +0.8% | $121,700 +8.2% |
| 2021 | $3,299 | $112,500 +1.4% |
| 2020 | $3,299 +6.7% | $110,900 +5.5% |
| 2019 | $3,092 +3% | $105,100 +2.9% |
| 2018 | $3,003 +2.2% | $102,100 +8.7% |
| 2017 | $2,938 | $93,900 |
| 2016 | -- | $93,900 +6.7% |
| 2015 | -- | $88,000 +15% |
| 2014 | -- | $76,500 +5.5% |
| 2011 | -- | $72,500 -8% |
| 2010 | -- | $78,800 -13.6% |
| 2009 | -- | $91,200 -14.2% |
| 2008 | -- | $106,300 -7.3% |
| 2007 | -- | $114,700 +7.1% |
| 2005 | -- | $107,100 +34.3% |
| 2001 | $2,323 +1.7% | $79,760 +3.2% |
| 2000 | $2,284 | $77,287 |
Find assessor info on the county website
Monthly payment
Est. payment
Payment breakdown
Explore the cost of this home by adjusting the details. Changes won't be saved.Climate risks
Neighborhood: 48035
Nearby schools
Schools provided by the listing agent
- District: Fraser Public Schools
Source: MiRealSource. This data may not be complete. We recommend contacting the local school district to confirm school assignments for this home.
- $335,600-- bd2 ba-- sqft36742 Nantucket Ct, Clinton Township, MI 48035Off Market
- $388,5004 bd3 ba2.9k sqft16207 Andover Dr, Clinton Township, MI 48035Off Market
- $343,200-- bd3 ba-- sqft36725 Harwick Ct, Clinton Township, MI 48035Off Market
- $353,3004 bd3 ba2.3k sqft36741 Nantucket Ct, Clinton Township, MI 48035Off Market
Similar homes
- $464,9005 bd3 ba3k sqft16759 Timberview Dr, Clinton Township, MI 48036For Sale
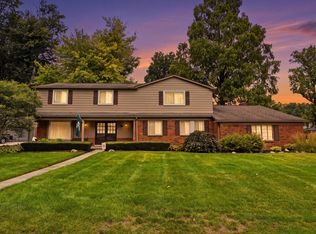
 MLS ID #26049040, Carisa Collins, KW Realty Living. MichRIC
- $400,0003 bd3 ba3.4k sqft41891 Clinton Pines Dr, Clinton Township, MI 48038For Sale
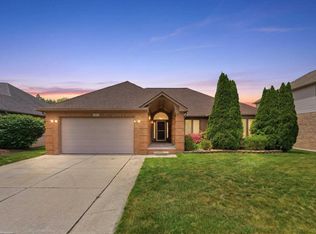
 MLS ID #50225210, Nina Manley, Berkshire Hathaway HomeServices Kee Realty. MiRealSource
- $368,0004 bd3 ba3.5k sqft34398 Greentrees Rd, Sterling Heights, MI 48312For Sale

 MLS ID #20261073275, Fardan Reza, PurePath Realty Group. Realcomp II
- $249,9993 bd2 ba2k sqft36208 Weideman St, Clinton Township, MI 48035For Sale
 MLS ID #50225238, Rickey Busler, RE/MAX First. MiRealSource
- $398,0003 bd2 ba2.6k sqft38165 Circolo St, Harrison Township, MI 48045For SaleMLS ID #50223782, Wendy Rish, Helm & Associates. MiRealSource
- $390,0003 bd2 ba2.6k sqft854 Vanderpool Dr, Troy, MI 48083For SaleMLS ID #26053804, Marshall Ultch, Keller Williams Paint Creek. MichRIC
- $374,9004 bd3 ba2.4k sqft32843 Surow Dr, Warren, MI 48093For SaleMLS ID #50221876, Jeremy Frohriep, Berkshire Hathaway HomeServices Kee Realty SCS. MiRealSource
- $399,9004 bd3 ba3.2k sqft47795 Anna Ct, Shelby Township, MI 48315For SaleMLS ID #50220546, Brittany Moscone, Epique Inc.. MiRealSource
- $347,4504 bd3 ba2.2k sqft22823 Visnaw St, Saint Clair Shores, MI 48081For SaleMLS ID #50224982, Fred Brown, Realteam Real Estate. MiRealSource
- $360,0004 bd3 ba2k sqft7074 Grenadier Ct, Shelby Township, MI 48317For SaleMLS ID #50223620, Richard L Sparks, Keller Williams Paint Creek. MiRealSource
- $350,0003 bd4 ba4.2k sqft645 Wellington Cres, Mount Clemens, MI 48043For SaleMLS ID #50220561, Alyssa Comfort, Realteam Real Estate. MiRealSource
- $364,5003 bd3 ba2.4k sqft21767 Brookside North Dr, Macomb, MI 48044For SaleMLS ID #20261076210, Kate Quatrine, Remerica Integrity. Realcomp II
- $375,0003 bd2 ba3.4k sqft13147 Independence Ave, Shelby Township, MI 48315For SaleMLS ID #50216991, Julie Ann Brown, Realty Executives Home Towne Romeo. MiRealSource
- $330,0003 bd3 ba2.7k sqft31225 Gay St, Roseville, MI 48066For SaleMLS ID #50224029, Richard L Sparks, Keller Williams Paint Creek. MiRealSource
- $450,0004 bd3 ba3.2k sqft37816 Winkler St, Harrison Township, MI 48045For SaleMLS ID #50219748, David Jacobson, Realty Executives Home Towne Chesterfield. MiRealSource
- $450,0004 bd5 ba3.7k sqft21215 E Eleven Mile Rd, Saint Clair Shores, MI 48081For SaleMLS ID #50224256, Paul Kowalewski, Keller Williams Realty Lakeside. MiRealSource
- $234,9003 bd2 ba2.1k sqft24125 Shook Rd, Clinton Township, MI 48035For SaleMLS ID #50220237, Maria Smith, Real Estate One Inc-Shelby. MiRealSource
- $319,9004 bd2 ba2.2k sqft36855 Kyro Ct, Sterling Heights, MI 48310For SaleMLS ID #50221229, Loren Shalom, Keller Williams Realty Lakeside. MiRealSource
- $240,0003 bd2 ba1.8k sqft34559 Chope Pl, Clinton Township, MI 48035For SaleMLS ID #50157336, James Ray, Select RE Prof - James Ray & Associates. MiRealSource
