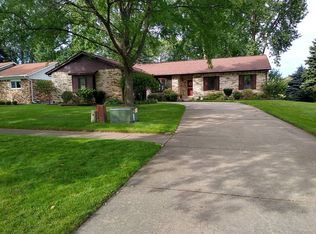
Welcome home to this beautifully maintained 1,738-square-foot ranch nestled on a spacious .38-acre lot with no rear neighbors, offering exceptional privacy and a peaceful backyard setting. This move-in-ready home features 3 bedrooms, 1.5 bathrooms, an updated open-concept floor plan, and an attached 2-car garage designed for both comfortable everyday living and effortless entertaining. The updated kitchen (2018) seamlessly flows into the main living areas, creating the perfect gathering space, while the generously sized bedrooms provide comfort for family and guests alike. The finished full basement nearly doubles your living space and includes a large entertainment area with a wet bar, an additional bedroom, a workshop, and abundant storage. Step outside to your own private backyard oasis featuring a heated inground pool, spacious deck, and plenty of room to relax or entertain. With no rear neighbors, you'll enjoy added privacy all season long. Additional updates include a new furnace (2024) and new gutters with leaf guards (2025), providing added value and peace of mind. Located in the award-winning Utica Community Schools district and just minutes from shopping, dining, parks, and expressways, this exceptional home truly has it all. All appliances, including the washer and dryer, are included—simply move in and start enjoying everything this beautiful home has to offer!
For sale
$395,000
13147 Independence Ave, Shelby Township, MI 48315
3beds
3,472sqft
:
Get pre-qualified$2,645/mo
Single Family Residence
Built in 1977
0.34 Acres Lot
$388,400 Zestimate®
$114/sqft
$4/mo HOA
What's special
Heated inground poolFinished full basementPrivate backyard oasisPeaceful backyard settingExceptional privacyAbundant storageUpdated open-concept floor plan
- 3 days |
- 1,250 |
- 77 |
Zillow last checked:
Listing updated:
Listed by:
Julie Ann Brown 586-662-3662,
Realty Executives Home Towne Romeo 586-786-4617
Source: MiRealSource,MLS#: 50216991 Originating MLS: MiRealSource
Originating MLS: MiRealSourceFacts & features
Interior
Bedrooms & bathrooms
- Bedrooms: 3
- Bathrooms: 2
- Full bathrooms: 1
- 1/2 bathrooms: 1
Bedroom 1
- Features: Vinyl
- Level: Entry
- Area: 110
- Dimensions: 11 x 10
Bedroom 2
- Features: Vinyl
- Level: Entry
- Area: 130
- Dimensions: 13 x 10
Bedroom 3
- Features: Vinyl
- Level: Entry
- Area: 121
- Dimensions: 11 x 11
Bathroom 1
- Features: Tile
- Level: Entry
- Area: 55
- Dimensions: 11 x 5
Dining room
- Features: Vinyl
- Level: Entry
- Area: 120
- Dimensions: 12 x 10
Family room
- Features: Vinyl
- Level: Entry
- Area: 504
- Dimensions: 28 x 18
Kitchen
- Level: Entry
- Area: 247
- Dimensions: 13 x 19
Heating
- Forced Air, Natural Gas
Cooling
- Central Air
Appliances
- Included: Disposal, Dryer, Microwave, Range/Oven, Refrigerator, Gas Water Heater
- Laundry: Entry
Features
- Flooring: Vinyl
- Basement: Sump Pump
- Number of fireplaces: 1
- Fireplace features: Dining Room, Family Room, Gas, Electric
Interior area
- Total structure area: 3,472
- Total interior livable area: 3,472 sqft
- Finished area above ground: 1,736
- Finished area below ground: 1,736
Property
Parking
- Total spaces: 2
- Parking features: Garage, Attached, Electric in Garage, Direct Access
- Attached garage spaces: 2
Features
- Levels: One
- Stories: 1
- Patio & porch: Deck, Patio, Porch
- Exterior features: Sidewalks
- Has private pool: Yes
- Pool features: In Ground, Outdoor Pool
- Frontage type: Road
- Frontage length: 91
Lot
- Size: 0.34 Acres
- Dimensions: 14,810
- Features: Subdivision
Details
- Parcel number: 230726427007
- Zoning description: Residential
- Special conditions: Private
Construction
Type & style
- Home type: SingleFamily
- Architectural style: Ranch
- Property subtype: Single Family Residence
Materials
- Brick, Vinyl Siding
- Foundation: Basement
Condition
- New construction: No
- Year built: 1977
Utilities & green energy
- Sewer: Septic Tank
- Water: Public
Community & HOA
Community
- Subdivision: Banbury Meadows Sub
HOA
- Has HOA: Yes
- HOA fee: $50 annually
- HOA name: Banbury Meadows
Location
- Region: Shelby Township
Financial & listing details
- Price per square foot: $114/sqft
- Tax assessed value: $391,600
- Annual tax amount: $3,351
- Date on market: 8/1/2026
- Cumulative days on market: 4 days
- Listing agreement: Exclusive Right To Sell
- Listing terms: Cash,Conventional
Estimated market value
$388,400
$369,000 - $408,000
$2,065/mo
Price history
| Date | Event | Price |
|---|---|---|
| 8/1/2026 | Listed for sale | $395,000$114/sqft |
Source:  MiRealSource #50216991 Report a problem MiRealSource #50216991 Report a problem | ||
Public tax history
| Year | Property taxes | Tax assessment |
|---|---|---|
| 2025 | $3,258 +5% | $195,800 +2.6% |
| 2024 | $3,102 +5.3% | $190,900 +9.2% |
| 2023 | $2,946 +2.8% | $174,800 +7.6% |
| 2022 | $2,865 +0.7% | $162,500 +10.2% |
| 2021 | $2,845 | $147,400 +2.5% |
| 2020 | $2,845 +8.5% | $143,800 +4.8% |
| 2019 | $2,623 +3.1% | $137,200 +14.4% |
| 2018 | $2,545 +7.2% | $119,900 +6.5% |
| 2017 | $2,373 | $112,600 |
| 2016 | $2,373 | $112,600 +10.8% |
| 2015 | $2,373 | $101,650 |
| 2012 | -- | -- |
| 2009 | -- | -- |
| 2001 | $1,883 +3.5% | $67,960 +3.2% |
| 2000 | $1,820 | $65,860 |
Find assessor info on the county website
Monthly payment
Est. payment
Payment breakdown
Explore the cost of this home by adjusting the details. Changes won't be saved.Climate risks
Neighborhood: 48315
Nearby schools
GreatSchools rating
- 6/10Jack Harvey Elementary SchoolGrades: PK-6Distance: 3.2 mi
- 7/10Shelby Junior High SchoolGrades: 7-9Distance: 2.4 mi
- 9/10Utica High SchoolGrades: 9-12Distance: 2.3 mi
Schools provided by the listing agent
- District: Utica Community Schools
Source: MiRealSource. This data may not be complete. We recommend contacting the local school district to confirm school assignments for this home.
- $349,6003 bd2 ba1.5k sqft13129 Independence Ave, Shelby Township, MI 48315Off Market
- $367,9003 bd2 ba1.6k sqft13165 Independence Ave, Shelby Township, MI 48315Off Market
- $---- bd-- ba-- sqft13165 Independence Ave, Utica, MI 48315Off Market
- $404,5004 bd2 ba2.2k sqft13183 Independence Ave, Shelby Township, MI 48315Off Market
- $387,8004 bd2 ba1.1k sqft13111 Independence Ave, Shelby Township, MI 48315Off Market
- $350,9004 bd2 ba1k sqft13136 Independence Ave, Shelby Township, MI 48315Off Market
- $415,4004 bd2 ba2k sqft13212 Banbury Ct, Shelby Township, MI 48315Off Market
- $366,3003 bd3 ba1.7k sqft13405 Independence Ave, Shelby Township, MI 48315Off Market
A local agent can set up tours, give advice and negotiate with sellers.
Similar homes
- $409,9004 bd2 ba2.6k sqft14514 Kerner Dr, Sterling Heights, MI 48313For Sale

 MLS ID #50216656, Sydney Sheridan, Realty Executives Home Towne Chesterfield. MiRealSource
 - $379,9003 bd2 ba3.6k sqft53375 Mark Dr, Shelby Township, MI 48316For Sale
 MLS ID #50215916, Ed Martin, RE/MAX First. MiRealSource
 - $390,0004 bd3 ba1.9k sqft58748 Ruth Jean St, Washington, MI 48094For Sale
 MLS ID #50217170, Jessica Kuhn, Epique Inc.. MiRealSource
 - $399,0004 bd3 ba2.5k sqft14603 Eastport Dr, Sterling Heights, MI 48313For Sale
 MLS ID #50216563, Paula M. Morris, Adlhoch & Associates, REALTORS. MiRealSource
 - $355,0003 bd2 ba3k sqft4505-23 Mile Rd, Utica, MI 48316For SaleMLS ID #50213702, Julie Ann Brown, Realty Executives Home Towne Romeo. MiRealSource
- $498,0004 bd3 ba2.7k sqft12402 Watkins Dr, Shelby Township, MI 48315For Sale
 MLS ID #26035998, Karen Greenwood, Coldwell Banker Professionals. MichRIC
 - $330,9004 bd2 ba2k sqft8607 Leslie Dr, Sterling Heights, MI 48314For SaleMLS ID #50217326, Laurie Davis, Century 21 Professionals. MiRealSource
- $335,0003 bd2 ba2.4k sqft14530 Alma Dr, Sterling Heights, MI 48313For SaleMLS ID #50216665, Cosmin Hosu, Keller Williams Realty Lakeside. MiRealSource
- $389,0004 bd3 ba2k sqft46700 Tilch Rd, Macomb, MI 48044For SaleMLS ID #50207443, Audra Genova, Berkshire Hathaway HomeServices Kee Realty. MiRealSource
- $420,0003 bd2 ba2.9k sqft33133 32 Mile Rd, Richmond, MI 48062For SaleMLS ID #50216841, Anthony Tocco, Realteam Real Estate. MiRealSource
- $369,9004 bd3 ba2.8k sqft12800 Daily Dr, Sterling Heights, MI 48313For SaleMLS ID #50208895, Michael Petrevski, 21 United. MiRealSource
- $425,0003 bd3 ba3.7k sqft42424 Tessmer Dr, Sterling Heights, MI 48314For SaleMLS ID #50212712, Adam Blake, Realteam Real Estate. MiRealSource
- $349,9003 bd2 ba3k sqft40344 Santoni Dr, Clinton Township, MI 48038For SaleMLS ID #50216507, Serafina Pizzo, Realty Executives Home Towne Shelby. MiRealSource
- $335,0005 bd3 ba2.1k sqft11046 Russell St, Utica, MI 48317For SaleMLS ID #50217279, Daniel Schick, Realteam Real Estate. MiRealSource
- $408,9003 bd3 ba2.5k sqft46027 Tally Ho Dr, Macomb, MI 48044For SaleMLS ID #50210417, Benny Offer, Keller Williams Realty Lakeside. MiRealSource
- $415,0003 bd2 ba2.3k sqft1196 Hawthorne Rd, Grosse Pointe Woods, MI 48236For SaleMLS ID #50217145, Jeffrey A. Stieber, Real Estate One Grosse Pointe. MiRealSource
- $385,0003 bd2 ba2.2k sqft18224 Millar Rd, Clinton Township, MI 48036For SaleMLS ID #50207555, Laurie Davis, Century 21 Professionals. MiRealSource
- $499,8774 bd3 ba3.3k sqft40219 Denbigh Dr, Sterling Heights, MI 48310For SaleMLS ID #50216928, Crystal Silveri, Brookstone, Realtors LLC. MiRealSource
- $435,0004 bd3 ba2.9k sqft23209 Robert John St, Saint Clair Shores, MI 48080For SaleMLS ID #50216731, Edward Ted Roney IV, Sine & Monaghan LLC. MiRealSource
- $364,9003 bd2 ba2.5k sqft42411 Royal Ln, Clinton Township, MI 48038For SaleMLS ID #50211756, Kristen Michels, Keller Williams Realty Lakeside. MiRealSource
